Save
Ask
Tour
Hide
Share
$532,000
1 Day On Site

3 OAKWOOD LANE 63
SELLERSVILLE, PA18960

For Sale|Townhouse|Active
2
Beds
3
Total Baths
2
Full Baths
1
Partial Bath
1,921
SqFt
$277
/SqFt
2026
Built
County:
BUCKS
Listing courtesy of Toll Brothers Real Estate, Inc.
Call Now: 443.632.3000
Is this the listing for you? We can help make it yours.
443.632.3000
Upcoming Open Houses
Sat, Aug 1, 11:00 AM - 3:00 PM
3 OAKWOOD LANE 633 OAKWOOD LANE 633 OAKWOOD LANE 633 OAKWOOD LANE 63
Save
Ask
Tour
Hide
Share

Mortgage Calculator

Monthly Payment (Est.)

$2,427
Calculator powered by Showcase IDX, a Constellation1 Company. Copyright ©2026 Information is deemed reliable but not guaranteed.

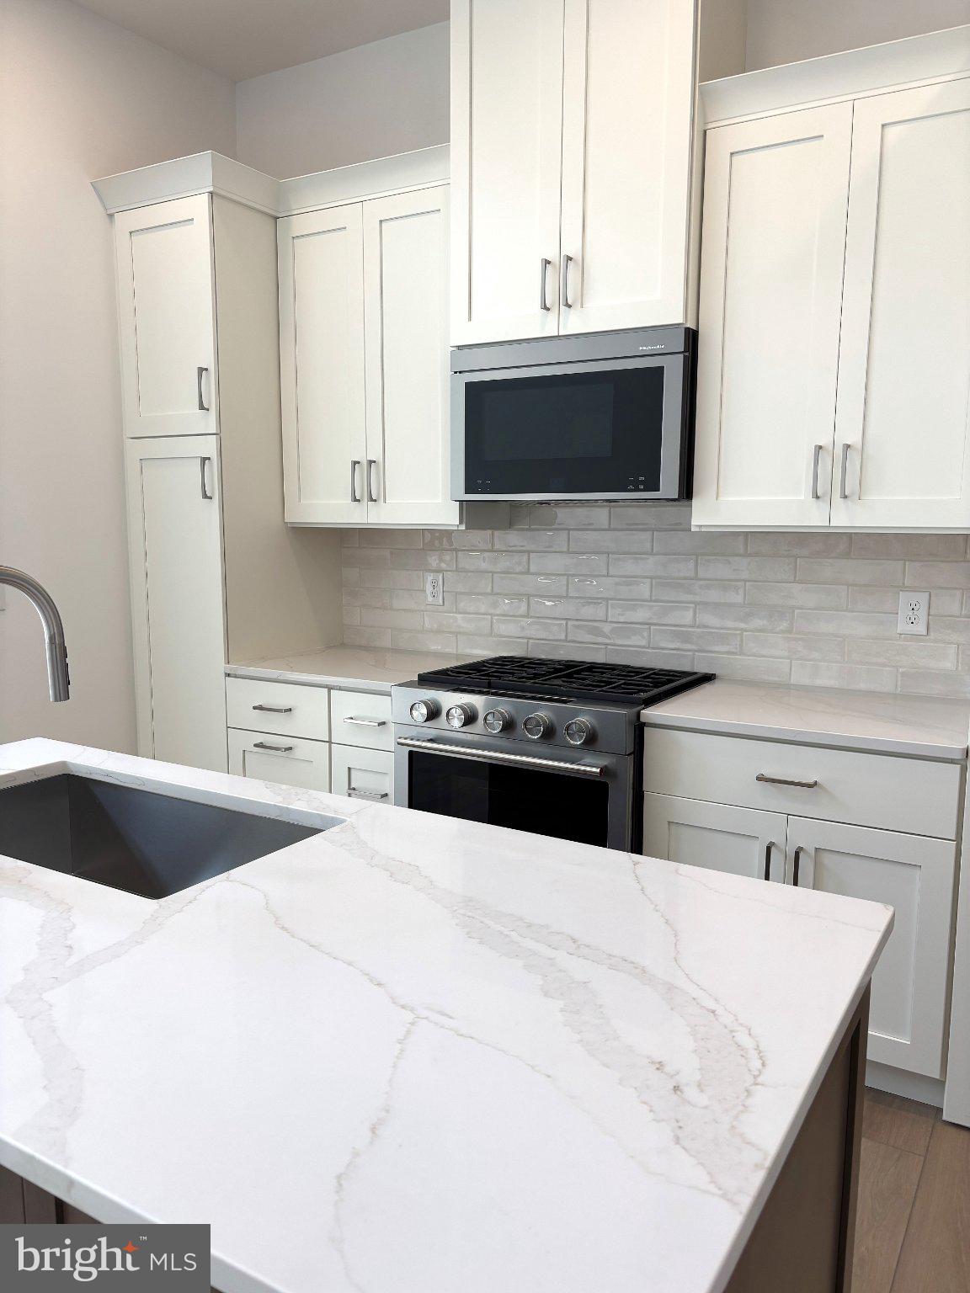
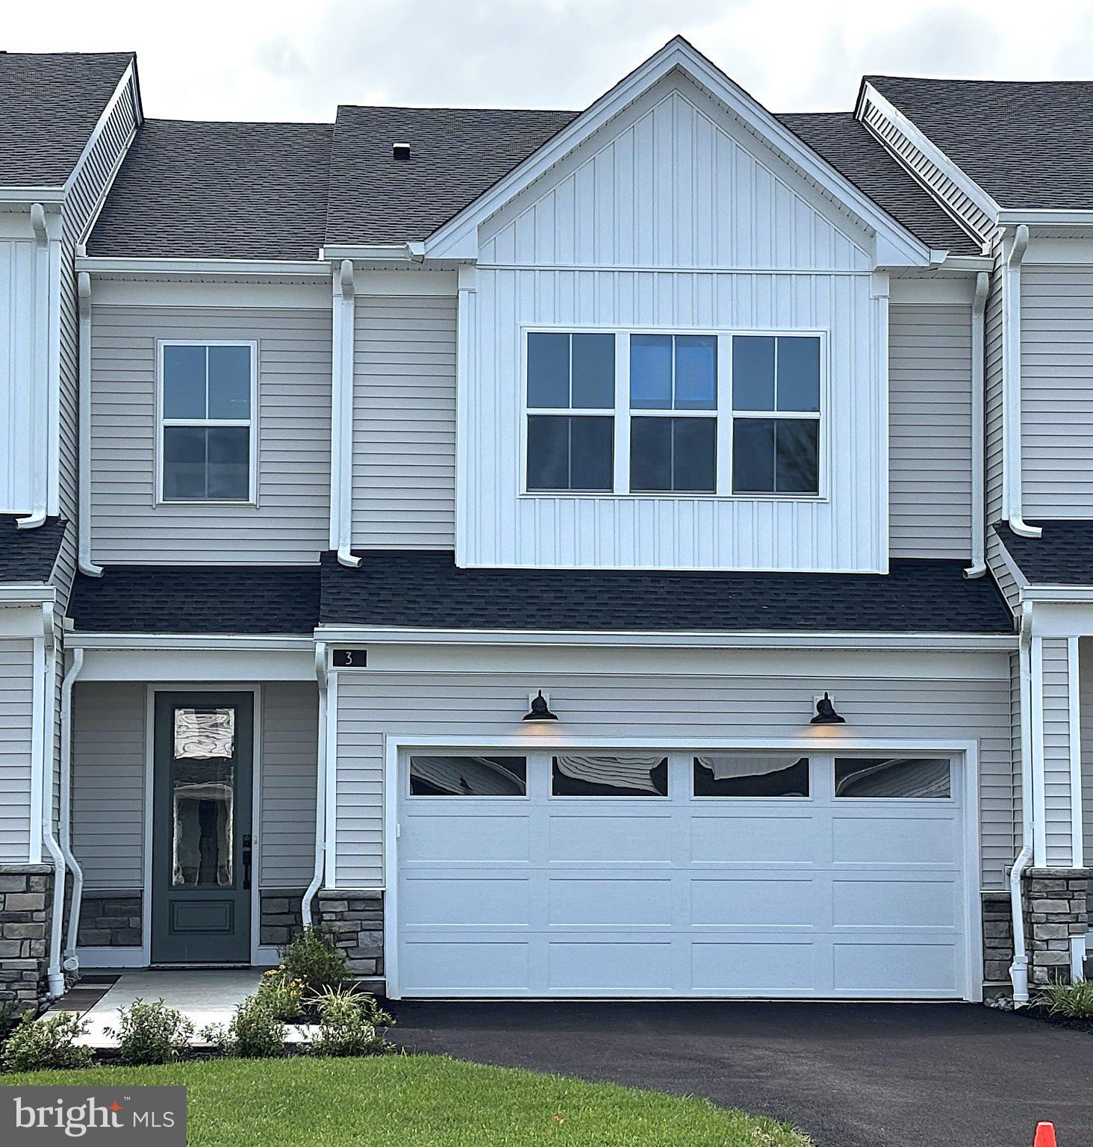
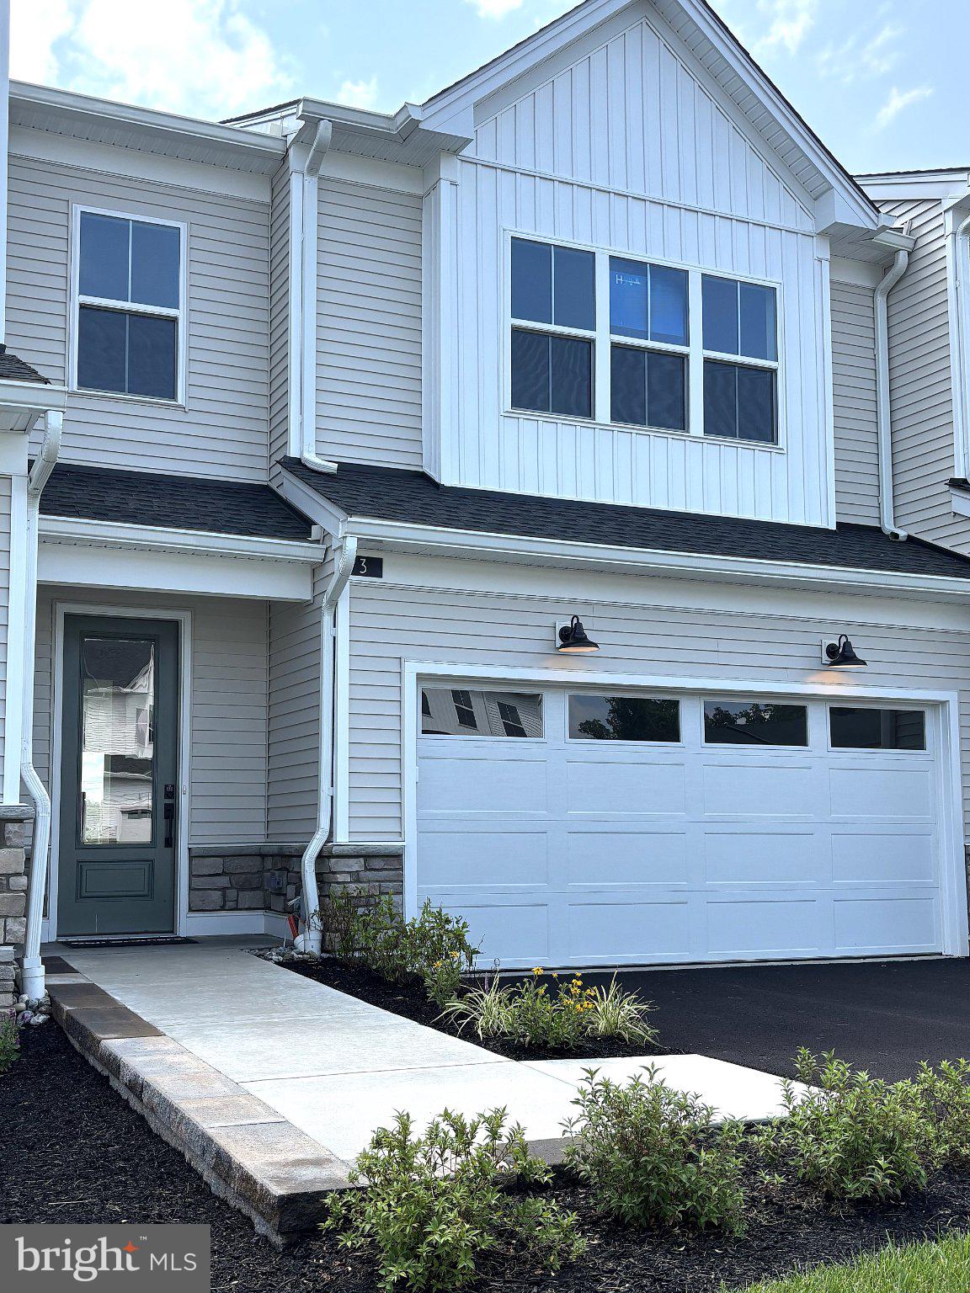
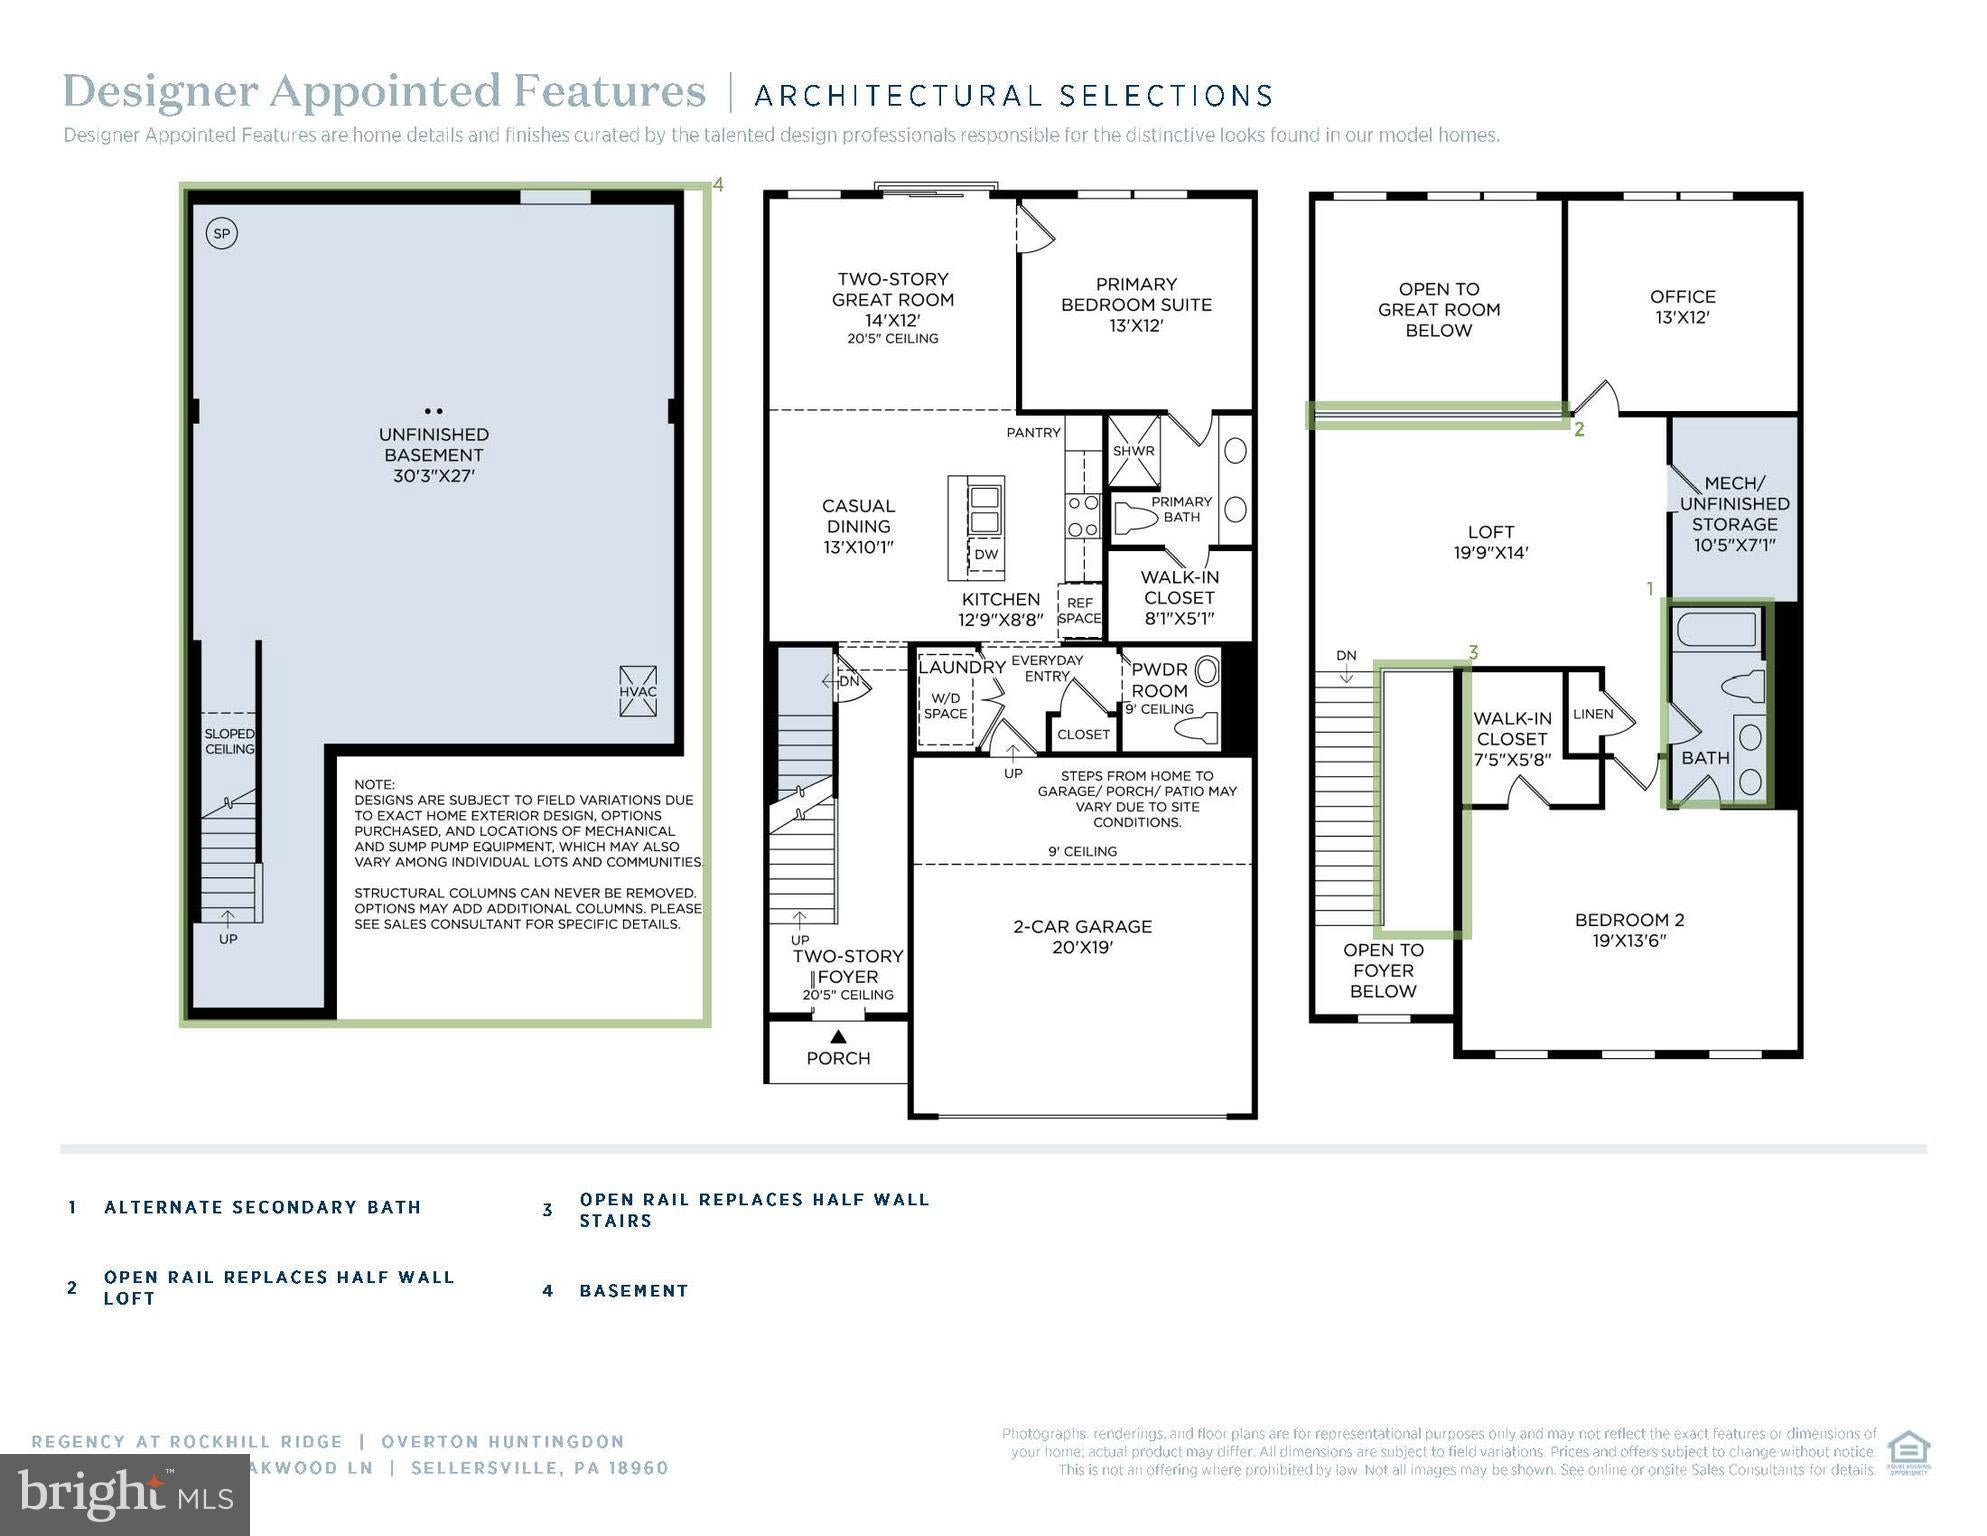
Move-in ready NEW construction BASEMENT home featuring an open-concept layout with a dramatic two-story foyer and great room. Designed for convenient main-level living, this home offers a first-floor primary suite, a zero-step front entry, custom deck, and a spacious loft with additional flex space upstairs. The designer kitchen features white and walnut cabinetry, quartz countertops, upgraded KitchenAid appliances, a designer tile backsplash, and a large center island. Luxury vinyl plank flooring extends throughout the main living areas, complemented by thoughtfully selected designer finishes. Two-car garage and first-floor laundry complete this beautifully appointed home. Some furnished photos are from a professionally staged home of the same floor plan and are included to illustrate the layout and livability of the home. Interior finishes, features, and selections shown in those photos may differ from the home offered.

Save
Ask
Tour
Hide
Share
Listing Snapshot
Price 
$532,000
Days On Site 
1 Day
Bedrooms 
2
Inside Area (SqFt) 
1,921 sqft
Total Baths 
3
Full Baths 
2
Partial Baths 
1
Lot Size 
N/A
Year Built 
2026
MLS® Number 
PABU2127630
Status 
Active
Property Tax 
N/A
HOA/Condo/Coop Fees 
$294 monthly
Sq Ft Source 
Estimated
Friends & Family
Recent Activity
17 hours agoListing updated with changes from the MLS®
yesterdayListing first seen on site
General Features
Attached Garage 
Yes
Cross Street 
Hidden Meadows Drive
Direction Faces 
Northwest
Foundation 
Concrete Perimeter
Garage 
Yes
Garage Spaces 
2
Levels 
Two
Parking 
Garage Door OpenerAsphaltGarageDrivewayOff SiteInside EntranceAttached
Parking Spaces 
4
Pets 
Cats OKDogs OKNumber LimitYes
Property Condition 
New Construction
Property Sub Type 
Townhouse
Security 
Smoke Detector(s)Carbon Monoxide Detector(s)Security System
Sewer 
Public Sewer
Special Circumstances 
Standard
SqFt Above 
1921
SqFt Total 
3200
Style 
Carriage HouseTraditional
Utilities 
Cable AvailableUnderground UtilitiesNatural Gas AvailablePhone AvailableSewer AvailableWater AvailableElectricity Available
Water Source 
Public
Zoning 
IS B10
Interior Features
Appliances 
RangeGas RangeGas OvenElectric Water HeaterBuilt-In RangeDishwasherDisposalExhaust FanStainless Steel Appliance(s)Water HeaterMicrowave
Basement 
Cooling 
Central AirZonedElectric
Electric 
200+ Amp ServiceCircuit BreakersUnderground
Flooring 
CarpetConcreteCeramic TileVinyl
Heating 
Exhaust FanNatural GasForced AirZoned
Interior 
Kitchen IslandPantryRecessed LightingWalk-In Closet(s)High CeilingsOpen Floorplan
Laundry Features 
Laundry RoomWasher HookupMain Level
Main Level Bedrooms 
1
Window Features 
Double Pane WindowsScreensLow Emissivity Windows
2nd Stry Fam Ovrlk 
2nd Stry Fam Rm 
Level - Main
Bathroom 2 
Bedroom 2 
Bonus Room 
Dining Room 
Level - Main
Foyer 
Level - Main
Half Bath 
Level - Main
Kitchen 
Level - Main
Laundry 
Level - Main
Loft 
Primary Bathroom 
Level - Main
Primary Bedroom 
Level - Main
Storage Room 
Save
Ask
Tour
Hide
Share
Exterior Features
Construction Details 
AsphaltBatts InsulationBlown-In InsulationConcreteFrameGlassStoneVinyl Siding
Exterior 
Rain Gutters
Lot Features 
Zero Lot LineCleared
Patio And Porch 
Deck
Pool Features 
None
Roof 
Shingle
Windows/Doors 
Double Pane WindowsScreensLow Emissivity Windows
Community Features
Association Amenities 
OtherJogging Path
Association Dues 
294
Community Features 
SidewalksStreet Lights
HOA Fee Frequency 
Monthly
MLS Area 
West Rockhill Twp (10152)
School District 
PENNRIDGE
Senior Community 
Yes
Schools
School District
PENNRIDGE
Elementary School
WEST ROCKHILL
Middle School
PENNRIDGE SOUTH
High School
PENNRIDGE
Listing courtesy of Toll Brothers Real Estate, Inc.


The real estate listing information is provided by Bright MLS is for the consumer's personal, non-commercial use and may not be used for any purpose other than to identify prospective properties consumer may be interested in purchasing. Any information relating to real estate for sale or lease referenced on this web site comes from the Internet Data Exchange (IDX) program of the Bright MLS. This web site references real estate listing(s) held by a brokerage firm other than the broker and/or agent who owns this web site. The accuracy of all information is deemed reliable but not guaranteed and should be personally verified through personal inspection by and/or with the appropriate professionals. Properties in listings may have been sold or may no longer be available. The data contained herein is copyrighted by Bright MLS and is protected by all applicable copyright laws. Any unauthorized collection or dissemination of this information is in violation of copyright laws and is strictly prohibited. Copyright © 2020 Bright MLS. All rights reserved.

Neighborhood & Commute
Source: Walkscore
Save
Ask
Tour
Hide
Share