

70 VILLAGE LANELEVITTOWN, PA19054
Mortgage Calculator
Monthly Payment (Est.)
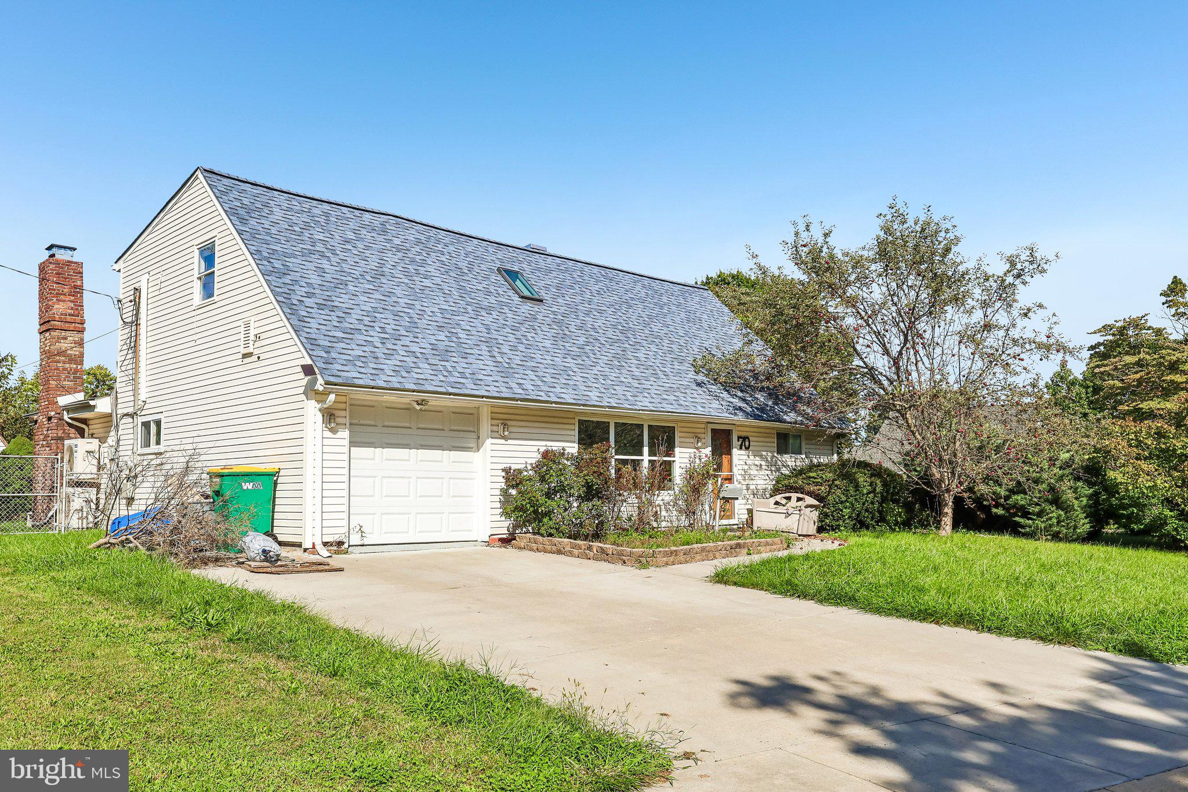
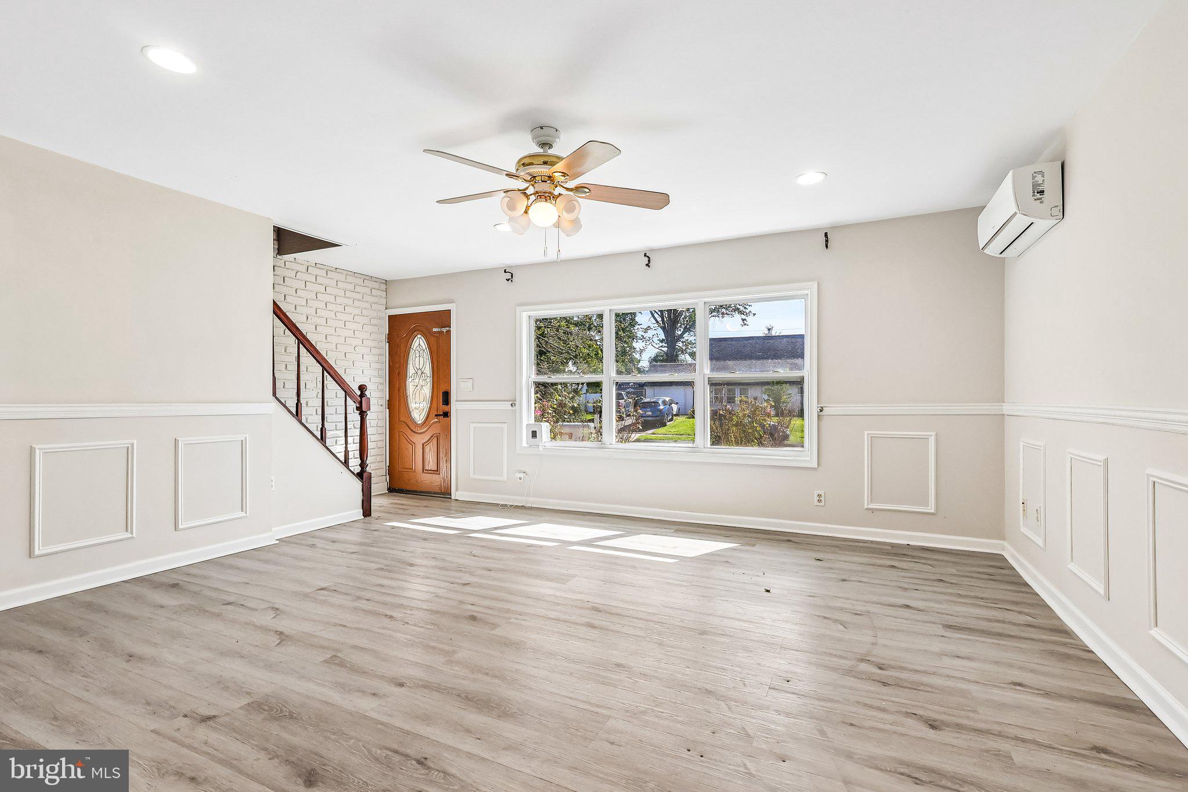
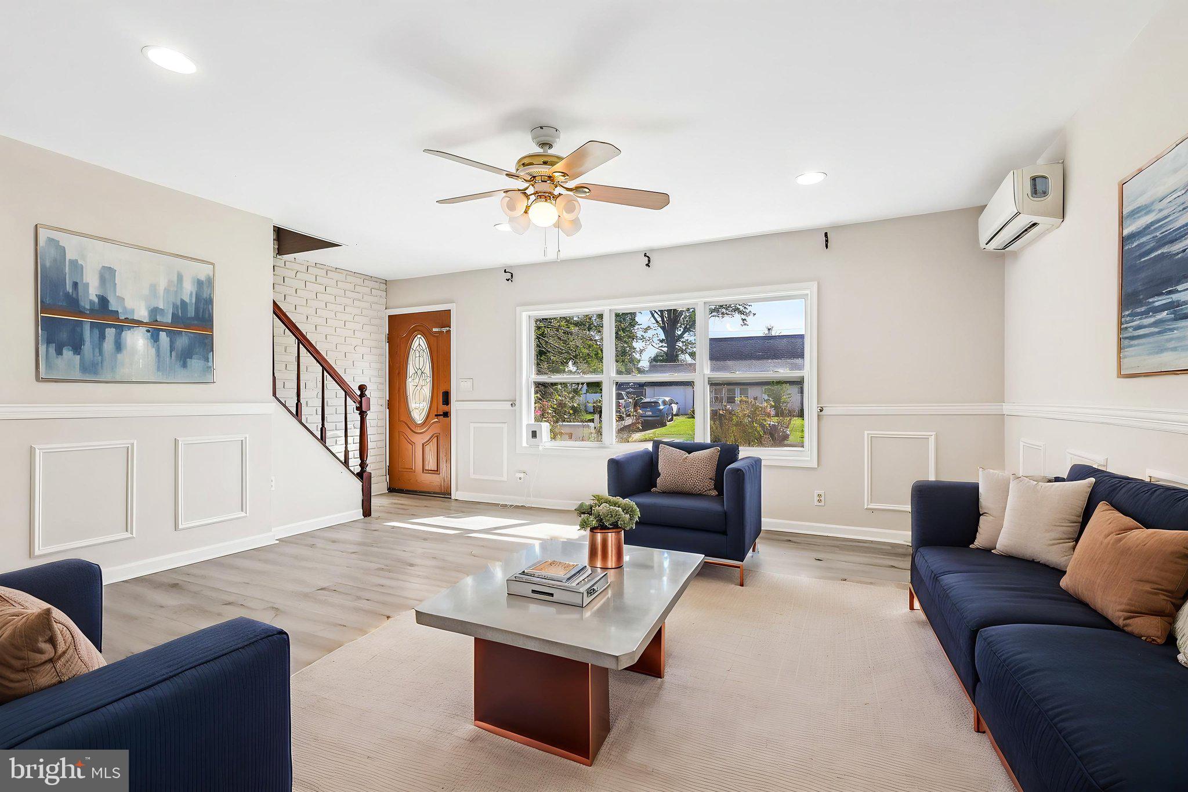
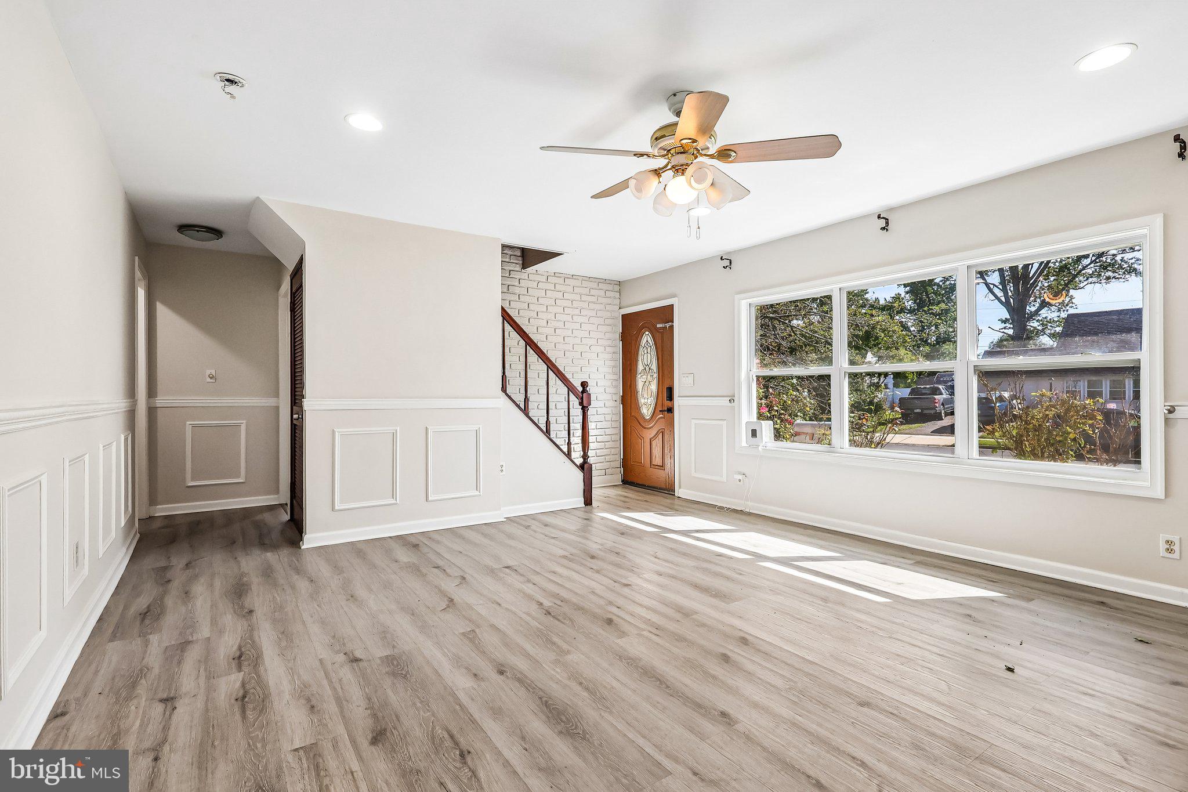
Enter an interest rate to see your estimated monthly payment.Welcome to 70 Village Lane, a 5-bedroom, 2.5-bath home in Levittown that delivers something most homes this size cannot: a private bedroom suite on the main level with its own full bath. The front door opens into a generous living room finished with luxury vinyl plank flooring, chair rail and picture frame molding, a ceiling fan with light, and a triple front window that pulls in morning light. A powder room sits tucked behind the stairs. The kitchen is built around a large island with seating for five, lit by a chandelier, and finished with stainless steel appliances and luxury vinyl plank flooring. A door leads directly out to the covered patio, so summer cooking and eating flow together without a second thought. Just off the kitchen, the family room is the room everyone will end up in. A floor to ceiling stone fireplace anchors the space, flanked on both sides by built-in shelving. Beyond it, a mudroom handles the everyday mess and connects to the garage. The main level bedroom is the standout, with a private en-suite bath and it has a view of the patio, it works equally well as a primary suite, a guest suite, or step-free living for anyone who would rather skip the stairs. A first floor laundry room keeps daily living on one level. Upstairs, four more bedrooms all feature LVP floors. The second offers two closets and a ceiling fan with light, the third carries a vaulted ceiling, and the fourth and fifth each include a ceiling fan with light and generous windows. They share a full hall bath. Outside is where this property separates itself. A covered paver patio sits under a pergola strung with lights, with built-in bench seating and mature landscaping around it. Past that, a fully fenced yard opens up with real green space to spread out, plus a shed for storage. Five bedrooms, a bedroom suite on the main floor, and a backyard already set up for entertaining. Schedule your showing today.
| 2 weeks ago | Status changed to Active | |
| 2 weeks ago | Listing updated with changes from the MLS® | |
| 3 weeks ago | Listing first seen on site |

The real estate listing information is provided by Bright MLS is for the consumer's personal, non-commercial use and may not be used for any purpose other than to identify prospective properties consumer may be interested in purchasing. Any information relating to real estate for sale or lease referenced on this web site comes from the Internet Data Exchange (IDX) program of the Bright MLS. This web site references real estate listing(s) held by a brokerage firm other than the broker and/or agent who owns this web site. The accuracy of all information is deemed reliable but not guaranteed and should be personally verified through personal inspection by and/or with the appropriate professionals. Properties in listings may have been sold or may no longer be available. The data contained herein is copyrighted by Bright MLS and is protected by all applicable copyright laws. Any unauthorized collection or dissemination of this information is in violation of copyright laws and is strictly prohibited. Copyright © 2020 Bright MLS. All rights reserved.