Save
Ask
Tour
Hide
Share
$875,000
3 Days On Site

99 MCCONKEY DRIVE
WASHINGTON CROSSING, PA18977

Townhouse|Coming Soon
3
Beds
3
Total Baths
3
Full Baths
2,658
SqFt
$329
/SqFt
2003
Built
Subdivision:
TRADITIONS AT WASH
County:
BUCKS
Listing courtesy of Keller Williams Real Estate - Newtown
Call Now: 443.632.3000
Is this the listing for you? We can help make it yours.
443.632.3000
Upcoming Open Houses
Sat, Aug 8, 12:00 PM - 2:00 PM
Sun, Aug 9, 12:00 PM - 2:00 PM
99 MCCONKEY DRIVE99 MCCONKEY DRIVE99 MCCONKEY DRIVE
Save
Ask
Tour
Hide
Share

Mortgage Calculator

Monthly Payment (Est.)

$3,992
Calculator powered by Showcase IDX, a Constellation1 Company. Copyright ©2026 Information is deemed reliable but not guaranteed.

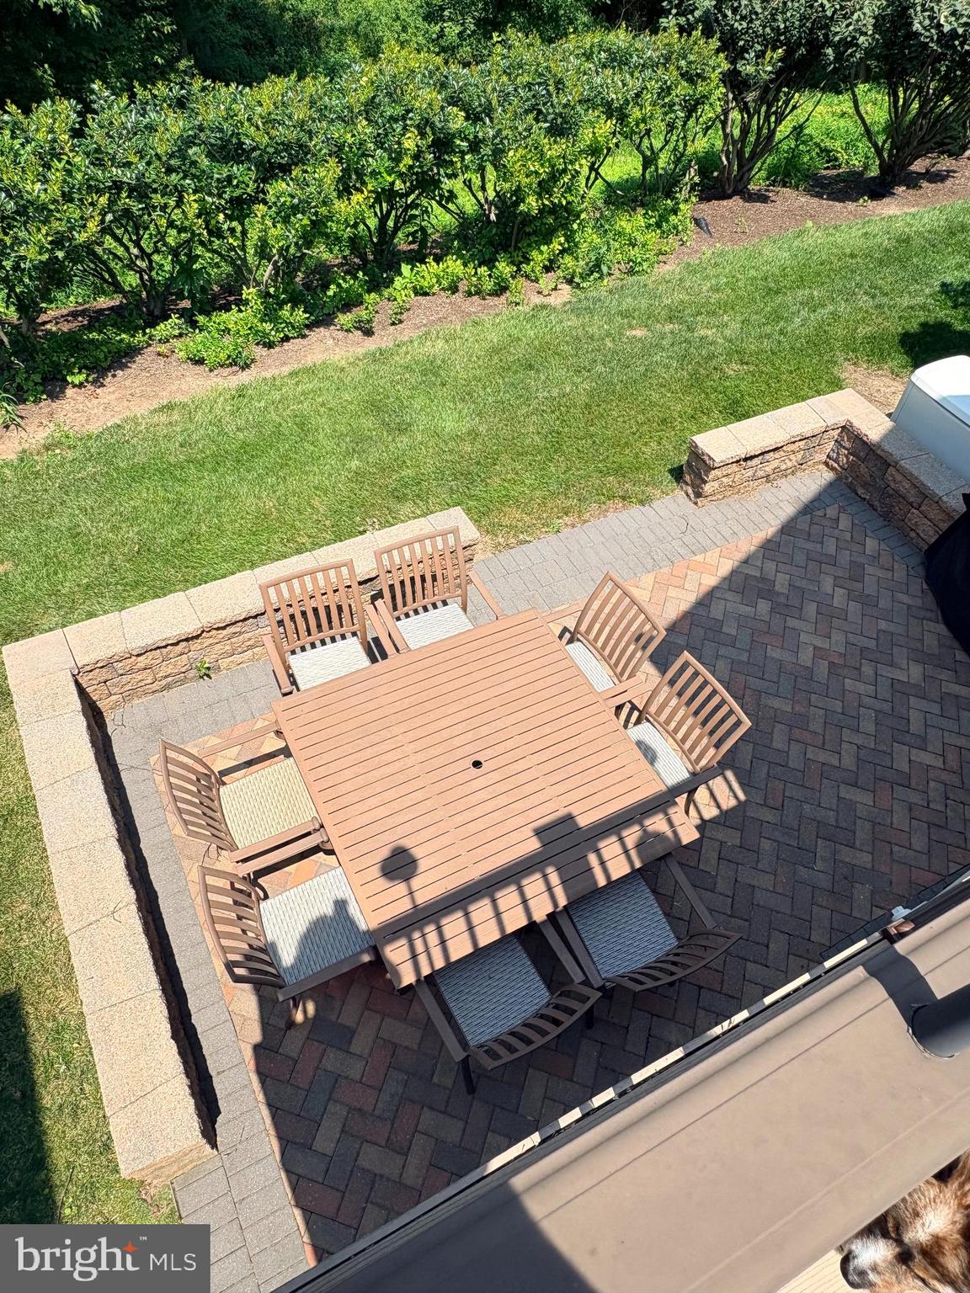
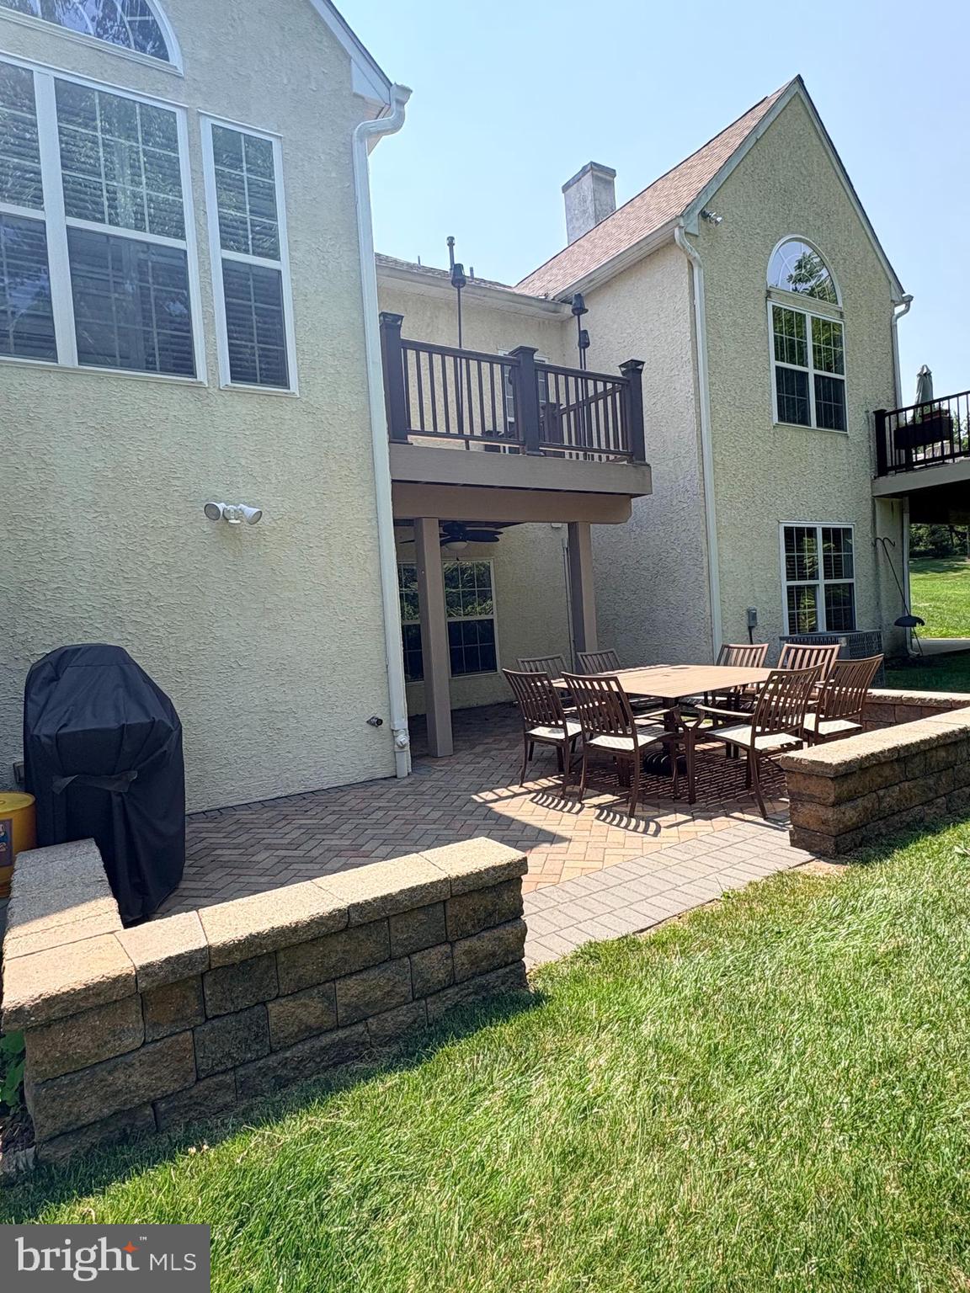
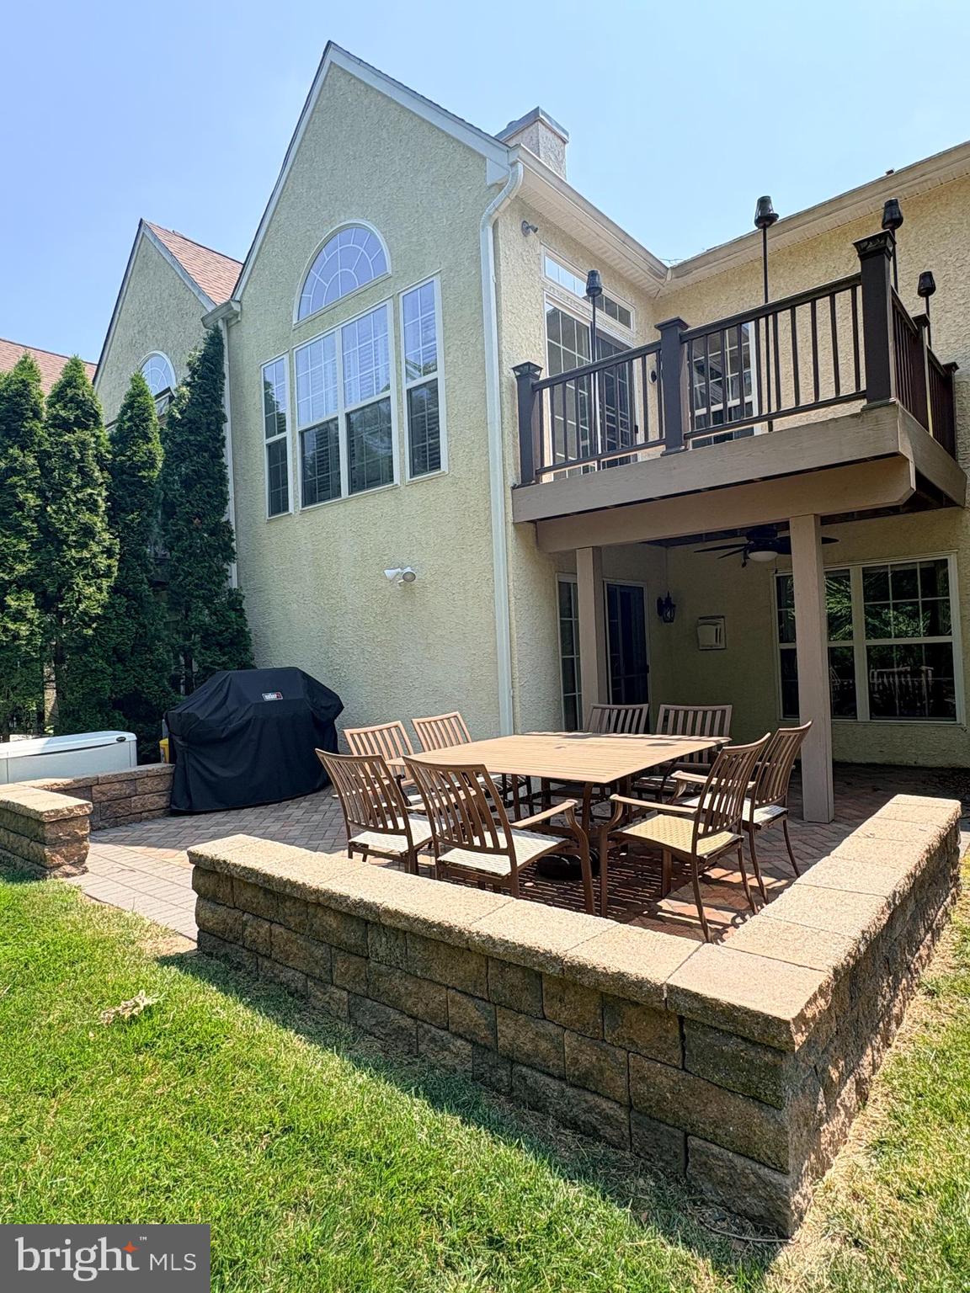
Welcome to easy living in this beautifully updated townhome located in one of Washington Crossing's desirable 55+ communities. The showstopping, newly renovated kitchen serves as the heart of the home, featuring stylish finishes and thoughtful design that make both everyday living and entertaining a pleasure. Designed for the convenience of main-floor living, the first level offers a spacious primary suite, a second bedroom, and a full hall bath. Upstairs, you'll find a versatile loft and private third bedroom—perfect for guests, a home office, or hobbies. The finished walkout lower level provides exceptional additional living space with a dry bar, partial kitchen, full bathroom, and flexible bonus area ideal for a recreation room, home gym, media room, or extended guest accommodations. Step outside to the private rear patio and enjoy a peaceful outdoor retreat. Additional highlights include a whole-house generator for added peace of mind, an attached one-car garage, a private driveway, and convenient guest parking just steps away. Residents enjoy a low-maintenance lifestyle with outstanding community amenities, including a swimming pool and tennis courts, all conveniently located near historic Washington Crossing, New Hope, Yardley, shopping, dining, and major commuter routes. This move-in-ready home offers the perfect combination of comfort, space, thoughtful updates, and carefree living. Professional pictures coming soon!

Save
Ask
Tour
Hide
Share
Listing Snapshot
Price 
$875,000
Days On Site 
3 Days
Bedrooms 
3
Inside Area (SqFt) 
2,658 sqft
Total Baths 
3
Full Baths 
3
Partial Baths 
N/A
Lot Size 
0.09 Acres
Year Built 
2003
MLS® Number 
PABU2127400
Status 
Coming Soon
Property Tax 
$7,985
HOA/Condo/Coop Fees 
$347 monthly
Sq Ft Source 
Assessor
Friends & Family
Recent Activity
19 hours agoListing updated with changes from the MLS®
4 days agoListing first seen on site
General Features
Acres 
0.09
Attached Garage 
Yes
Cross Street 
TAYLORSVILLE
Foundation 
Concrete Perimeter
Garage 
Yes
Garage Spaces 
1
Levels 
Two
Parking 
Garage Door OpenerCommonPavedGarageParking LotOtherDrivewayInside EntranceAttached
Parking Spaces 
2
Property Sub Type 
Townhouse
Security 
Security Gate
Sewer 
Public Sewer
Special Circumstances 
Standard
SqFt Above 
2658
SqFt Total 
2658
Style 
Carriage House
Utilities 
Underground Utilities
Water Source 
Public
Zoning 
CM
Interior Features
Appliances 
RangeOvenGas RangeGas OvenGas Water HeaterBuilt-In RangeDishwasherDryerIce MakerRefrigeratorWasherTankless Water Heater
Basement 
Features - Wet Bar
Cooling 
Central AirCeiling Fan(s)Electric
Electric 
200+ Amp Service
Fireplace 
Yes
Fireplace Features 
GasDouble Sided
Fireplaces 
2
Flooring 
CarpetWoodHardwoodVinyl
Heating 
Natural GasHot WaterForced Air
Interior 
Eat-in KitchenRecessed LightingWalk-In Closet(s)Ceiling Fan(s)Cathedral Ceiling(s)High CeilingsBarCrown Molding
Laundry Features 
Main Level
Main Level Bedrooms 
2
Window Features 
Window CoveringsStorm Window(s)Window Treatments
Bedroom 1 
Dimensions - 10 X 11Level - MainFeatures - Ceiling Fan(s)
Bonus Room 
Features - Ceiling Fan(s)
Dining Room 
Dimensions - 14 X 14Level - MainFeatures - Crown Molding
Kitchen 
Dimensions - 18 X 12Level - MainFeatures - Pantry
Living Room 
Dimensions - 15 X 14Level - MainFeatures - Ceiling Fan(s)
Loft 
Features - Ceiling Fan(s)
Primary Bedroom 
Dimensions - 15 X 16Level - MainFeatures - Ceiling Fan(s), Walk-In Closet(s)
Sun/Florida Room 
Level - Main
Save
Ask
Tour
Hide
Share
Exterior Features
Construction Details 
Frame
Exterior 
Tennis Court(s)
Lot Features 
WoodedCul-De-SacLevelBack Yard
Patio And Porch 
DeckPatio
Pool Features 
Community
Roof 
Shingle
View 
Trees/Woods
Waterview 
Trees/Woods
Windows/Doors 
Window CoveringsStorm Window(s)Window Treatments
Community Features
Association Amenities 
ClubhouseParty RoomFitness CenterGame RoomMeeting RoomOtherGatedJogging PathRecreation Facilities
Association Dues 
347
Community Features 
PoolSidewalksStreet Lights
HOA Fee Frequency 
Monthly
MLS Area 
Upper Makefield Twp (10147)
School District 
COUNCIL ROCK
Senior Community 
Yes
Schools
School District
COUNCIL ROCK
Elementary School
Unknown
Middle School
Unknown
High School
Unknown
Listing courtesy of Keller Williams Real Estate - Newtown


The real estate listing information is provided by Bright MLS is for the consumer's personal, non-commercial use and may not be used for any purpose other than to identify prospective properties consumer may be interested in purchasing. Any information relating to real estate for sale or lease referenced on this web site comes from the Internet Data Exchange (IDX) program of the Bright MLS. This web site references real estate listing(s) held by a brokerage firm other than the broker and/or agent who owns this web site. The accuracy of all information is deemed reliable but not guaranteed and should be personally verified through personal inspection by and/or with the appropriate professionals. Properties in listings may have been sold or may no longer be available. The data contained herein is copyrighted by Bright MLS and is protected by all applicable copyright laws. Any unauthorized collection or dissemination of this information is in violation of copyright laws and is strictly prohibited. Copyright © 2020 Bright MLS. All rights reserved.

Neighborhood & Commute
Source: Walkscore
Save
Ask
Tour
Hide
Share