

2006 BROOKHAVEN DRIVEYARDLEY, PA19067
Mortgage Calculator
Monthly Payment (Est.)
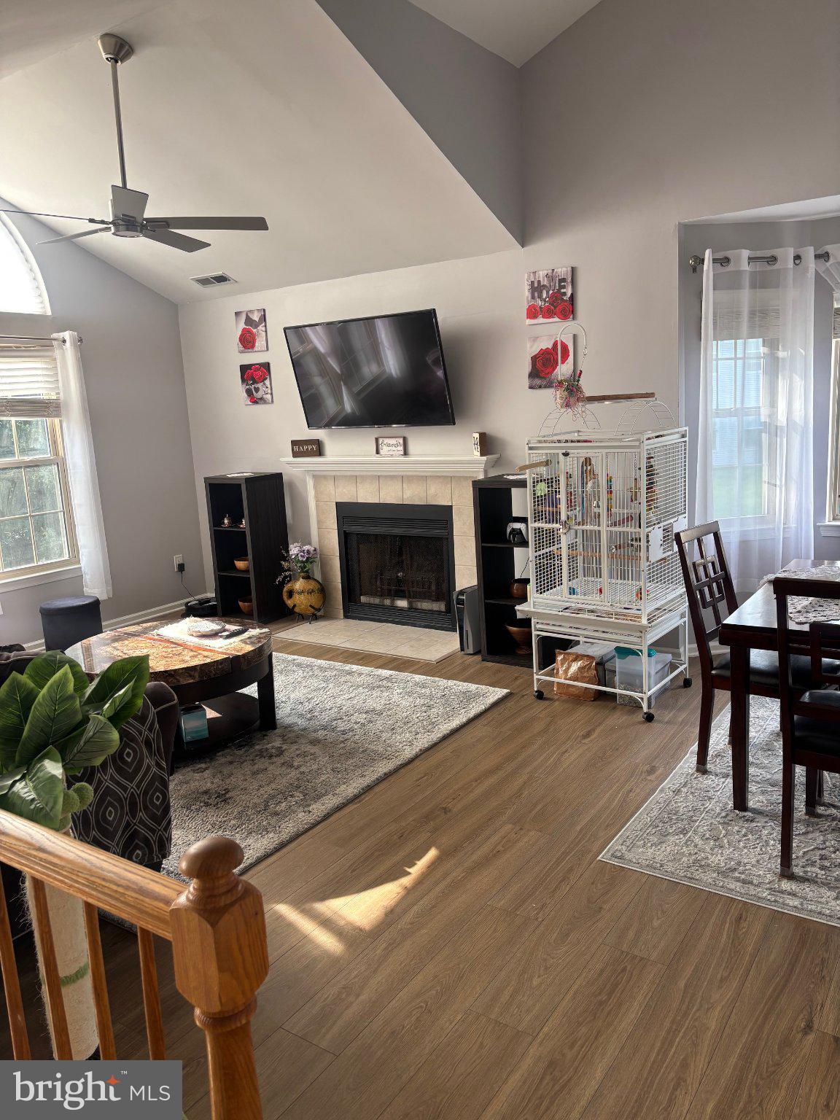
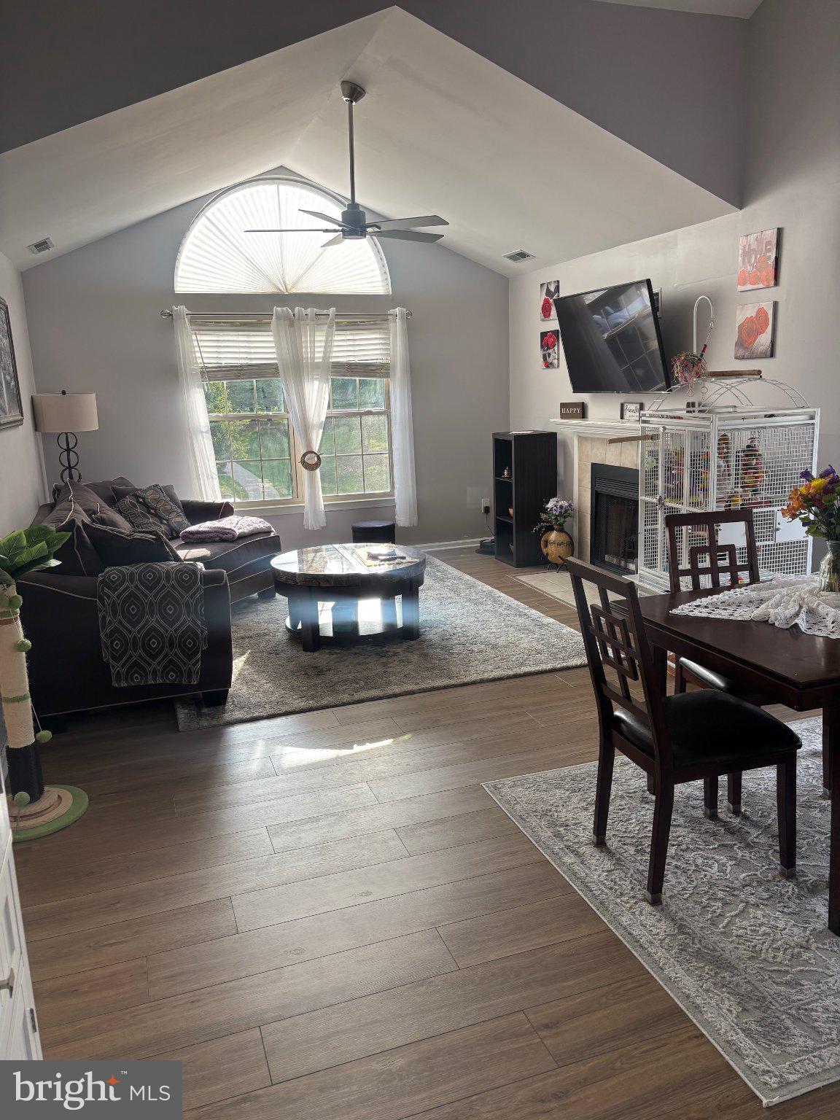
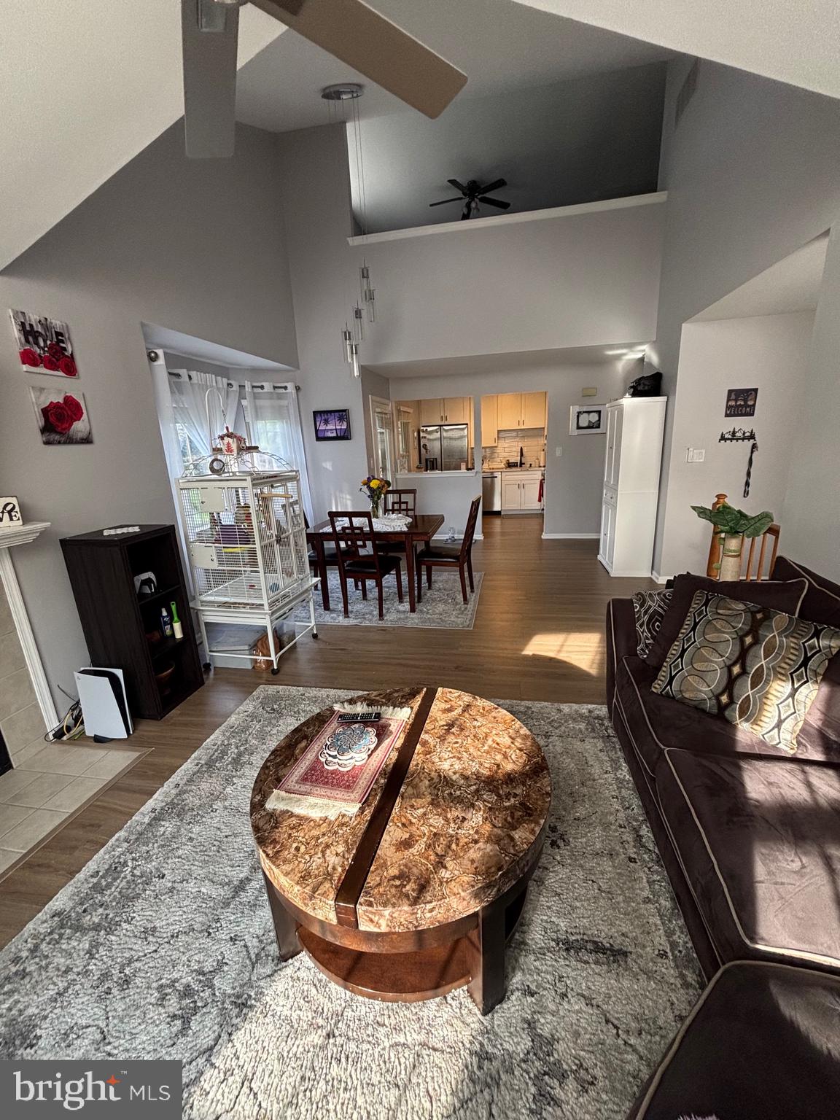
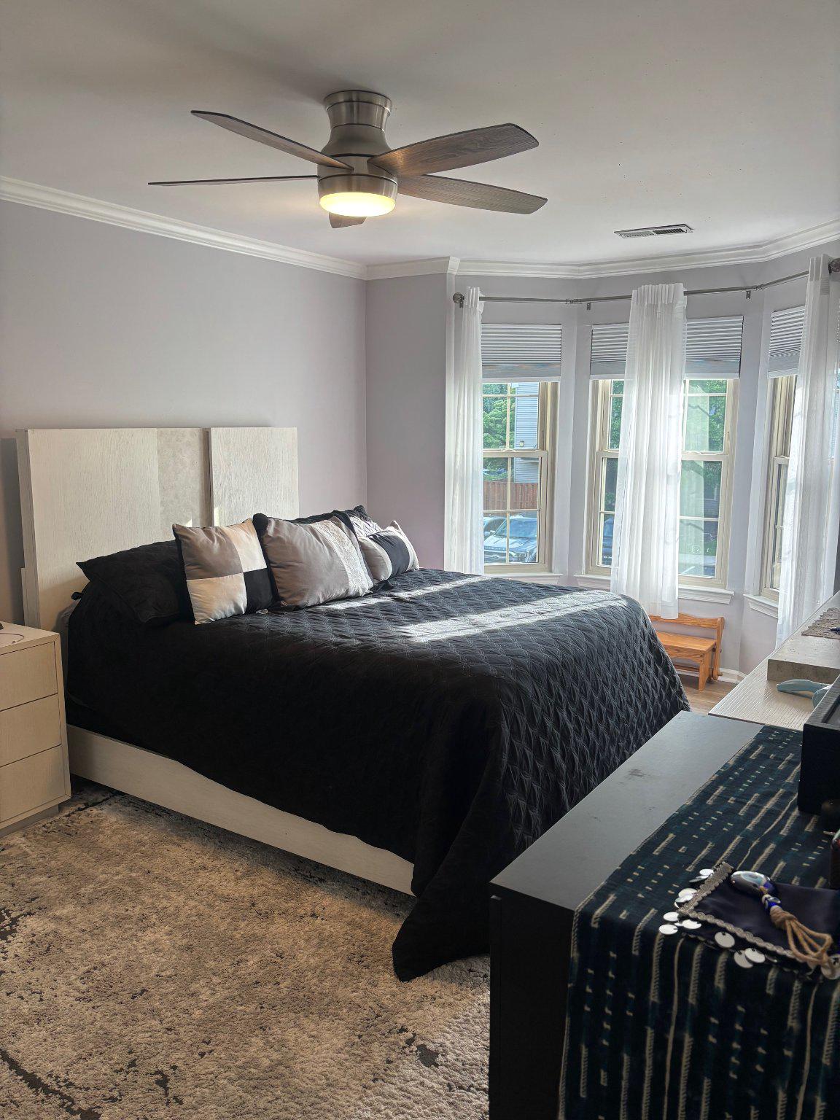
$1,916Experience refined, low-maintenance living in this exceptional end-unit residence nestled within the sought-after Brookhaven community of Yardley. Thoughtfully designed and impeccably maintained, this elegant home offers approximately 1,550 square feet of inviting living space, where timeless architectural details meet modern comfort. A dramatic two-story living room with soaring cathedral ceilings, expansive windows, and a striking fireplace creates an impressive first impression, filling the home with natural light and warmth. The open-concept layout flows effortlessly into the dining area and private outdoor deck, providing an ideal setting for entertaining or enjoying peaceful mornings surrounded by mature landscaping. The spacious kitchen offers generous cabinetry, abundant workspace, and seamless connection to the main living areas. Overlooking the great room, the versatile loft provides the perfect space for a sophisticated home office, library, media room, or guest retreat. The serene primary suite serves as a private sanctuary with ample closet space and an en-suite bath designed for everyday comfort. A second bedroom and full bath provide flexibility for guests or family. Recent improvements, including replacement windows, a newer HVAC system, updated kitchen and flooring throughout enhance both efficiency and peace of mind. Residents enjoy an effortless lifestyle with resort-style community amenities including a swimming pool, clubhouse, tennis courts, exterior maintenance, lawn care, snow removal, and trash service. Ideally situated within the award-winning Pennsbury School District and just minutes from Yardley’s charming downtown, boutique shopping, fine dining, parks, and major commuter routes, this remarkable home offers the perfect blend of luxury, convenience, and carefree living!
| 17 hours ago | Listing updated with changes from the MLS® | |
| yesterday | Listing first seen on site |

The real estate listing information is provided by Bright MLS is for the consumer's personal, non-commercial use and may not be used for any purpose other than to identify prospective properties consumer may be interested in purchasing. Any information relating to real estate for sale or lease referenced on this web site comes from the Internet Data Exchange (IDX) program of the Bright MLS. This web site references real estate listing(s) held by a brokerage firm other than the broker and/or agent who owns this web site. The accuracy of all information is deemed reliable but not guaranteed and should be personally verified through personal inspection by and/or with the appropriate professionals. Properties in listings may have been sold or may no longer be available. The data contained herein is copyrighted by Bright MLS and is protected by all applicable copyright laws. Any unauthorized collection or dissemination of this information is in violation of copyright laws and is strictly prohibited. Copyright © 2020 Bright MLS. All rights reserved.
Did you know? You can invite friends and family to your search. They can join your search, rate and discuss listings with you.