

240 E MISSION LANE LANE E 240LEVITTOWN, PA19054
Mortgage Calculator
Monthly Payment (Est.)
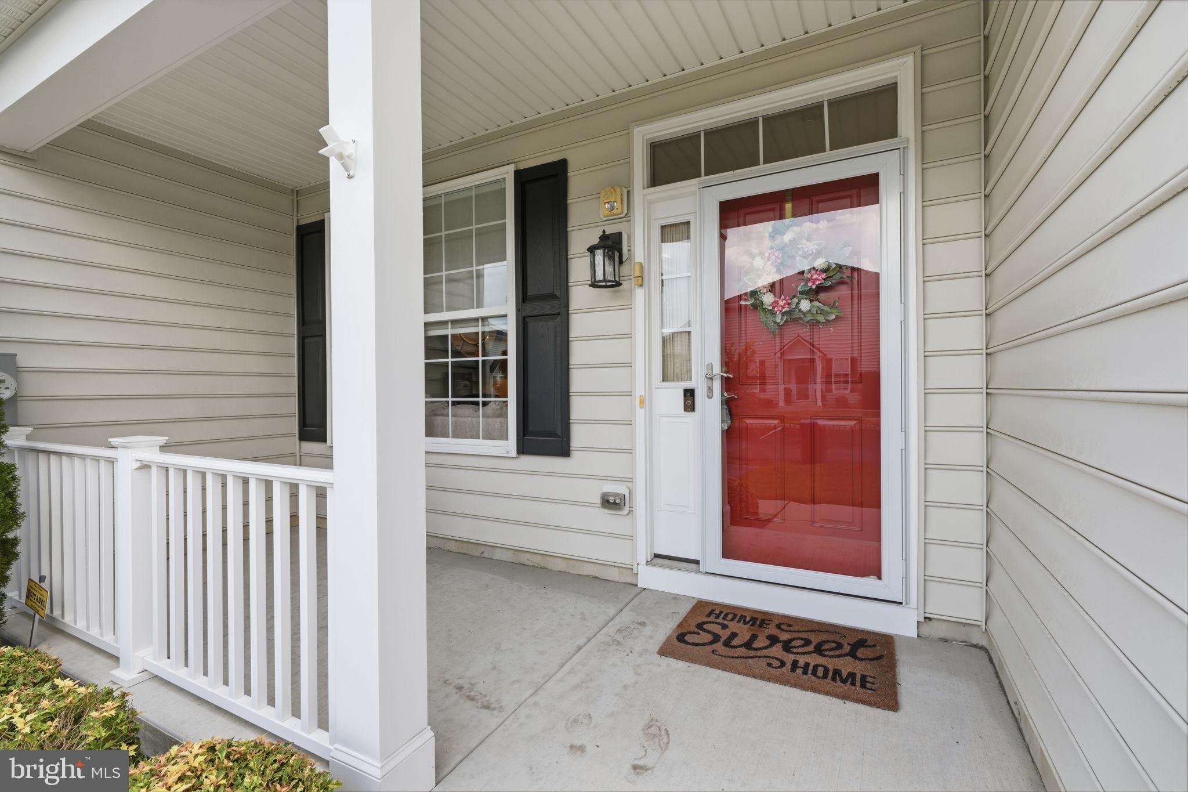
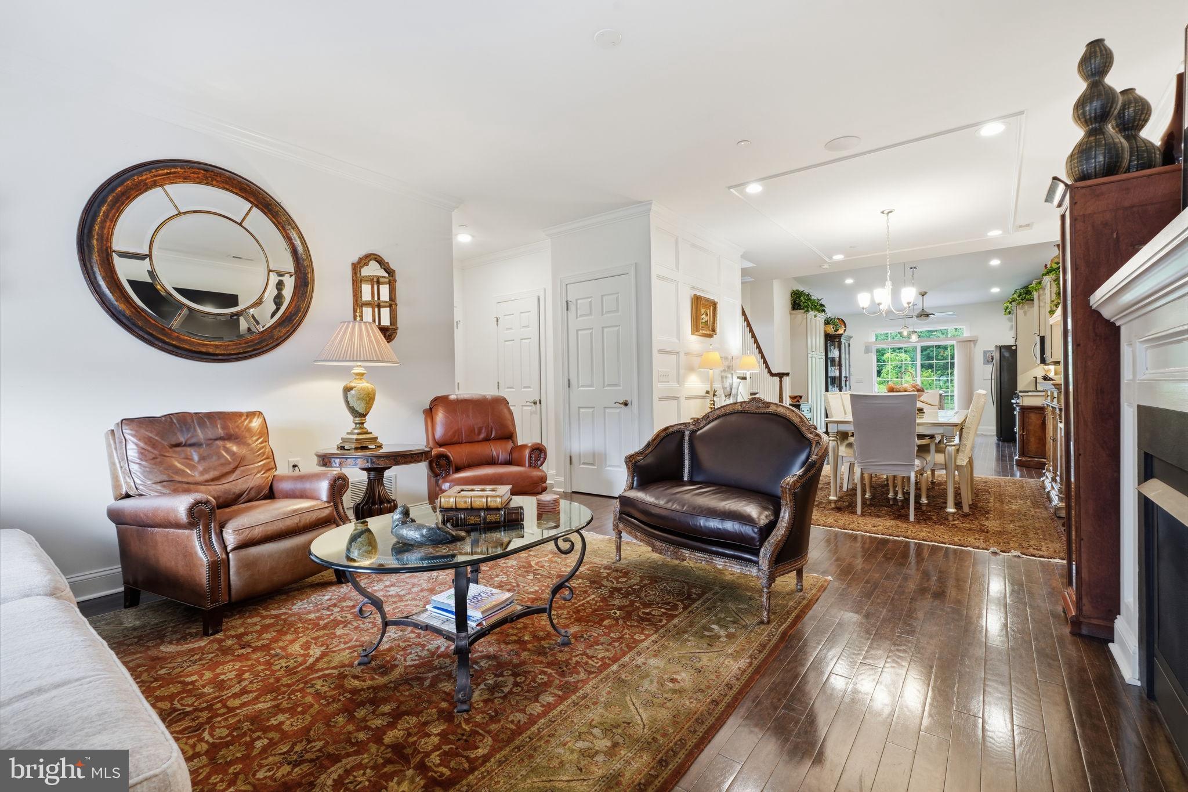
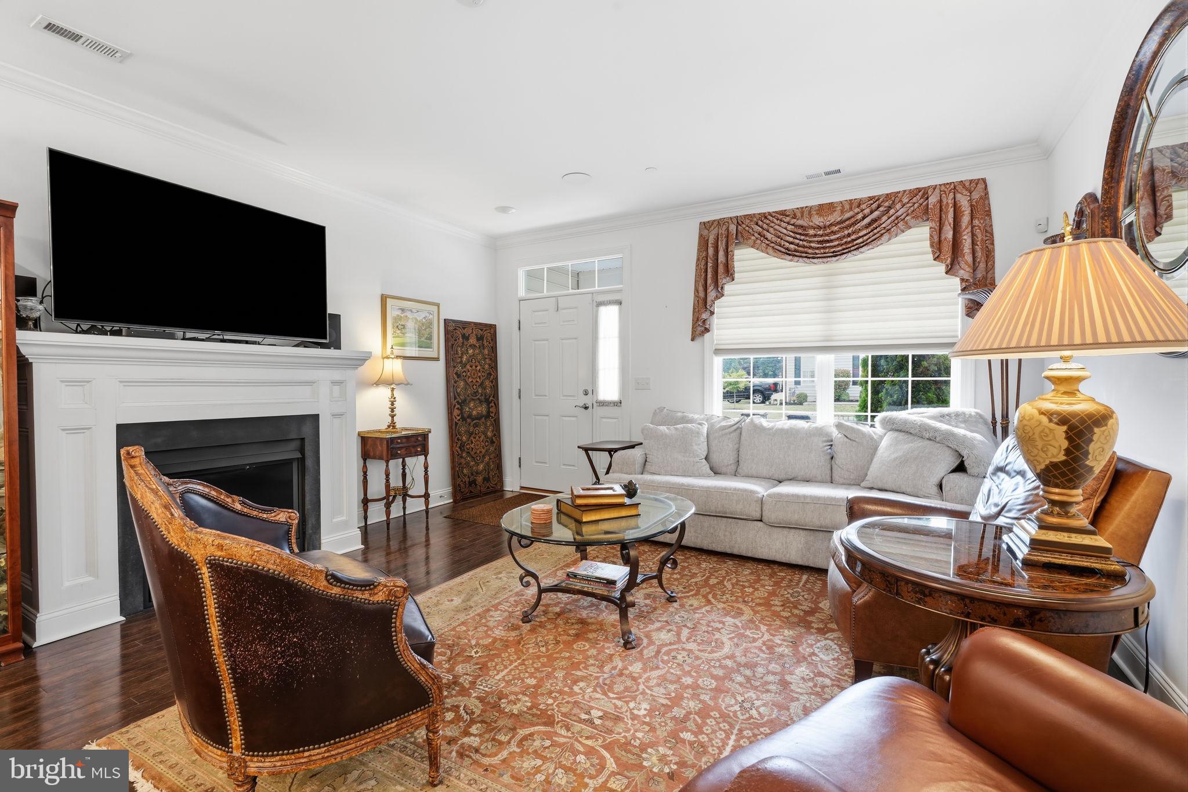
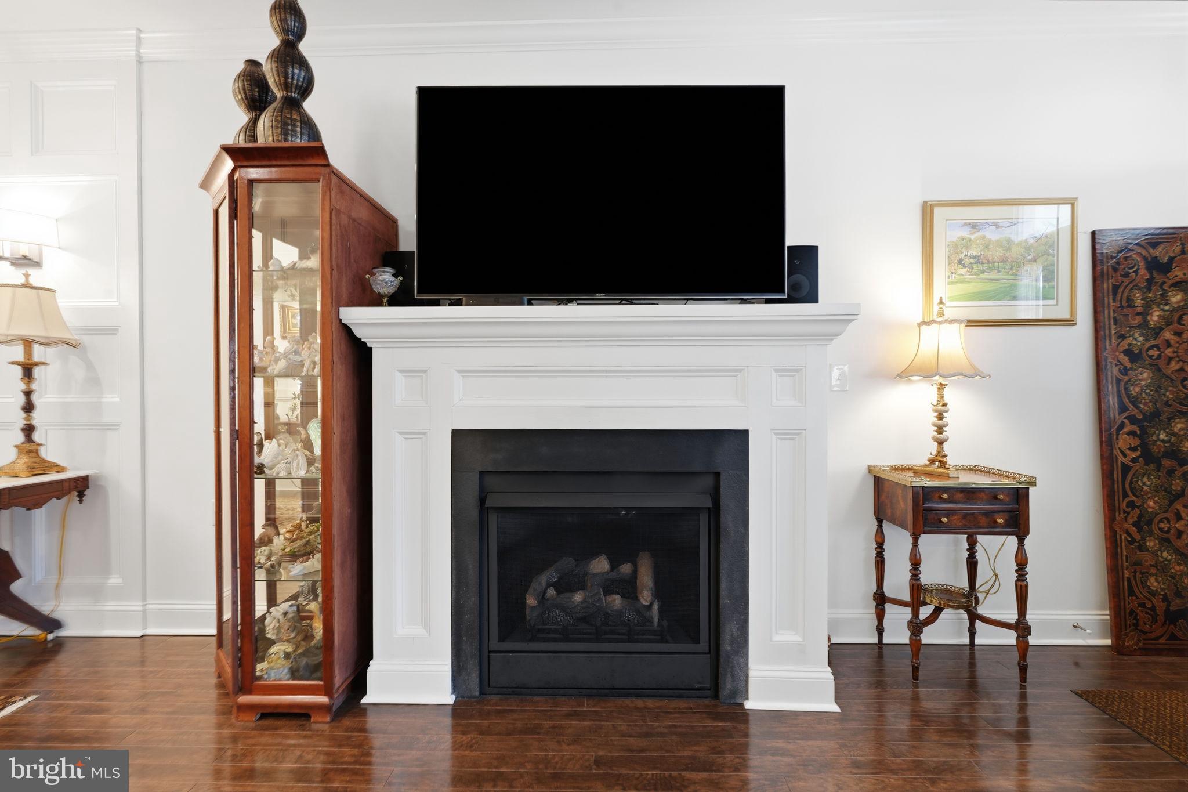
$2,509Welcome to 240 Mission Lane, a beautifully maintained 3-bedroom, 2.5-bath carriage home in St. Joseph Court, a sought-after 55+ active adult community in Levittown. Built in 2019 by McGrath Homes, this thoughtfully designed residence offers modern comfort, low-maintenance living, and the convenience of a main-level primary suite, all set against a peaceful backdrop of open space with scenic views of a fountain pond. The inviting open floor plan provides seamless flow between the spacious living room, dining area, and gourmet eat-in kitchen, making everyday living and entertaining a breeze. The kitchen features granite countertops, neutral cabinetry with abundant storage, pendant lighting, and a center island with seating. The main-level primary suite offers a peaceful retreat with a generous bedroom, oversized walk-in closet, and private en-suite bath with a double-sink vanity, walk-in shower, and linen closet. Additional main-level highlights include a convenient powder room, separate laundry area, direct access to the attached 1-car garage, and sliding glass doors leading to a private rear patio. Upstairs, two generously sized bedrooms provide flexibility for guests, a home office, hobby space, or additional living needs. A full hall bath and a spacious utility/storage room complete the upper level. Enjoy the ease of maintenance-free living with the HOA providing exterior building maintenance, lawn care, trash removal, and snow removal. Residents also have access to the community clubhouse, featuring a fitness center, card room, sports lounge, meeting space, and outdoor patio. Ideally located near historic Fallsington, with convenient access to major commuter routes into Philadelphia and New Jersey. If you're looking for a stylish, spacious home with low-maintenance living in a welcoming 55+ community, 240 Mission Lane is ready to welcome you home.
| yesterday | Listing updated with changes from the MLS® | |
| yesterday | Listing first seen on site |

The real estate listing information is provided by Bright MLS is for the consumer's personal, non-commercial use and may not be used for any purpose other than to identify prospective properties consumer may be interested in purchasing. Any information relating to real estate for sale or lease referenced on this web site comes from the Internet Data Exchange (IDX) program of the Bright MLS. This web site references real estate listing(s) held by a brokerage firm other than the broker and/or agent who owns this web site. The accuracy of all information is deemed reliable but not guaranteed and should be personally verified through personal inspection by and/or with the appropriate professionals. Properties in listings may have been sold or may no longer be available. The data contained herein is copyrighted by Bright MLS and is protected by all applicable copyright laws. Any unauthorized collection or dissemination of this information is in violation of copyright laws and is strictly prohibited. Copyright © 2020 Bright MLS. All rights reserved.
Did you know? You can invite friends and family to your search. They can join your search, rate and discuss listings with you.