

707 FORD AVENUELANGHORNE, PA19047
Mortgage Calculator
Monthly Payment (Est.)
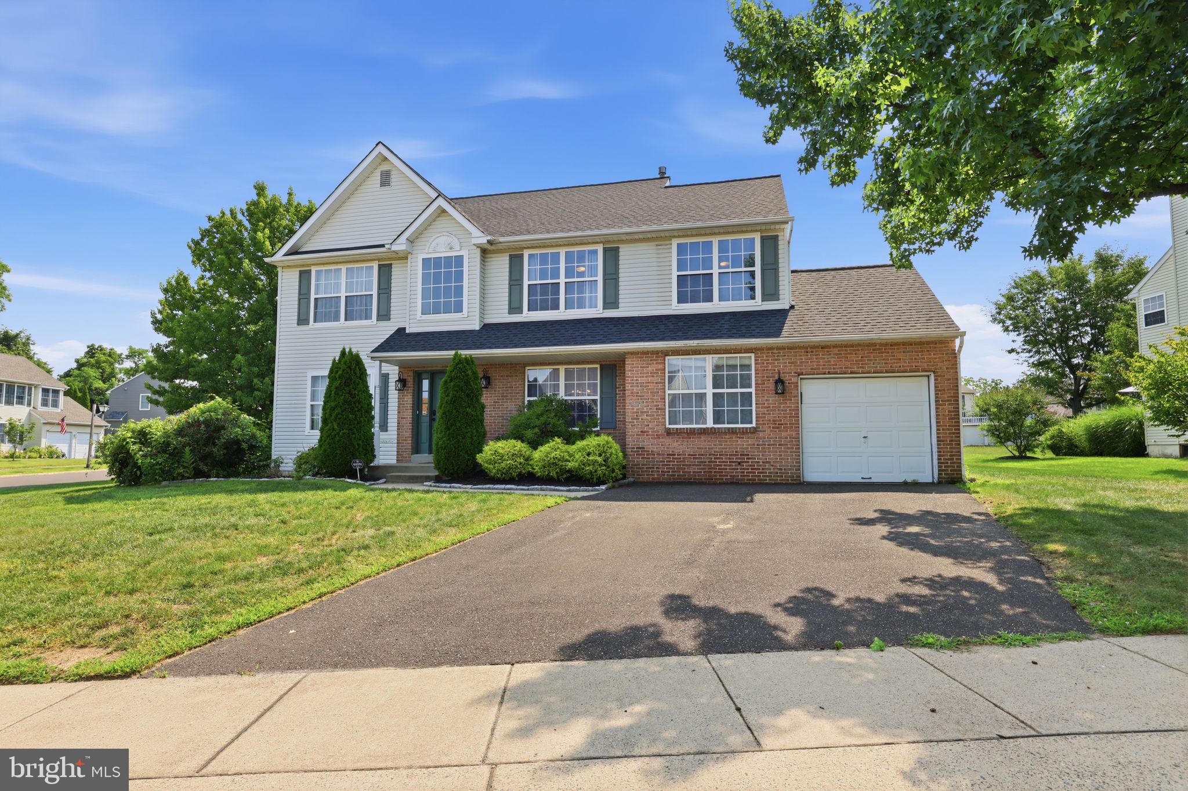
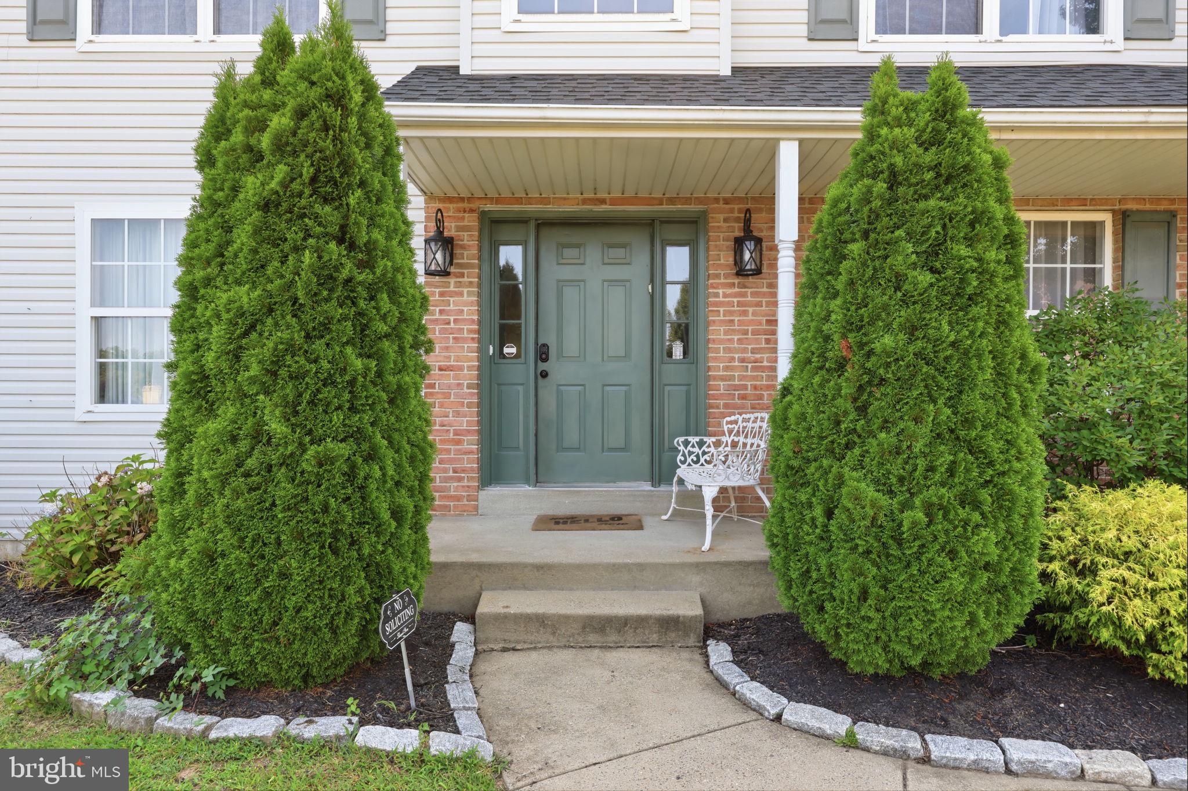
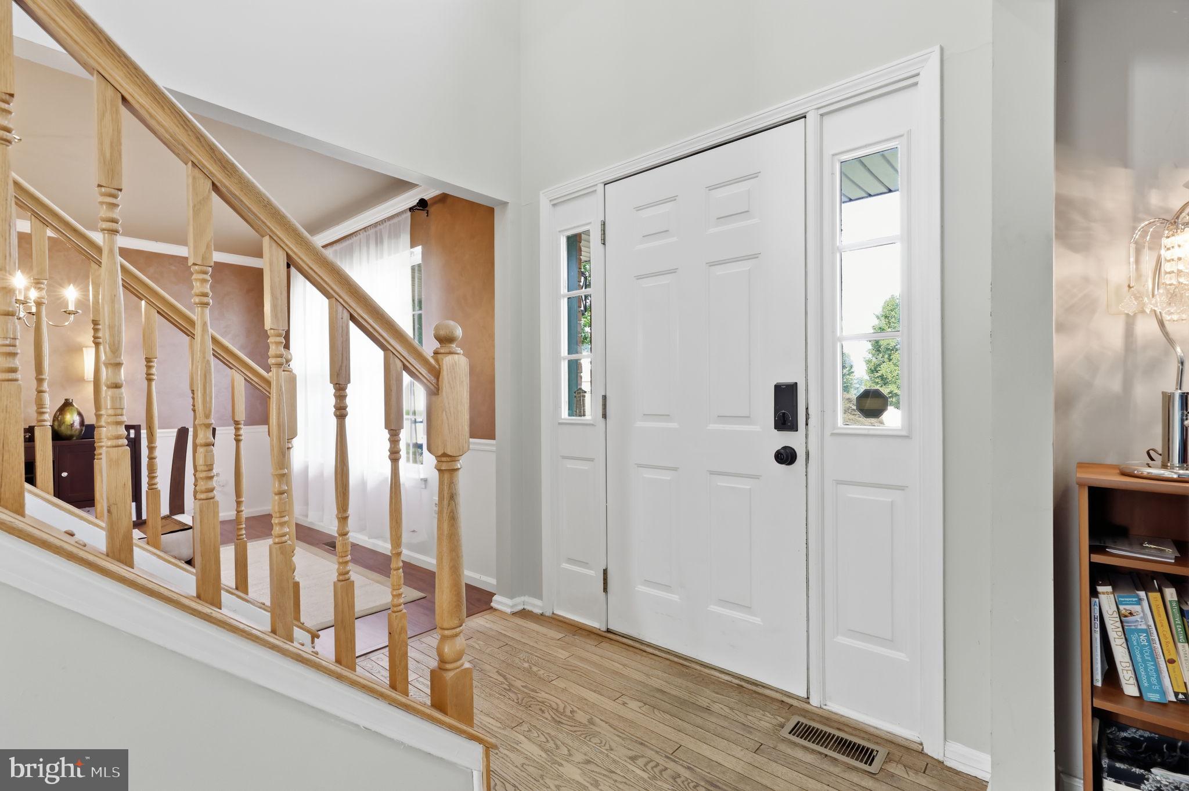
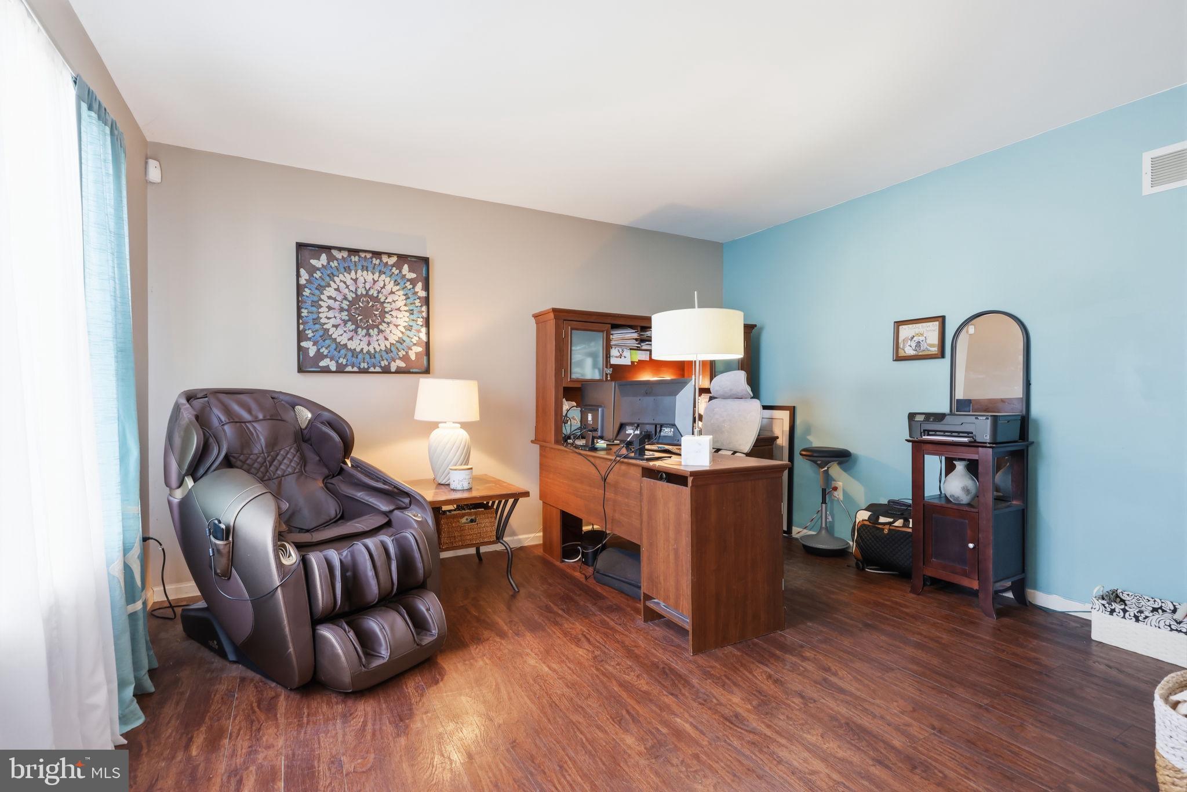
$2,737Nestled on a huge corner lot in the highly desirable Henry's Run community, this spacious 2,390 sq. ft. Colonial offers an exceptional opportunity to create the home of your dreams! Featuring 4 generously sized bedrooms, 2.5 bathrooms, and a thoughtfully designed floor plan and is ready for its next owner to add their own personal style and updates. Step inside to a welcoming Center Hall foyer that flows effortlessly into the formal Living Room and Dining Room before opening to the spacious Kitchen overlooking the inviting Family Room with cozy fireplace—creating the perfect layout for both everyday living and entertaining. A private first-floor Office offers incredible flexibility and can easily serve as a work-from-home space, playroom, guest room, or additional living area. The finished Basement provides even more room for recreation, hobbies, fitness, or entertaining and offers generous storage rooms complete with shelving. On the upper level, you'll find 4 spacious bedrooms with excellent closet space, including renovated hall bathroom and a stunning en suite owners bath featuring spa -like luxury! Important updates have already been completed, including a new roof (2022), beautifully renovated bathrooms (2021), central air conditioning (2016), and hot water heater (2018). Natural gas heating and cooking provide added comfort and efficiency. The outdoor space is equally impressive! The oversized corner lot offers endless possibilities for outdoor enjoyment, whether relaxing around the firepit on cool summer and fall evenings, hosting backyard gatherings, or enjoying a friendly game of volleyball. An exterior storage room built into the rear of the home provides convenient space for bicycles, lawn equipment, seasonal decorations, and outdoor furniture. Being offered in AS-IS condition, the buyer will be responsible for all municipal inspections and any required certifications. Whether you're looking to renovate, invest, or simply personalize a wonderful home in a sought-after neighborhood, this property offers tremendous value and endless potential. Located within the highly regarded Neshaminy School District, this home is also conveniently situated near shopping, restaurants, parks, recreational facilities, and major commuter routes including the PA Turnpike and I-95, making travel throughout Bucks County, Philadelphia, New Jersey, and beyond both quick and convenient! Enjoy being just minutes from the historic shops of Langhorne Boro and historic Hulmeville! Bring your vision and transform this Henry's Run gem into the home you've always imagined. Priced to sell, offering outstanding potential, and located in one of the area's most desirable neighborhoods—this is an opportunity you won't want to miss!
| 17 hours ago | Listing first seen on site | |
| 17 hours ago | Listing updated with changes from the MLS® |

The real estate listing information is provided by Bright MLS is for the consumer's personal, non-commercial use and may not be used for any purpose other than to identify prospective properties consumer may be interested in purchasing. Any information relating to real estate for sale or lease referenced on this web site comes from the Internet Data Exchange (IDX) program of the Bright MLS. This web site references real estate listing(s) held by a brokerage firm other than the broker and/or agent who owns this web site. The accuracy of all information is deemed reliable but not guaranteed and should be personally verified through personal inspection by and/or with the appropriate professionals. Properties in listings may have been sold or may no longer be available. The data contained herein is copyrighted by Bright MLS and is protected by all applicable copyright laws. Any unauthorized collection or dissemination of this information is in violation of copyright laws and is strictly prohibited. Copyright © 2020 Bright MLS. All rights reserved.
Did you know? You can invite friends and family to your search. They can join your search, rate and discuss listings with you.