

2049 ROUTE 313QUAKERTOWN, PA18951
Mortgage Calculator
Monthly Payment (Est.)
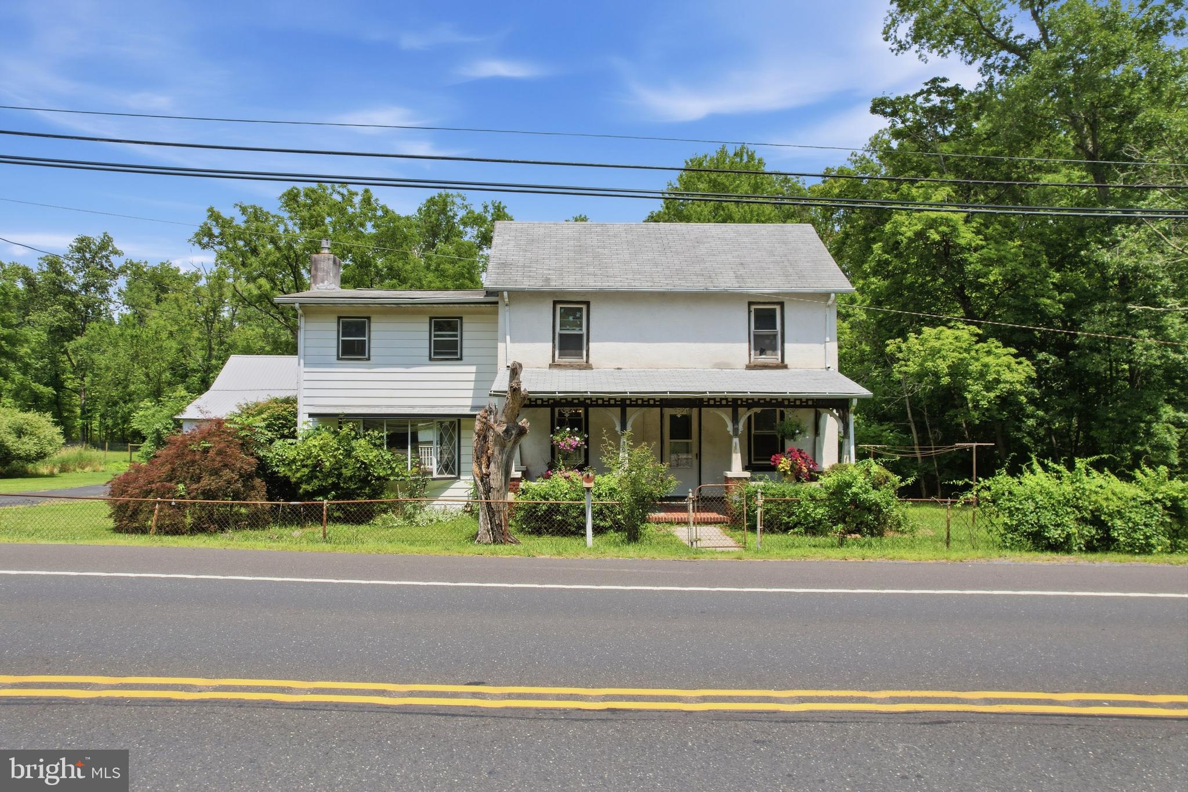
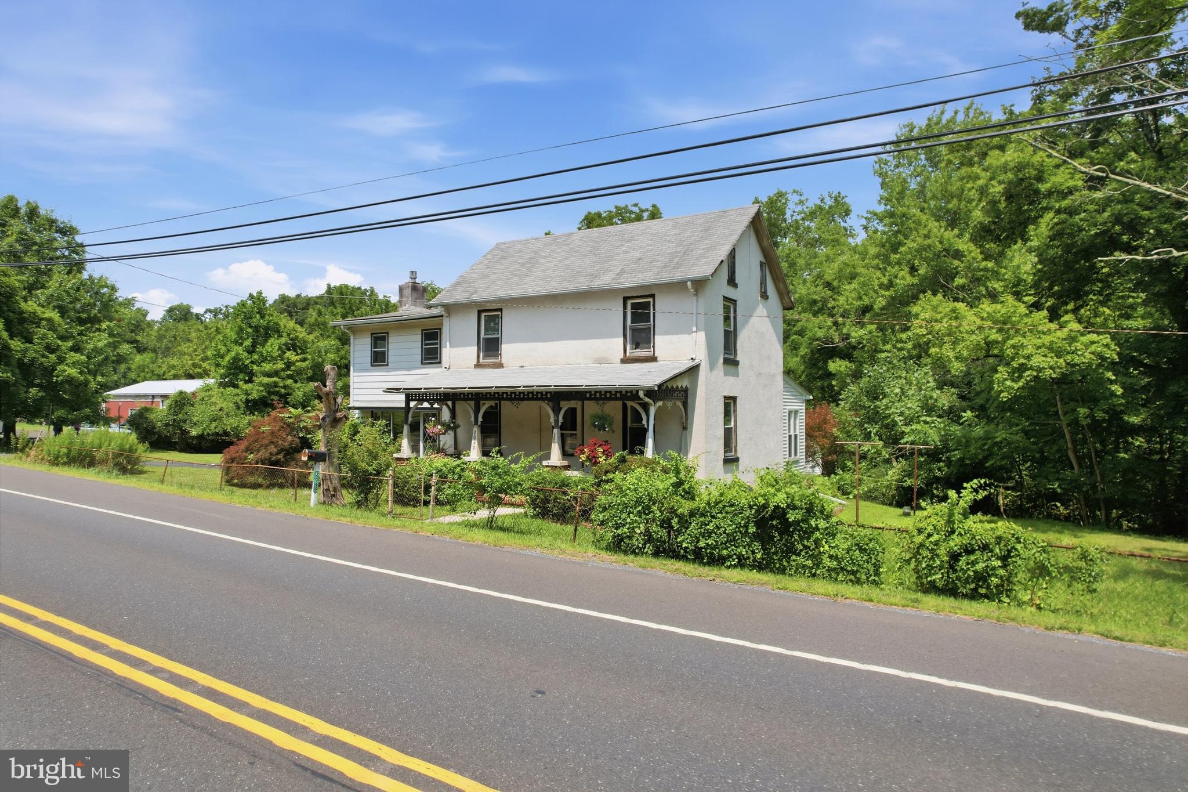
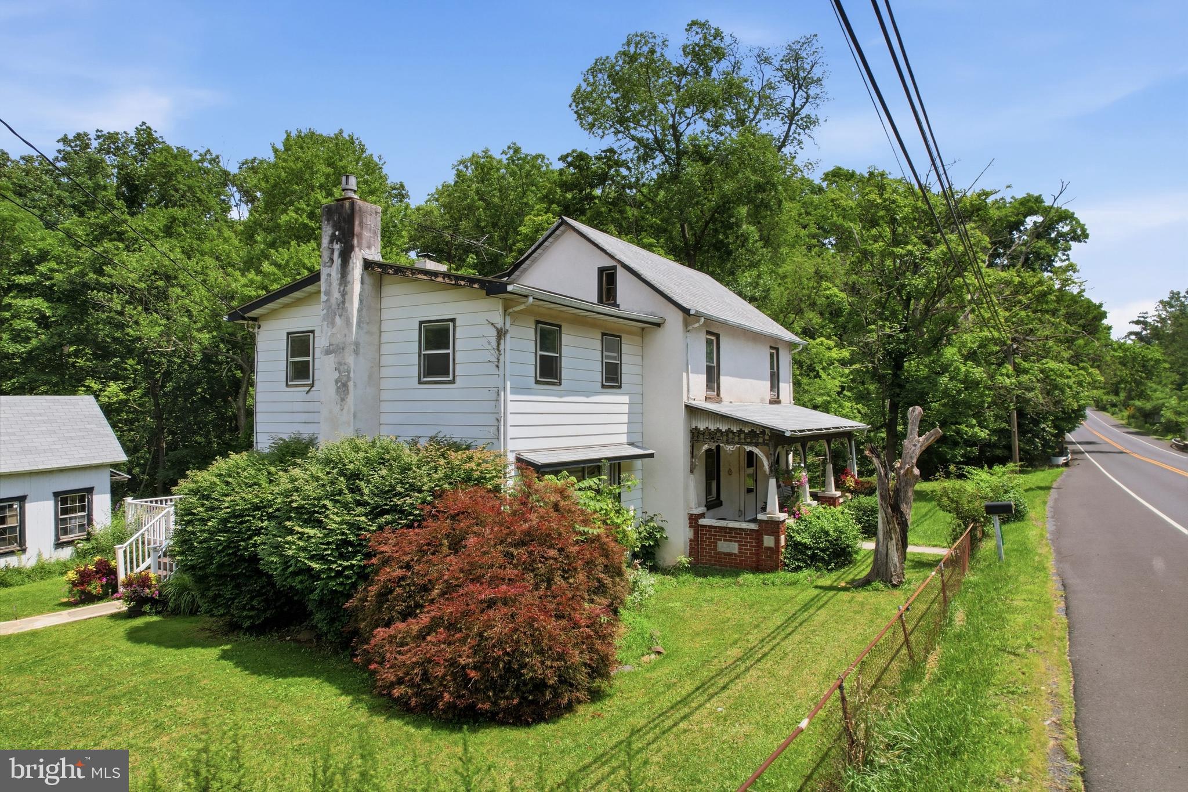
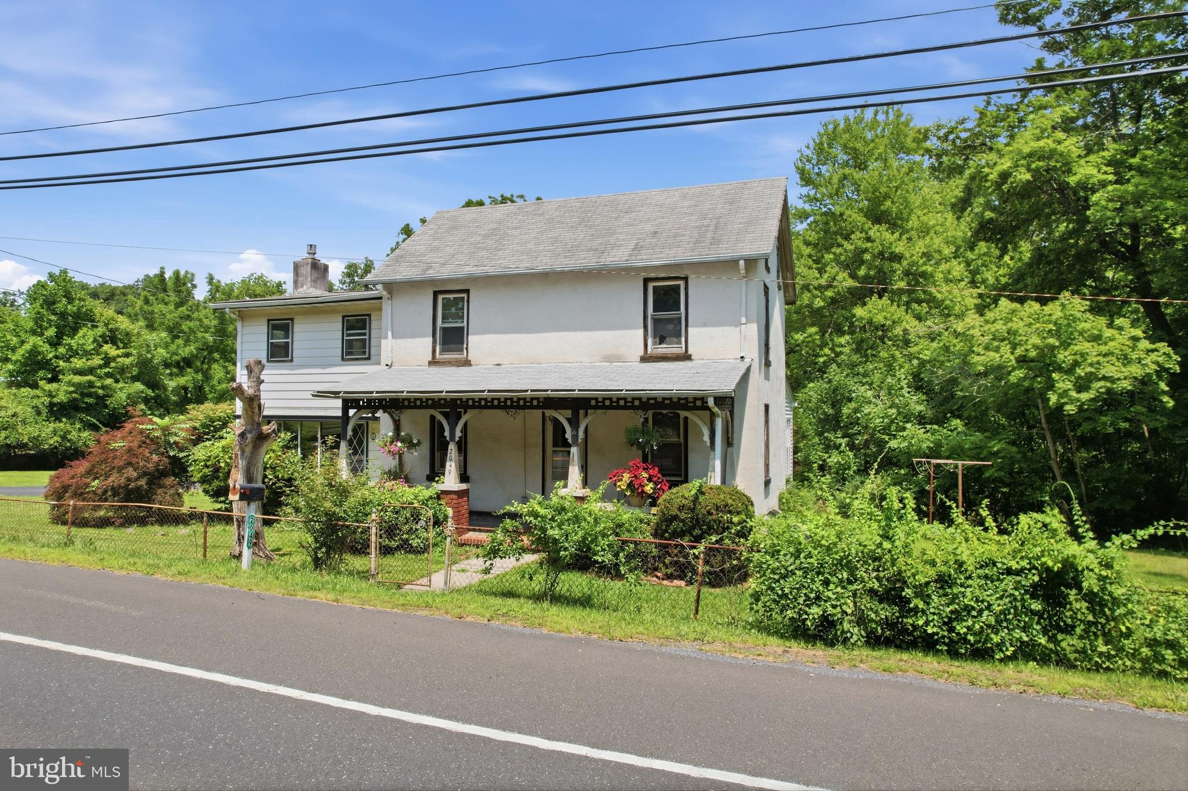
Enter an interest rate to see your estimated monthly payment.INVESTORS WANTED! The first floor layout has a large eat-in kitchen; dining room; main level bedroom; and spacious family room with gas fireplace and sliders to deck. There is an unfinished room off the kitchen that could easily be finished into a mud room/laundry room. On the second floor, there are four rooms and two full bathrooms. One stand-alone bedroom offers access to the walk-up attic; a second room with a smaller attached room that could be offices, sitting room or walk-in closet; and accessed through this second room is the primary bedroom with a full bath. The home has a cozy front porch as well as a large rear deck, and both decking and railings are constructed of maintenance-free materials. Driveway is large enough for a few cars. Looking for space for a workshop or storage? There is a two-story barn here plus an additional outbuilding and a shed. Do you enjoy the outdoors? Lake Nockamixon State Park (7 miles away) and Lake Towhee County Park (6 miles away) both offer a plethora of year-round, outdoor recreational opportunities. Please note that the home needs significant work and updating throughout and is being sold “as is”, i.e., buyers are welcome to do their own inspections but sellers will make no repairs and will offer no credits in lieu of repairs. Buyers will receive a conditional Use and Occupancy permit from the township.
| 2 days ago | Listing updated with changes from the MLS | |
| 2 months ago | Status changed to Pending | |
| 2 months ago | Price changed to $279,900 | |
| 3 months ago | Listing first seen on site |

The real estate listing information is provided by Bright MLS is for the consumer's personal, non-commercial use and may not be used for any purpose other than to identify prospective properties consumer may be interested in purchasing. Any information relating to real estate for sale or lease referenced on this web site comes from the Internet Data Exchange (IDX) program of the Bright MLS. This web site references real estate listing(s) held by a brokerage firm other than the broker and/or agent who owns this web site. The accuracy of all information is deemed reliable but not guaranteed and should be personally verified through personal inspection by and/or with the appropriate professionals. Properties in listings may have been sold or may no longer be available. The data contained herein is copyrighted by Bright MLS and is protected by all applicable copyright laws. Any unauthorized collection or dissemination of this information is in violation of copyright laws and is strictly prohibited. Copyright © 2020 Bright MLS. All rights reserved.
Did you know? You can invite friends and family to your search. They can join your search, rate and discuss listings with you.