

1265 GRENOBLE ROADIVYLAND, PA18974
Mortgage Calculator
Monthly Payment (Est.)
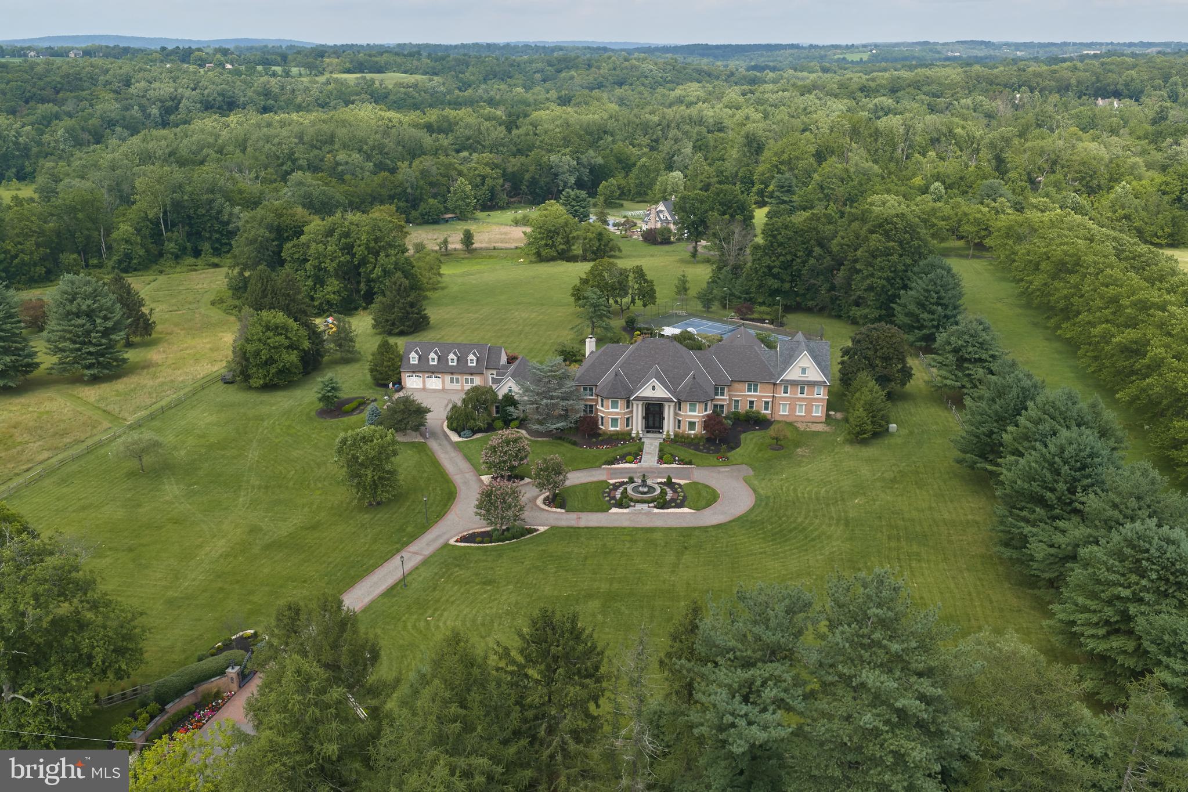
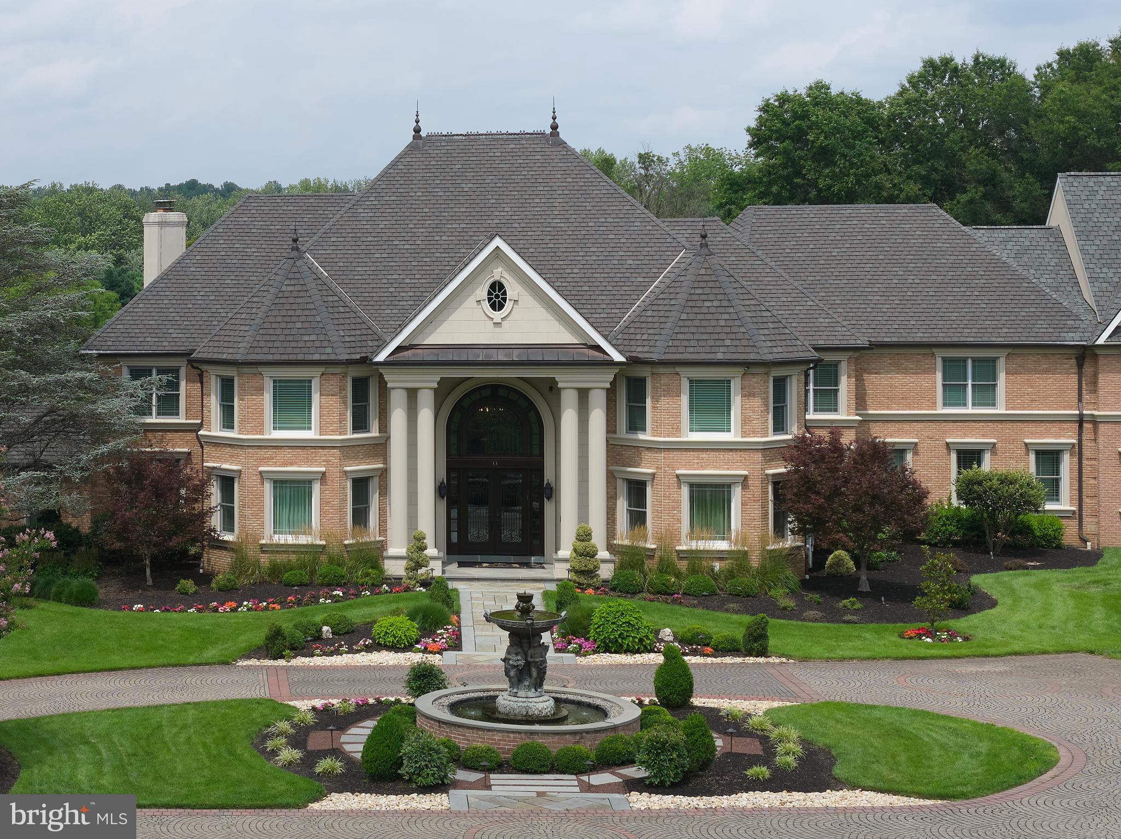
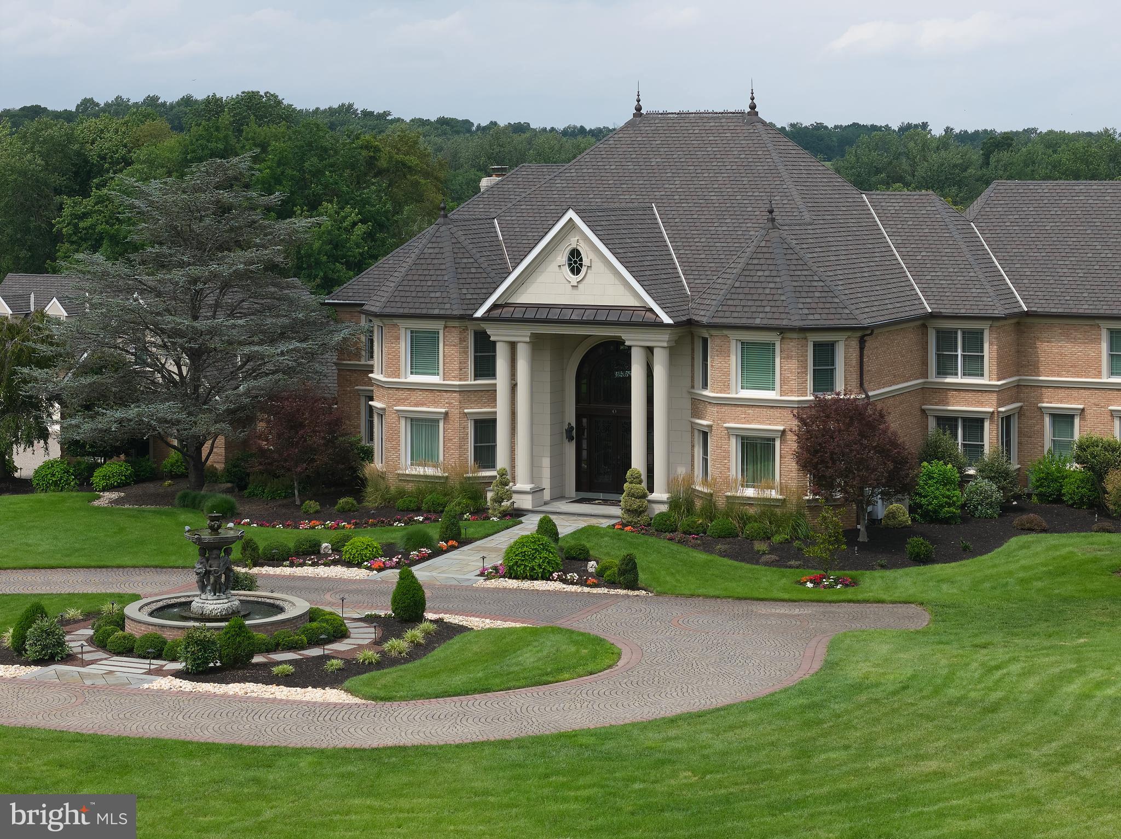
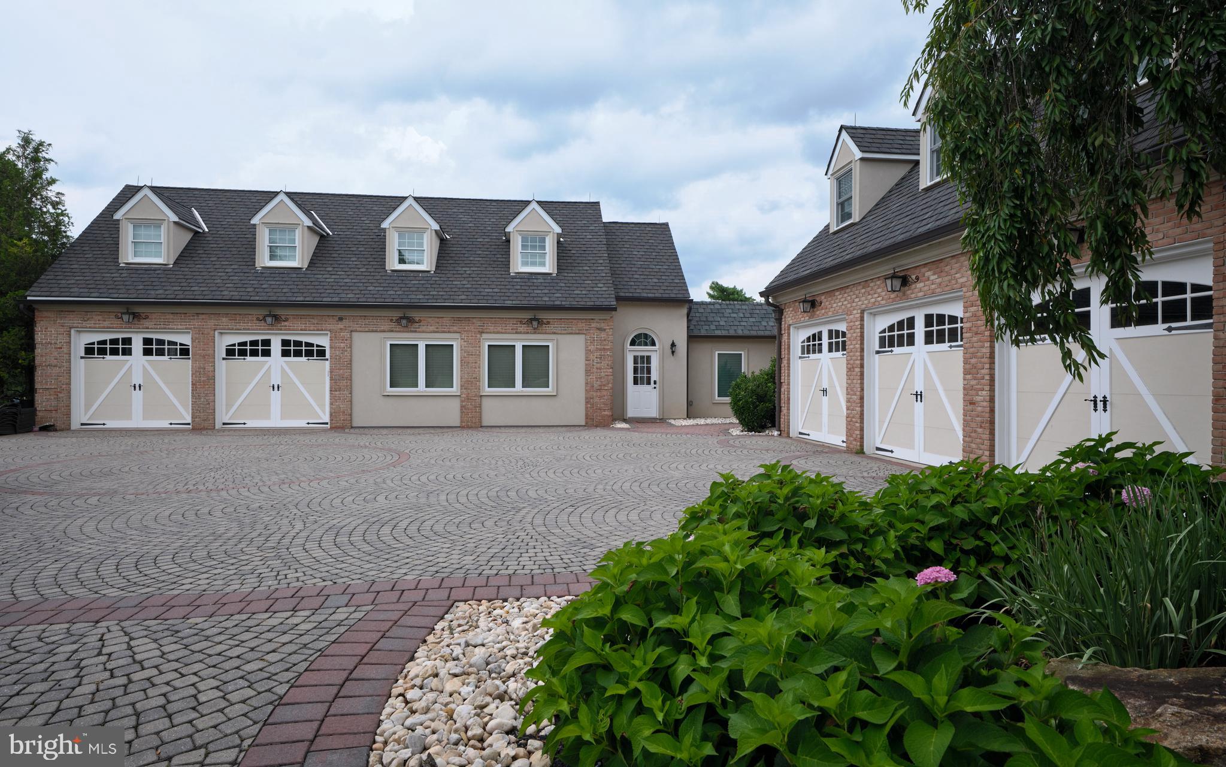
$25,070Welcome to Grenoble Manor, an extraordinary gated estate in desirable Northampton Township, located within the award-winning Council Rock School District. Set on 5 private acres, this remarkable 15,246-square-foot residence offers 7 bedrooms, 9 full bathrooms, and 1 half bath, blending timeless elegance with exceptional amenities. A grand circular driveway, elegant fountain, and stately double-door entrance create a breathtaking first impression, while the dramatic marble foyer with dual curved staircases sets the tone for the exquisite craftsmanship found throughout, including hardwood flooring, custom millwork, crown molding, decorative columns, and designer chandeliers. Designed for both luxurious living and entertaining, the home features a spectacular living room with soaring windows, a floor-to-ceiling brick fireplace and built-in bar, an elegant formal dining room with dual chandeliers and fireplace, a private executive office with custom built-ins, and a spacious chef's kitchen with granite countertops, abundant cabinetry, and a large center island. Resort-style amenities include a heated indoor swimming pool with skylights, retractable cover, backyard access, an adjoining sunroom-style sitting area with an electric fireplace, a professional home gym, and a finished lower level complete with a custom stage and private movie theater with recliner seating. The luxurious primary suite offers custom woodwork, a spa-inspired ensuite bath, and an extraordinary three-story walk-in closet, while additional accommodations include ensuite bedrooms, two private apartment suites, a two-story in-law wing, a guest suite with a full kitchen, and additional living space with a kitchenette. Outside, enjoy a private tennis court, outdoor kitchen with built-in grill and island, wood-fired pizza oven, and expansive grounds designed for exceptional privacy and entertaining. Completing this one-of-a-kind estate are a 5-car garage, smart home automation, and a whole-home Sonos surround sound system, creating an unparalleled luxury lifestyle.
| 2 months ago | Listing updated with changes from the MLS® | |
| 2 months ago | Listing first seen on site |

The real estate listing information is provided by Bright MLS is for the consumer's personal, non-commercial use and may not be used for any purpose other than to identify prospective properties consumer may be interested in purchasing. Any information relating to real estate for sale or lease referenced on this web site comes from the Internet Data Exchange (IDX) program of the Bright MLS. This web site references real estate listing(s) held by a brokerage firm other than the broker and/or agent who owns this web site. The accuracy of all information is deemed reliable but not guaranteed and should be personally verified through personal inspection by and/or with the appropriate professionals. Properties in listings may have been sold or may no longer be available. The data contained herein is copyrighted by Bright MLS and is protected by all applicable copyright laws. Any unauthorized collection or dissemination of this information is in violation of copyright laws and is strictly prohibited. Copyright © 2020 Bright MLS. All rights reserved.