

174 THOMPSON MILL ROADNEWTOWN, PA18940
Mortgage Calculator
Monthly Payment (Est.)
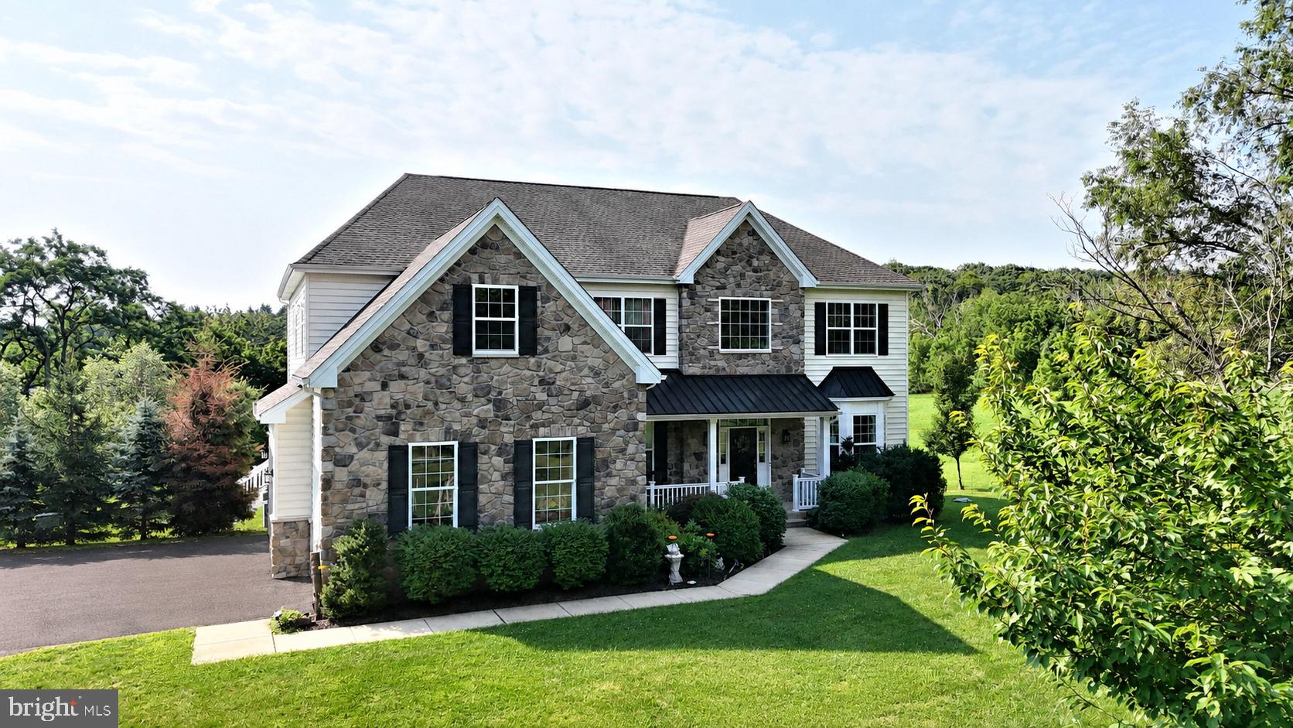
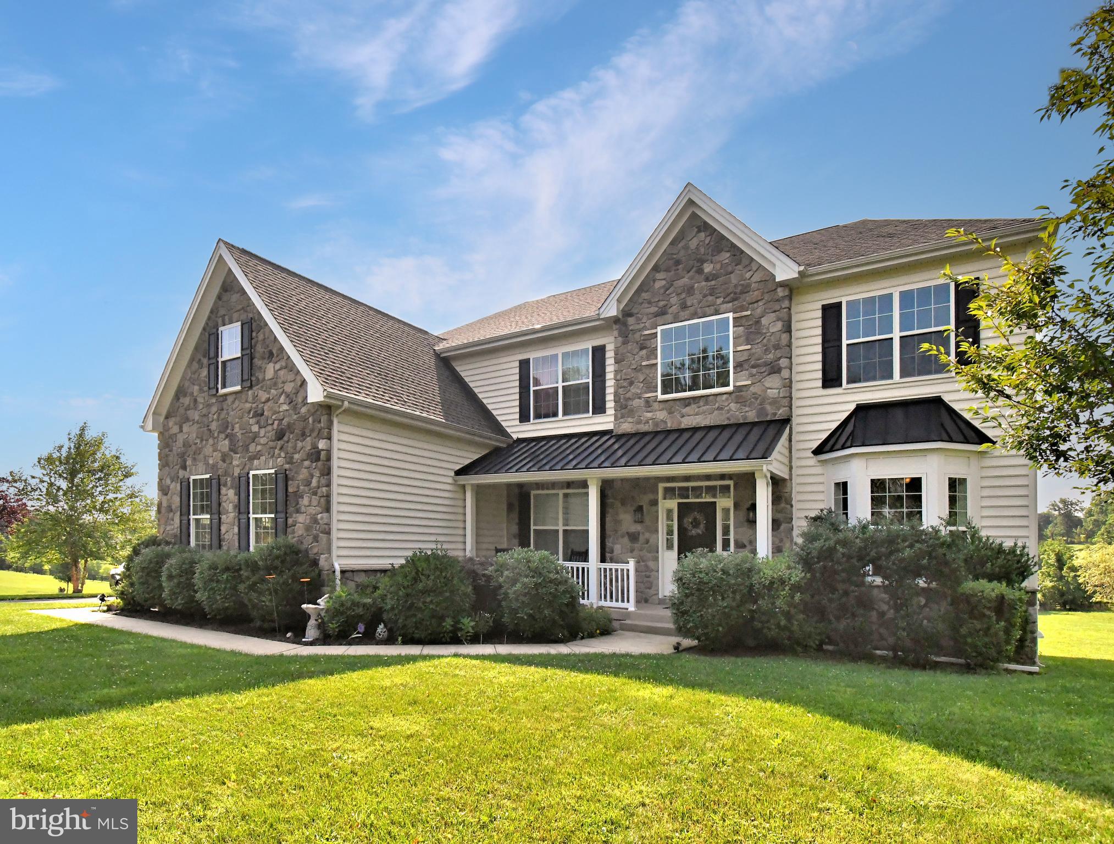
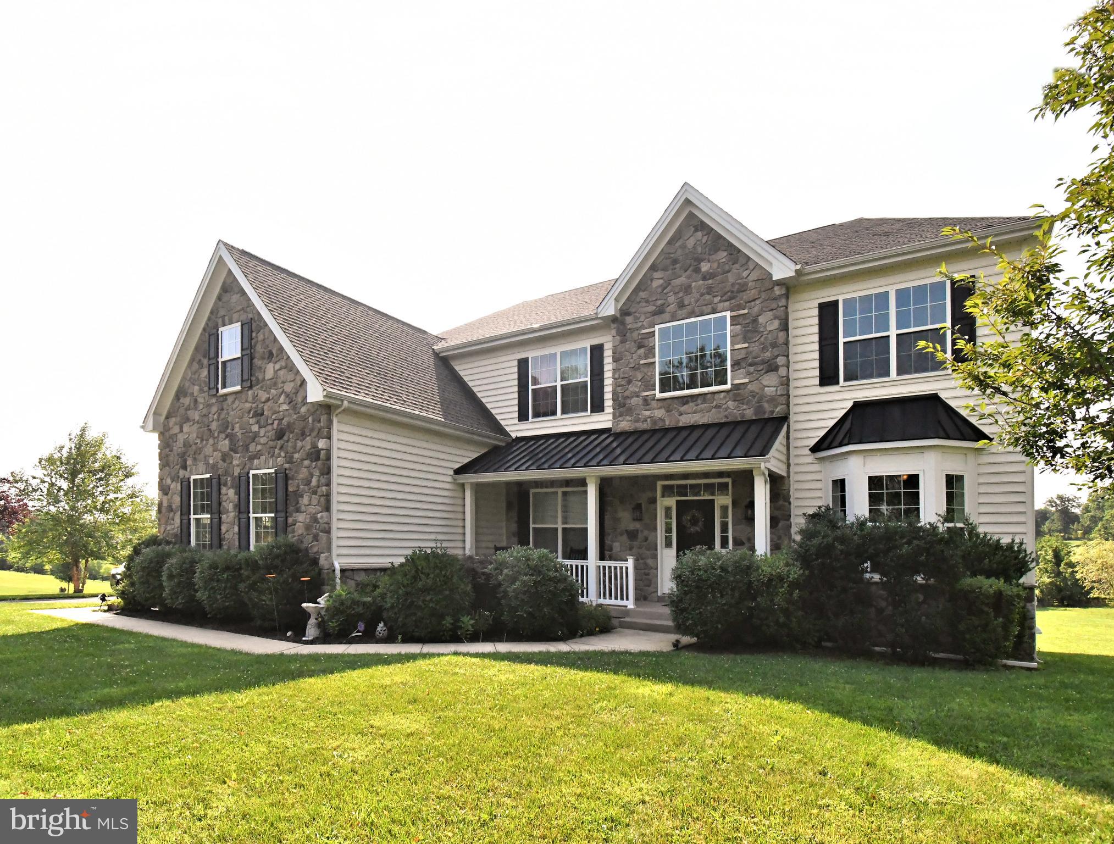
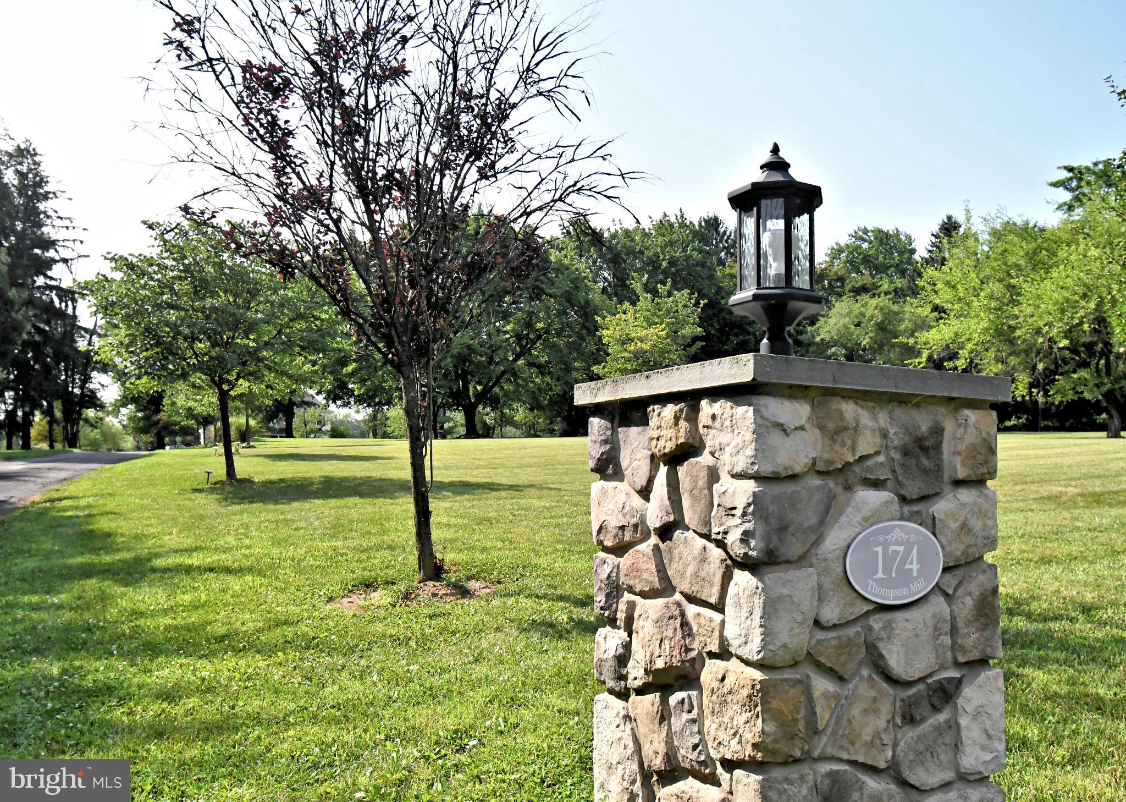
$7,939Set amidst 4.6 private, wooded acres in prestigious Upper Makefield Township, this extraordinary estate offers a rare combination of timeless architecture, exceptional craftsmanship, and refined modern living. Encompassing over 4,000 square feet of impeccably designed living space, this elegant Colonial delivers a seamless balance of grand entertaining and everyday comfort. A gracious floor plan unfolds with beautifully appointed formal and informal spaces, highlighted by a striking family room with fireplace and a chef-inspired kitchen featuring an expansive center island, butler's pantry, and sun-filled breakfast area. An elevator provides effortless access between the three levels, thoughtfully enhancing both convenience and accessibility. The upper level is anchored by a luxurious owner's retreat, offering a private sanctuary complete with a spa-inspired bath and generous walk-in closets, while three additional bedrooms and well-appointed Jack and Jill bath and hall bath provide exceptional accommodations for family and guests. The finished walk-out grade lower level expands the home's living experience with nearly 2,000 additional square feet, a full bath, and endless possibilities for recreation, wellness, entertaining, or multi-generational living. Outside, the estate's picturesque grounds create an atmosphere of serenity and seclusion, with sweeping lawns, mature trees, and ample space to design the outdoor oasis of your dreams. Side-entry three-car garages complements the home's distinguished curb appeal, while the coveted location places you just minutes from the boutiques and fine dining of Newtown Borough, Peddler's Village, and major commuter routes—all within the award-winning Council Rock School District. Offering luxury, privacy, and an unparalleled Bucks County setting, this is a truly exceptional residence where sophisticated living meets timeless elegance.
| 11 hours ago | Listing updated with changes from the MLS® | |
| 12 hours ago | Listing first seen on site |

The real estate listing information is provided by Bright MLS is for the consumer's personal, non-commercial use and may not be used for any purpose other than to identify prospective properties consumer may be interested in purchasing. Any information relating to real estate for sale or lease referenced on this web site comes from the Internet Data Exchange (IDX) program of the Bright MLS. This web site references real estate listing(s) held by a brokerage firm other than the broker and/or agent who owns this web site. The accuracy of all information is deemed reliable but not guaranteed and should be personally verified through personal inspection by and/or with the appropriate professionals. Properties in listings may have been sold or may no longer be available. The data contained herein is copyrighted by Bright MLS and is protected by all applicable copyright laws. Any unauthorized collection or dissemination of this information is in violation of copyright laws and is strictly prohibited. Copyright © 2020 Bright MLS. All rights reserved.
Did you know? You can invite friends and family to your search. They can join your search, rate and discuss listings with you.