

76 FONTHILL COURTQUAKERTOWN, PA18951
Mortgage Calculator
Monthly Payment (Est.)
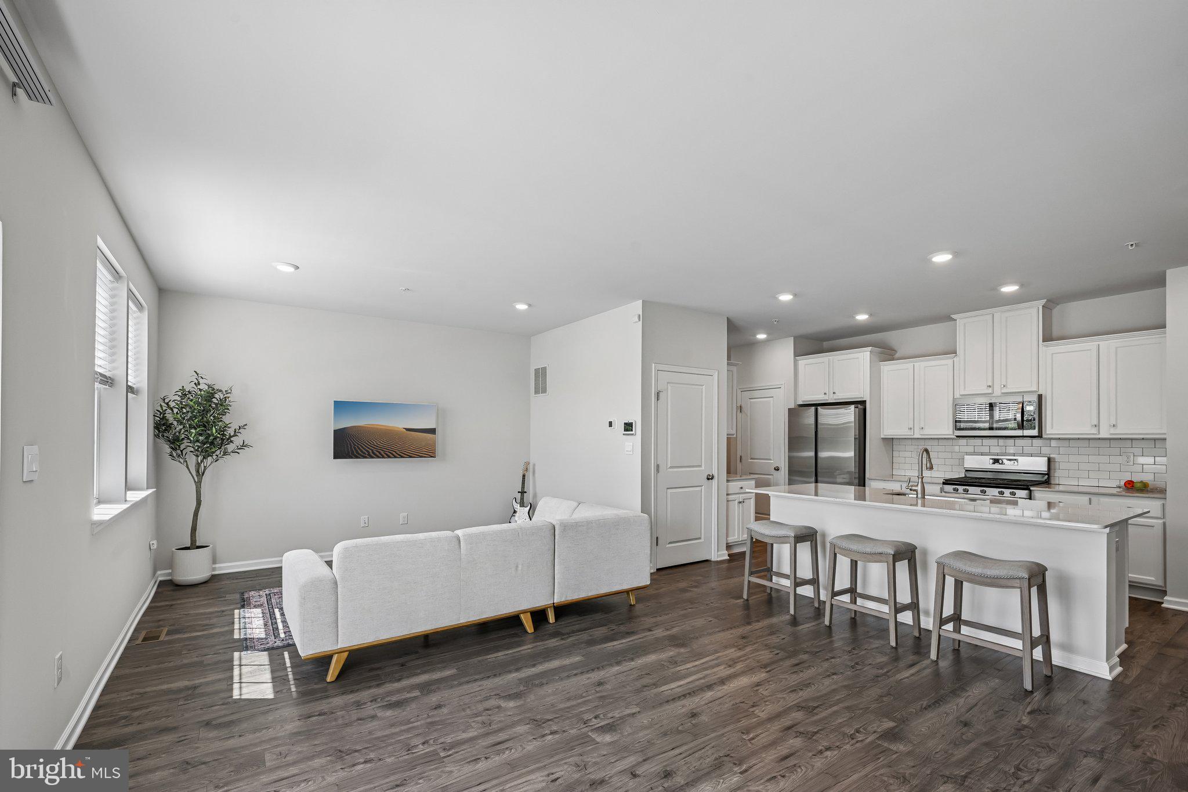
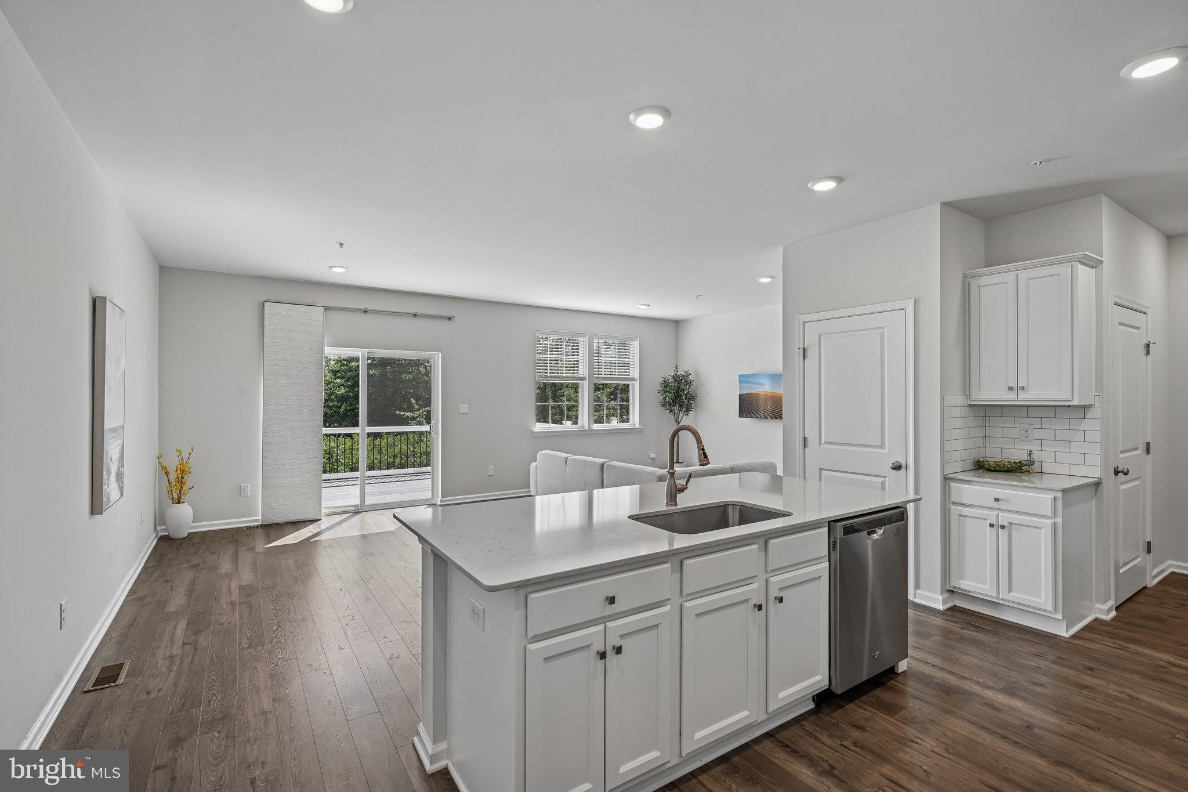
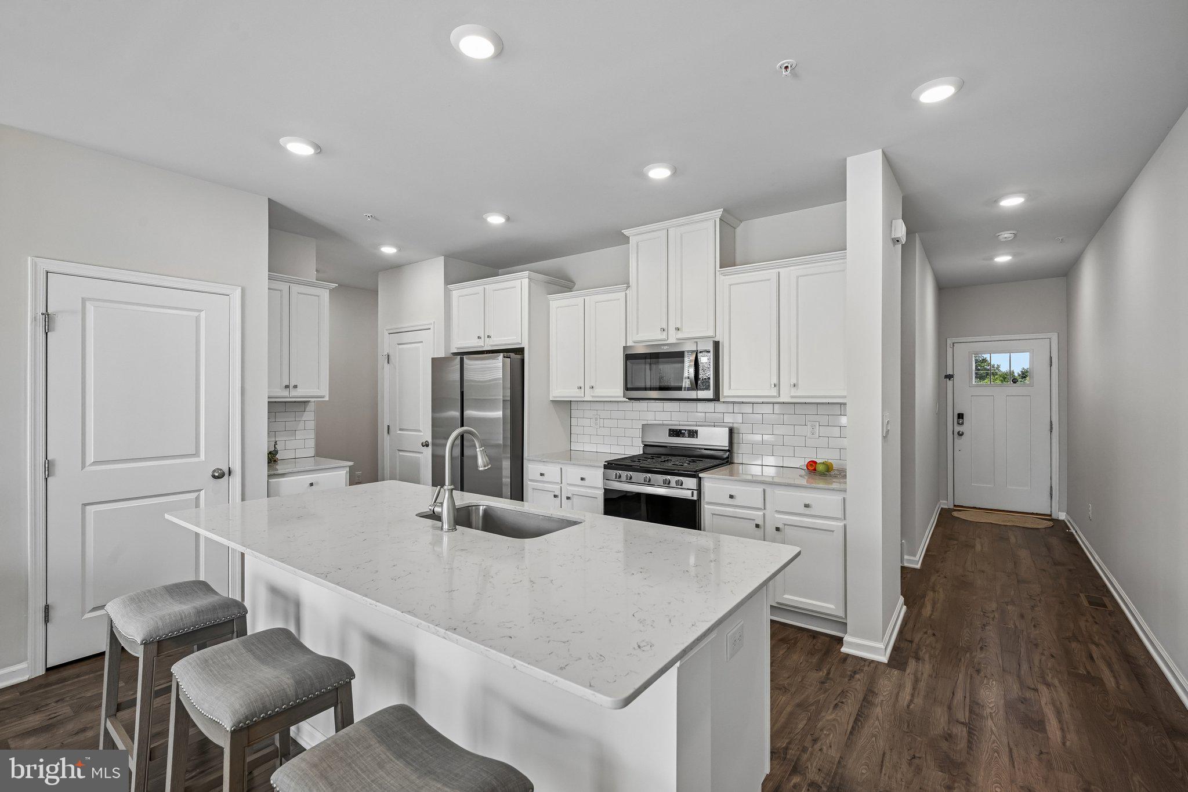
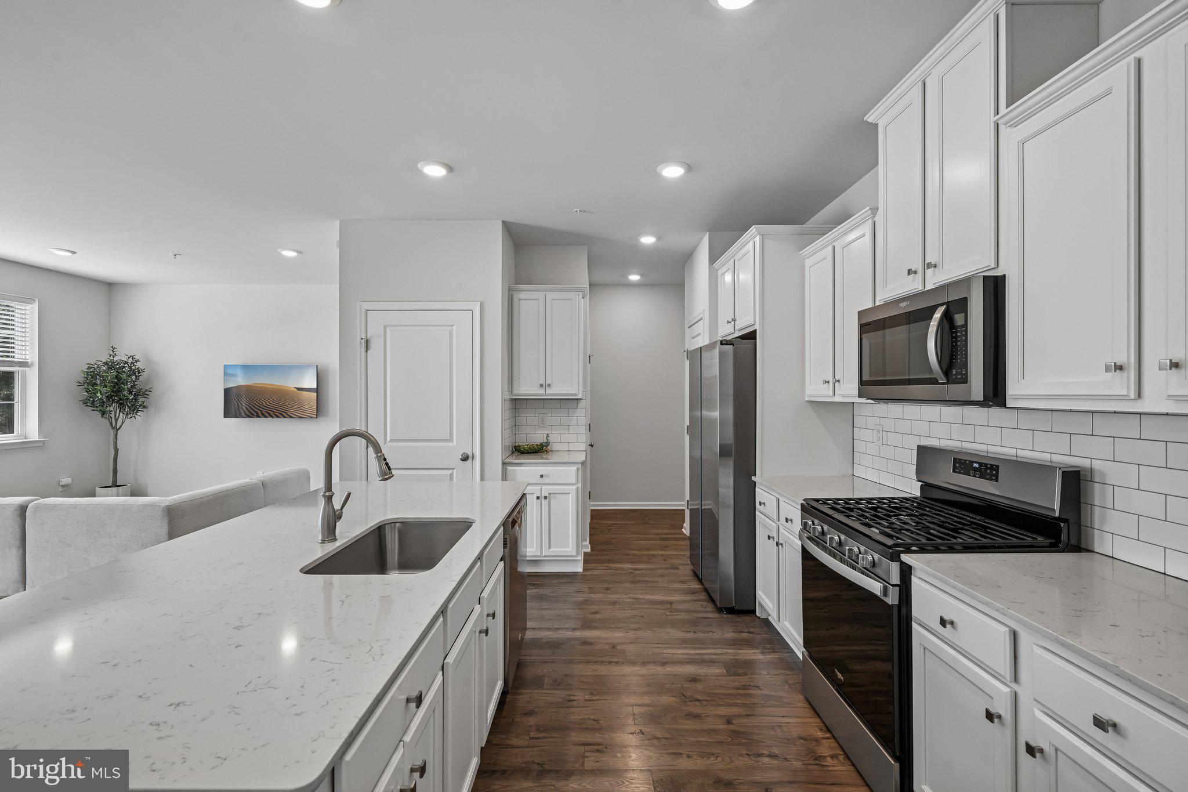
Enter an interest rate to see your estimated monthly payment.WOW!! Beautifully maintained 4-bedroom, 2½-bath home with a 2-car attached garage is in a quaint, small community with a private backdrop and an exceptionally convenient location. Built in 2022, this home offers the benefits of newer construction without the wait. So much home for the price, an outstanding value! The bright, open-concept main level features a spacious kitchen is designed for both everyday living and entertaining, offering quartz countertops, abundant cabinetry and counter space, a stylish tile backsplash, a large center island with seating, pantry, five-burner gas range, built-in microwave, and dishwasher. The kitchen flows seamlessly into the living and dining areas, creating an inviting space for family gatherings and entertaining. Sliding doors lead to a large rear deck overlooking the private backyard—an ideal setting for morning coffee, outdoor dining, or simply enjoying the peaceful surroundings. A convenient first-floor powder room completes the main level. Upstairs, the spacious primary suite features a walk-in closet and a beautifully appointed ensuite bath with double vanity, linen closet, tiled walk-in shower, and private water closet. Three additional bedrooms offer generous closet space, including one with luxury vinyl plank flooring that makes an excellent home office. A full hall bath with double sinks, attractive tile, and a separate tub/shower and toilet area, along with a convenient second-floor laundry area and oversized walk-in storage closet, complete the second floor. The finished walkout basement adds substantial living space and is perfect for a recreation room, media room, home gym, playroom, or office. Recessed lighting, multiple storage closets, and sliding doors leading to the backyard make this level as functional as it is versatile. This home comes complete with Honeywell Z-Wave Thermostat and Kwikset Smart Door Lock. The washer, dryer and refrigerator are also included. Located just minutes from shopping, restaurants, and major commuting routes. Less than 10 miles to Nockamixon State Park. This home offers the perfect combination of space, privacy, and convenience. Immaculate and move in ready!
| 2 weeks ago | Status changed to Active Under Contract | |
| 2 weeks ago | Listing updated with changes from the MLS | |
| 3 months ago | Listing first seen on site |

The real estate listing information is provided by Bright MLS is for the consumer's personal, non-commercial use and may not be used for any purpose other than to identify prospective properties consumer may be interested in purchasing. Any information relating to real estate for sale or lease referenced on this web site comes from the Internet Data Exchange (IDX) program of the Bright MLS. This web site references real estate listing(s) held by a brokerage firm other than the broker and/or agent who owns this web site. The accuracy of all information is deemed reliable but not guaranteed and should be personally verified through personal inspection by and/or with the appropriate professionals. Properties in listings may have been sold or may no longer be available. The data contained herein is copyrighted by Bright MLS and is protected by all applicable copyright laws. Any unauthorized collection or dissemination of this information is in violation of copyright laws and is strictly prohibited. Copyright © 2020 Bright MLS. All rights reserved.
Did you know? You can invite friends and family to your search. They can join your search, rate and discuss listings with you.