

109 ROBERTS AVENUEQUAKERTOWN, PA18951
Mortgage Calculator
Monthly Payment (Est.)
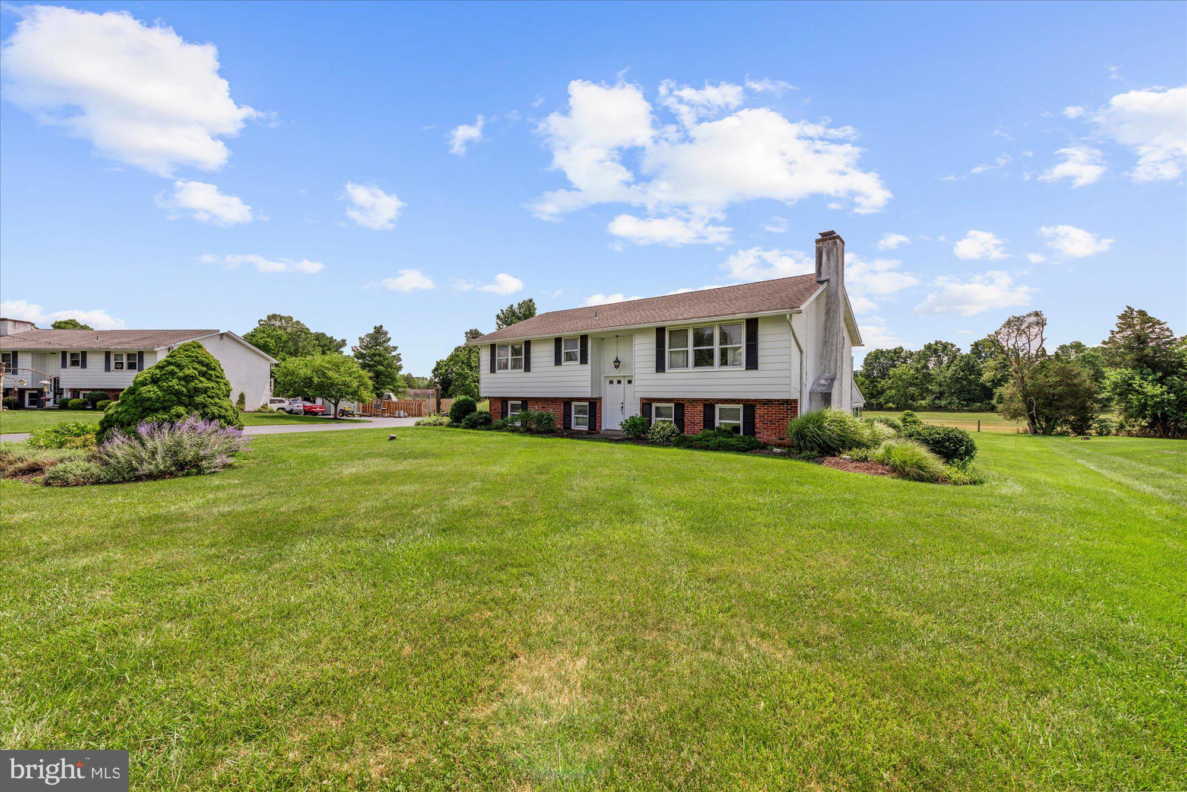
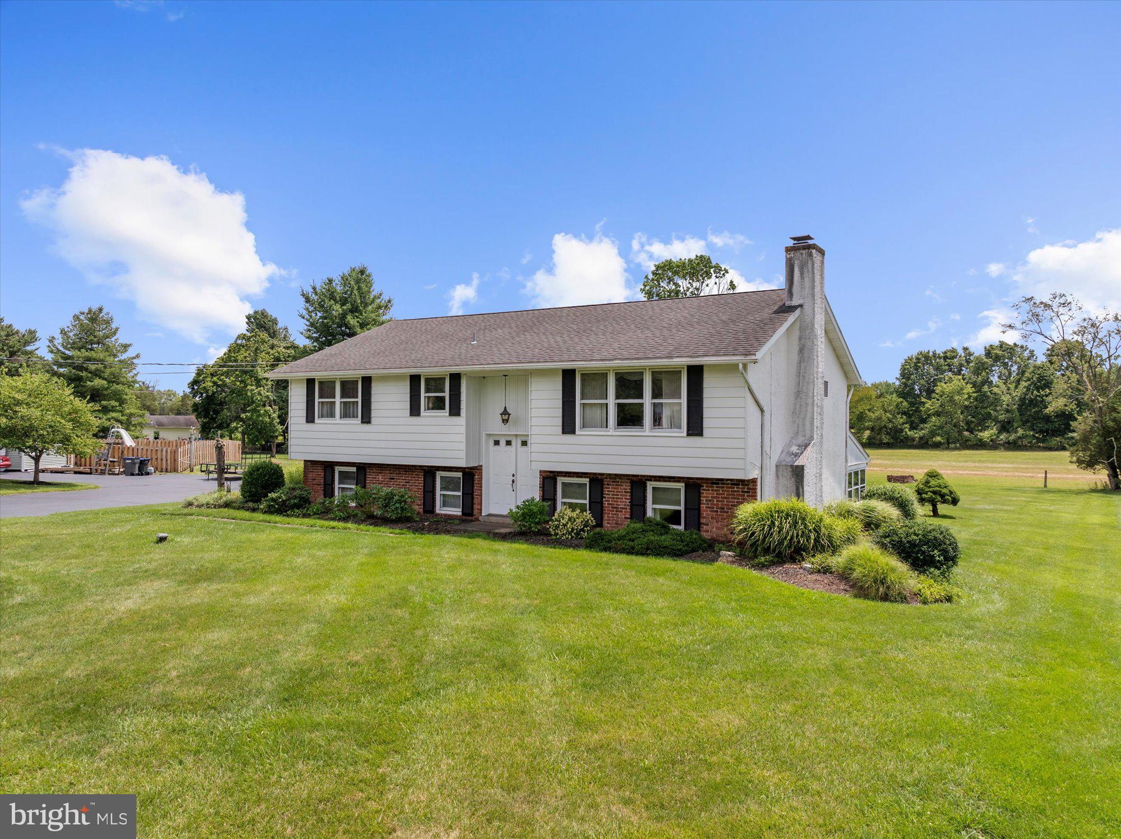
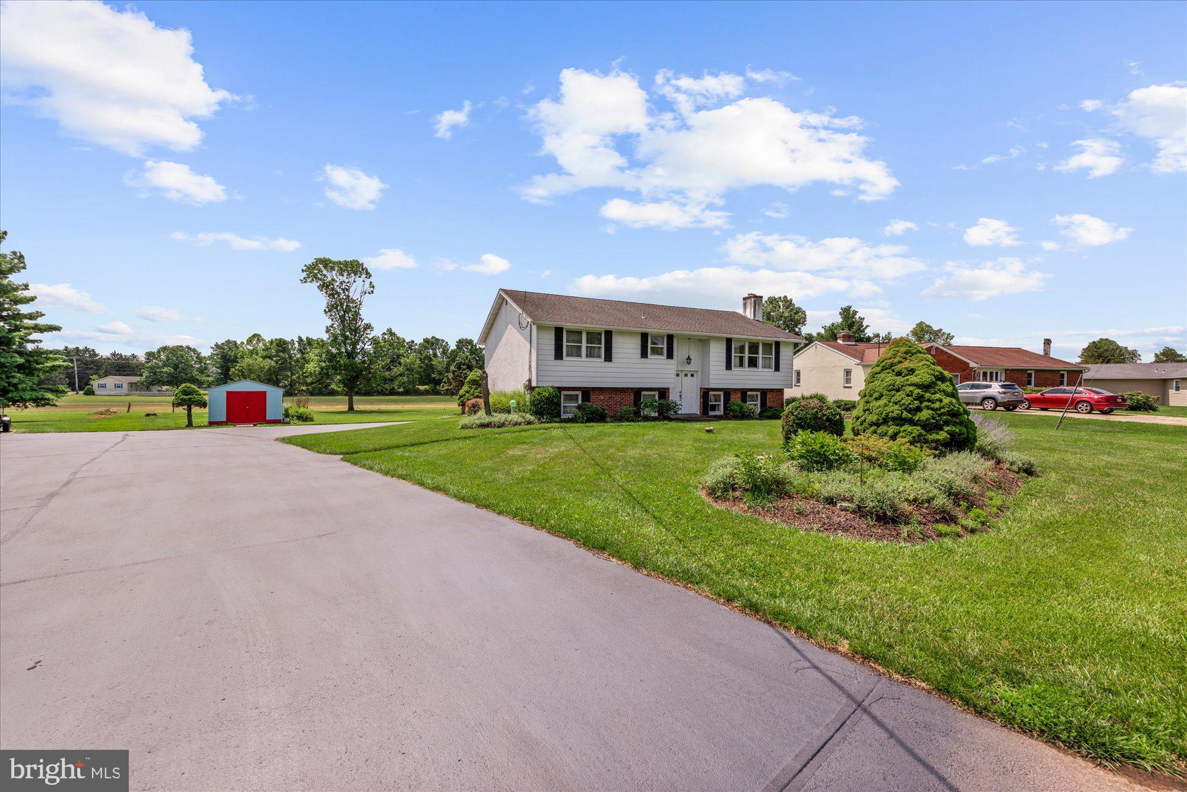
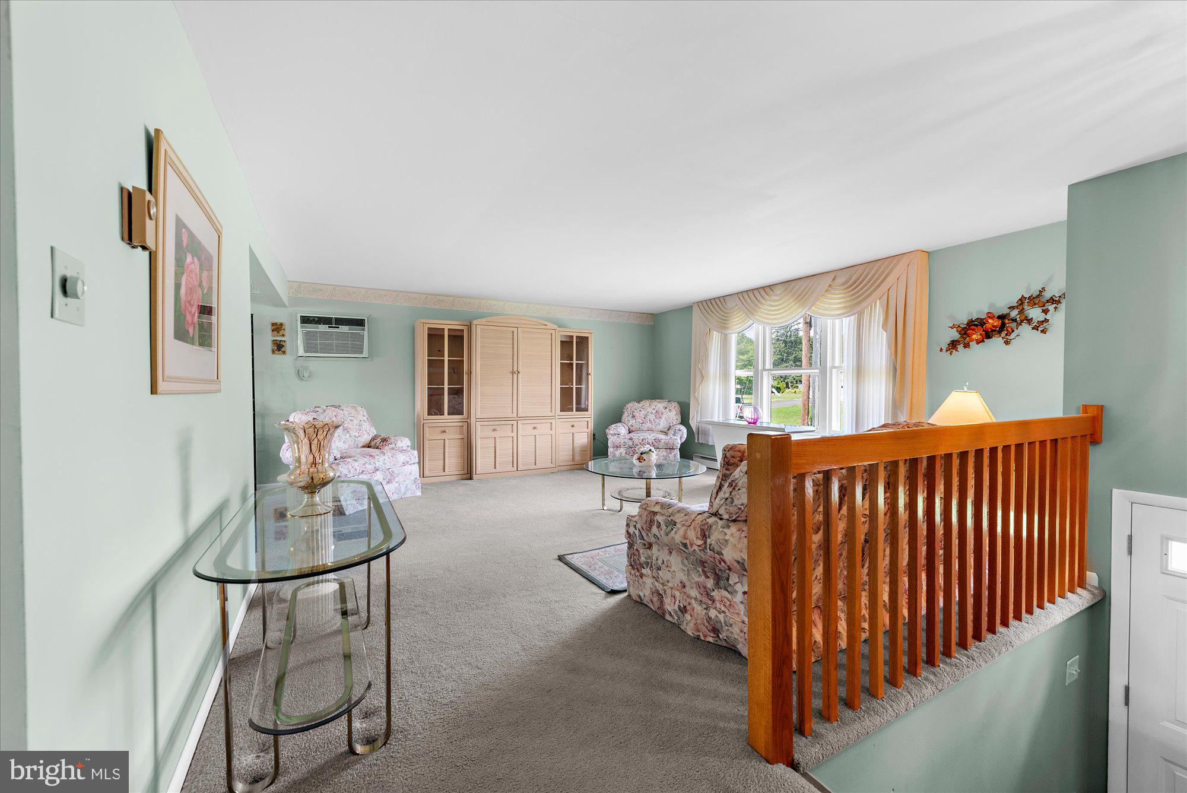
$1,820Step into this charming bi-level home that perfectly balances comfort and functionality. Built in 1971, this well-maintained residence offers a warm and inviting atmosphere, ideal for creating lasting memories. With 1,320 square feet of thoughtfully designed living space, this home features three spacious bedrooms and a well-appointed full bathroom, along with two convenient half baths. As you enter and head to the upper floor, you'll be greeted by a cozy spacious living area that adjoins the formal dining area, perfect for entertaining. The kitchen is designed with practicality in mind, featuring a pantry that provides ample storage for all your culinary needs and a separate counter for eating a quick meal or extra prepping area. Retreat to the main bedroom, where comfort meets convenience. Here is located one of the half baths. The additional bedrooms are perfect for additional family members or guests, a home office, or a creative space, allowing you to tailor the home to your needs. As you proceed down to the lower level, you will find the remaining hall half bath, separate laundry room and access to the one car garage with ample storage cabinets. The remaining lower level boasts an extremely large L-Shaped Rec room with a beautiful wood-burning fireplace, perfect for those chilly evenings when you want to unwind with a good book or enjoy a movie night with loved ones. The natural light streaming through the windows enhance the inviting ambiance, making it a delightful space to relax and entertain. Out the rear rec room door you will find a large 3 season enclosed porch with full view of the back patio and yard. The home's layout offers a seamless flow between the living spaces. The carpet and vinyl flooring throughout provide a cozy feel while ensuring easy maintenance. The generous asphalt driveway can accommodate up to four vehicles, ensuring that parking is never a concern. The exterior of the home is framed with durable stucco, providing both aesthetic appeal and longevity. This property is not just a house; it's a place where you can truly feel at home. With its inviting features and practical layout, it's ready for you to make it your own. Don't miss the opportunity to experience the warmth and comfort this bi-level home has to offer. Schedule a viewing today and envision the possibilities that await you in this delightful space!
| 4 weeks ago | Status changed to Pending | |
| 4 weeks ago | Listing updated with changes from the MLS® | |
| a month ago | Listing first seen on site |

The real estate listing information is provided by Bright MLS is for the consumer's personal, non-commercial use and may not be used for any purpose other than to identify prospective properties consumer may be interested in purchasing. Any information relating to real estate for sale or lease referenced on this web site comes from the Internet Data Exchange (IDX) program of the Bright MLS. This web site references real estate listing(s) held by a brokerage firm other than the broker and/or agent who owns this web site. The accuracy of all information is deemed reliable but not guaranteed and should be personally verified through personal inspection by and/or with the appropriate professionals. Properties in listings may have been sold or may no longer be available. The data contained herein is copyrighted by Bright MLS and is protected by all applicable copyright laws. Any unauthorized collection or dissemination of this information is in violation of copyright laws and is strictly prohibited. Copyright © 2020 Bright MLS. All rights reserved.
Did you know? You can invite friends and family to your search. They can join your search, rate and discuss listings with you.