

5370 WINDTREE DRIVEDOYLESTOWN, PA18902
Mortgage Calculator
Monthly Payment (Est.)
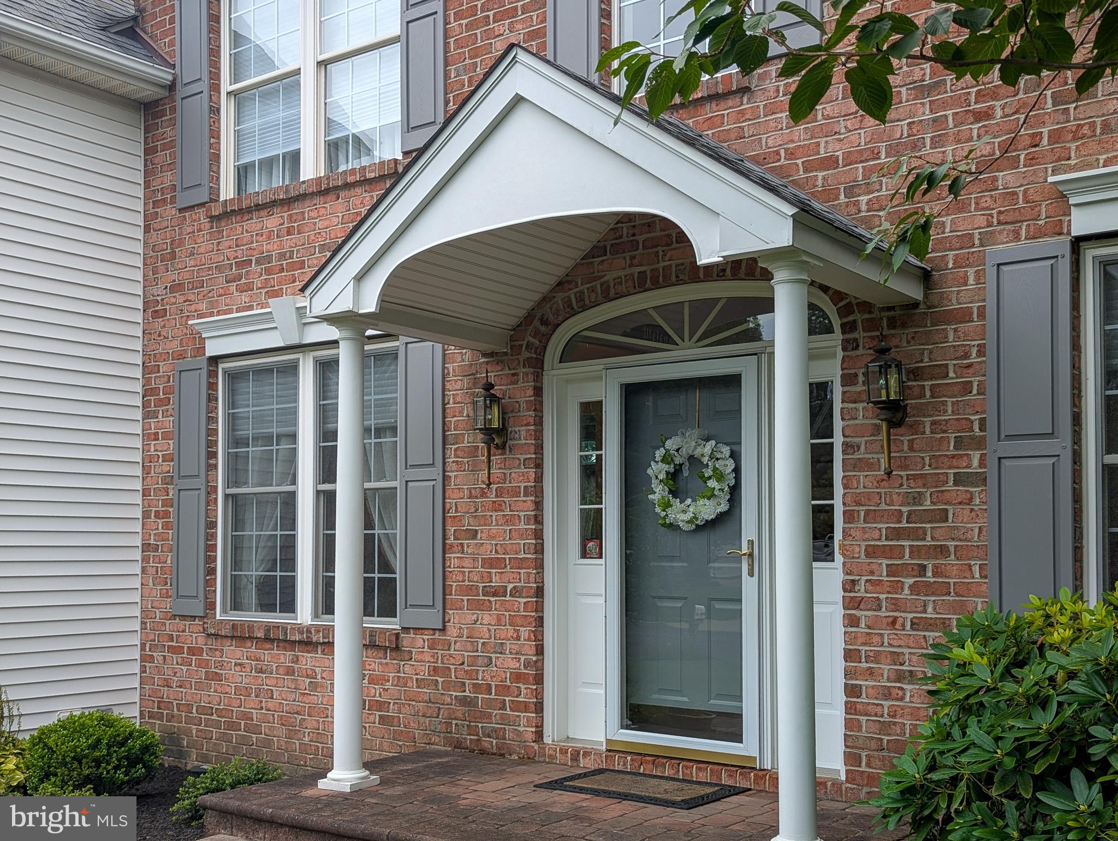
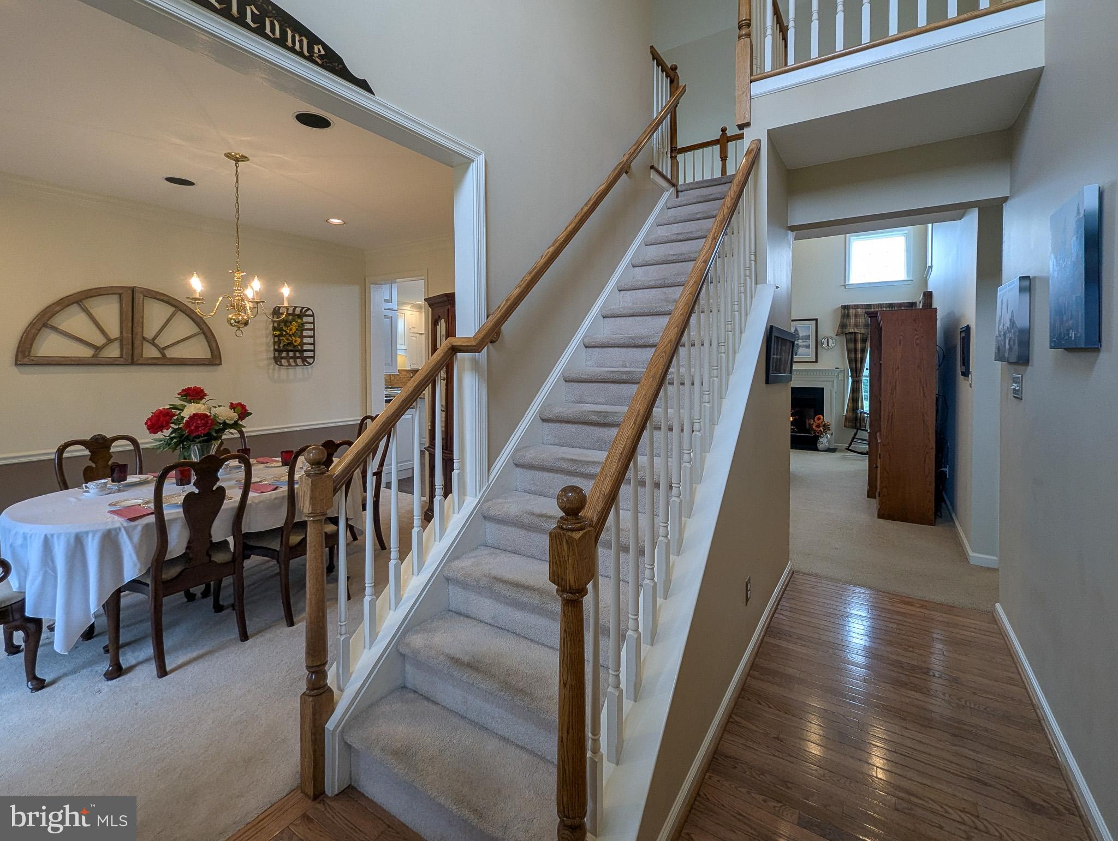
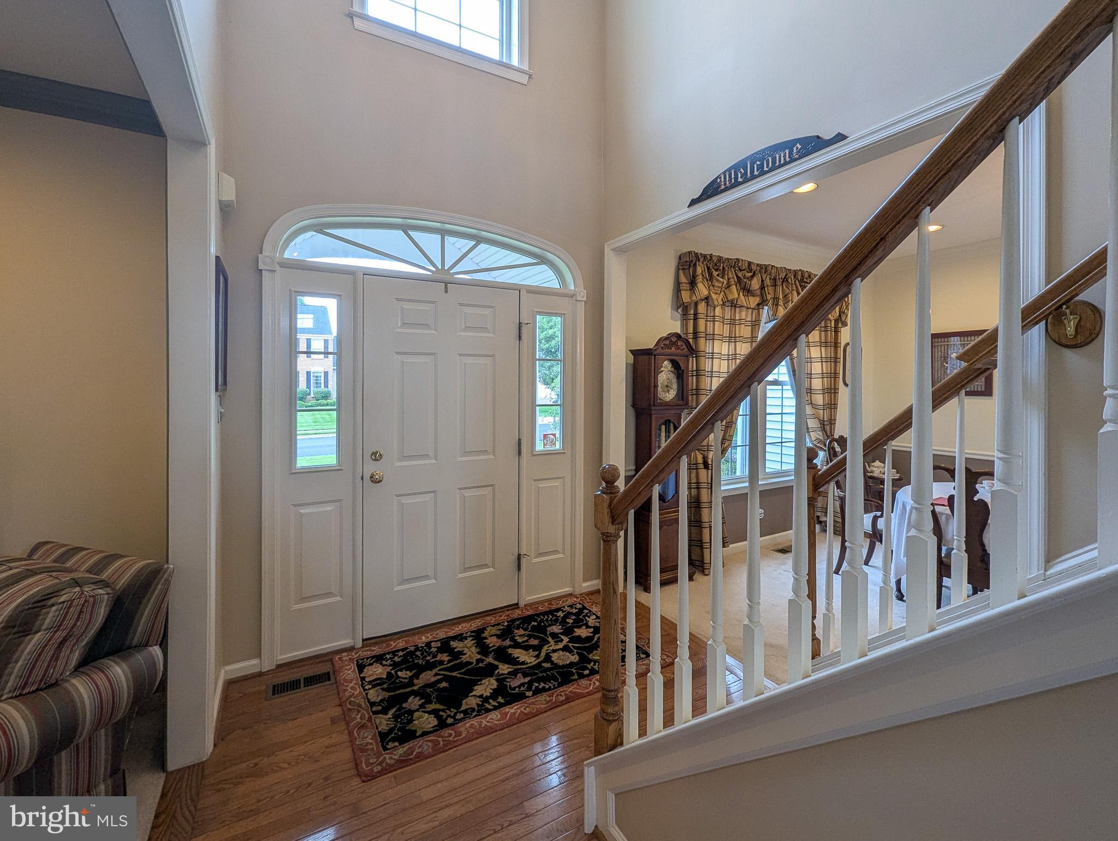
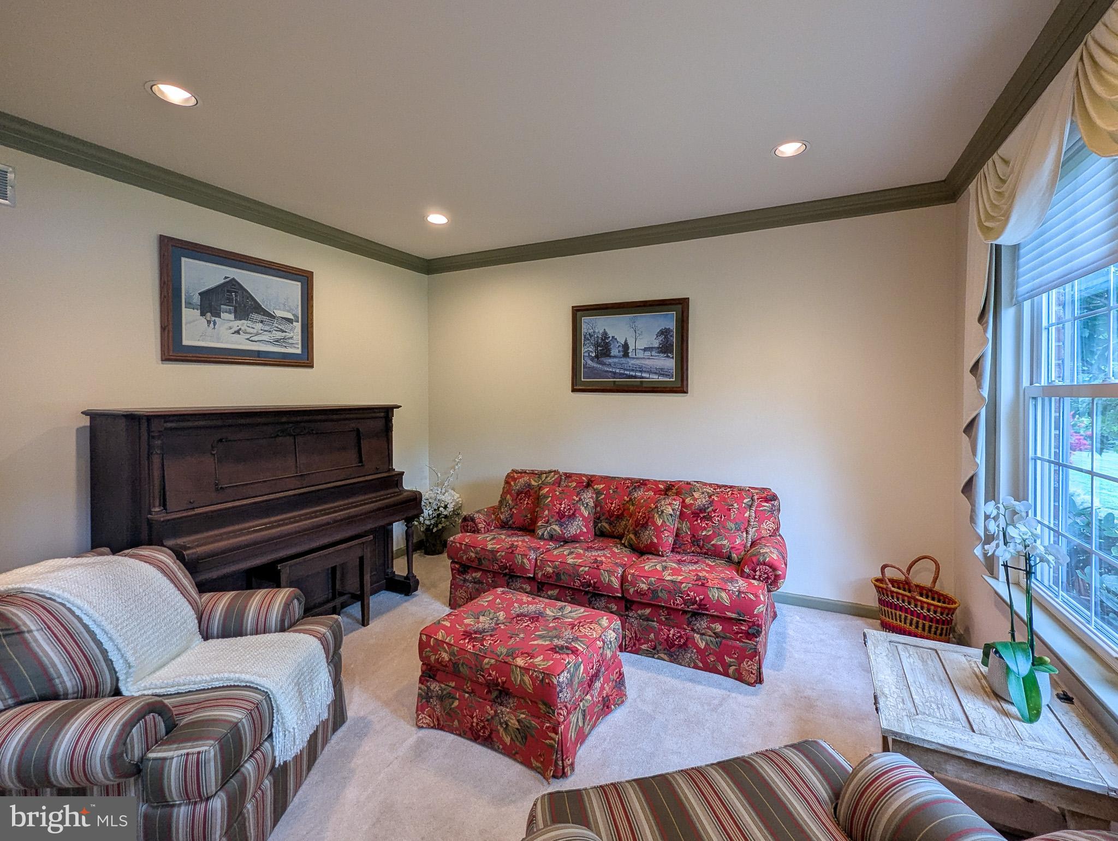
$4,197Welcome to this beautifully maintained 4-bedroom, 2.5-bath Colonial in the highly desirable Windtree community, located within the award-winning Central Bucks School District. Lovingly cared for by its original owners for more than 25 years, this home offers a timeless floor plan with spacious, light-filled living areas designed for today's lifestyle. The main level features a formal dining room, a versatile living room or home office, and an updated kitchen with center island, abundant storage, and sliding glass doors leading to a low-maintenance deck overlooking peaceful open space—an ideal setting for outdoor dining and entertaining. Conveniently located off the kitchen are the laundry area, pantry, powder room, and access to the attached two-car garage. For additional security, there is an onsite Generac Generator in the event of power failure and an invisible fence to keep pets safe. The dramatic two-story family room, highlighted by a cozy gas fireplace, creates a stunning gathering space, while an adjoining den offers endless flexibility as a media room, playroom, or private office. Upstairs, four generously sized bedrooms with plenty of closet space surround an open landing overlooking the family room below. The remodeled hall bath features stylish tile finishes, while the beautifully updated primary En-suite offers a luxurious retreat with a freestanding soaking tub, glass-enclosed walk-in shower with floor-to-ceiling tile. The full unfinished basement provides excellent storage and outstanding potential for future finished living space with access to the spacious yard. Ideally located in a sought-after neighborhood with generous open space, and just minutes from shopping, dining, parks, and major commuting routes, this exceptional home combines comfort, style, and convenience. Don't miss the opportunity to make it yours! One Year Home Warranty included with acceptable offer.
| a month ago | Status changed to Pending | |
| a month ago | Listing updated with changes from the MLS® | |
| a month ago | Listing first seen on site |

The real estate listing information is provided by Bright MLS is for the consumer's personal, non-commercial use and may not be used for any purpose other than to identify prospective properties consumer may be interested in purchasing. Any information relating to real estate for sale or lease referenced on this web site comes from the Internet Data Exchange (IDX) program of the Bright MLS. This web site references real estate listing(s) held by a brokerage firm other than the broker and/or agent who owns this web site. The accuracy of all information is deemed reliable but not guaranteed and should be personally verified through personal inspection by and/or with the appropriate professionals. Properties in listings may have been sold or may no longer be available. The data contained herein is copyrighted by Bright MLS and is protected by all applicable copyright laws. Any unauthorized collection or dissemination of this information is in violation of copyright laws and is strictly prohibited. Copyright © 2020 Bright MLS. All rights reserved.