

216 WILLOW DRIVENEWTOWN, PA18940
Mortgage Calculator
Monthly Payment (Est.)
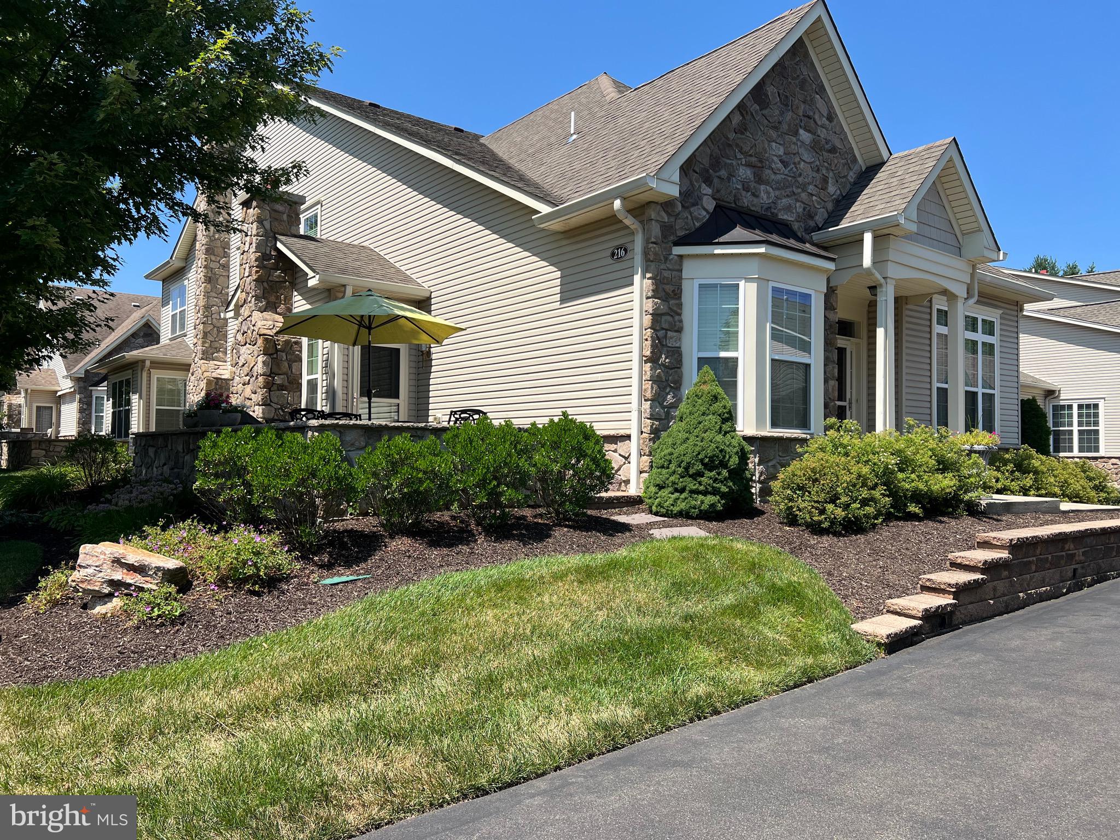
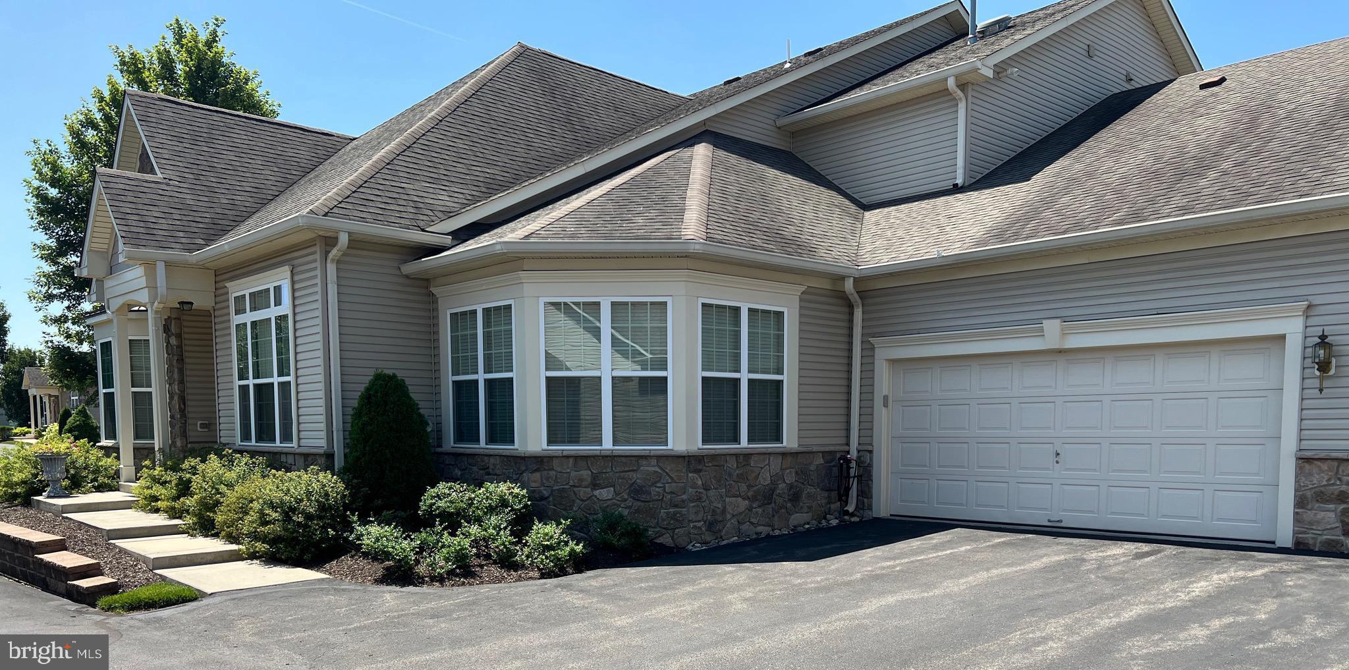
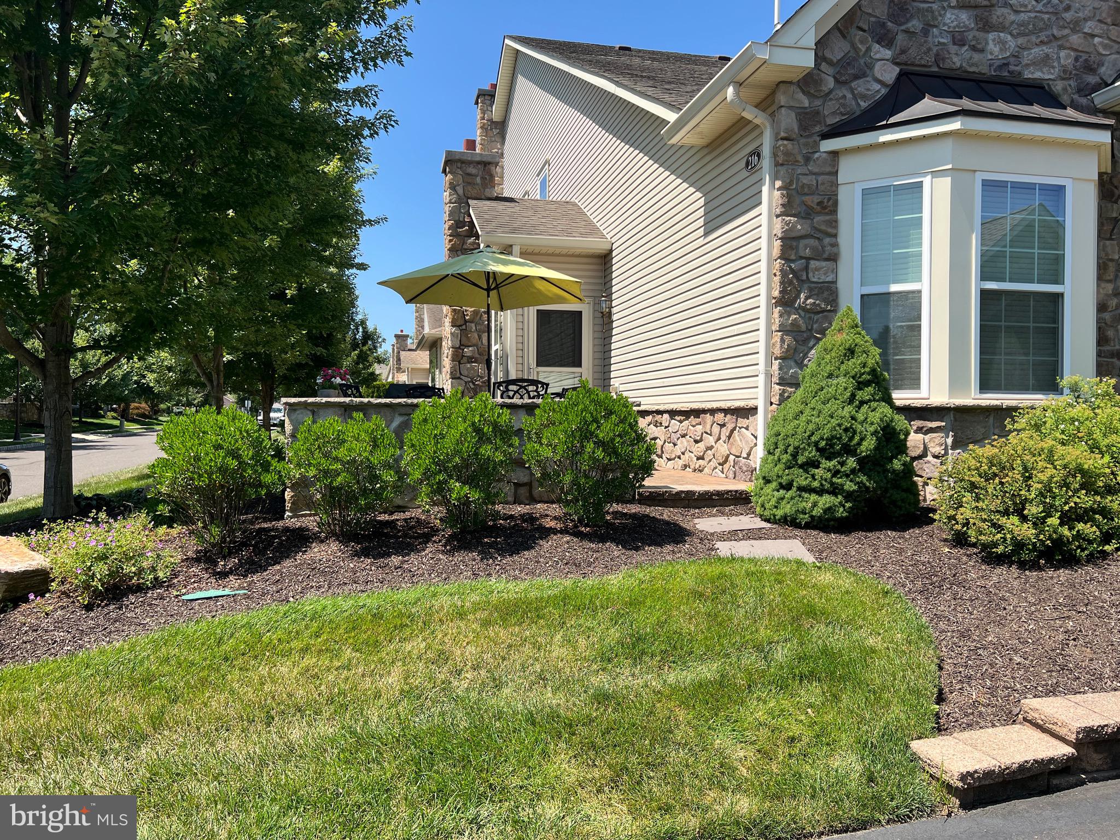
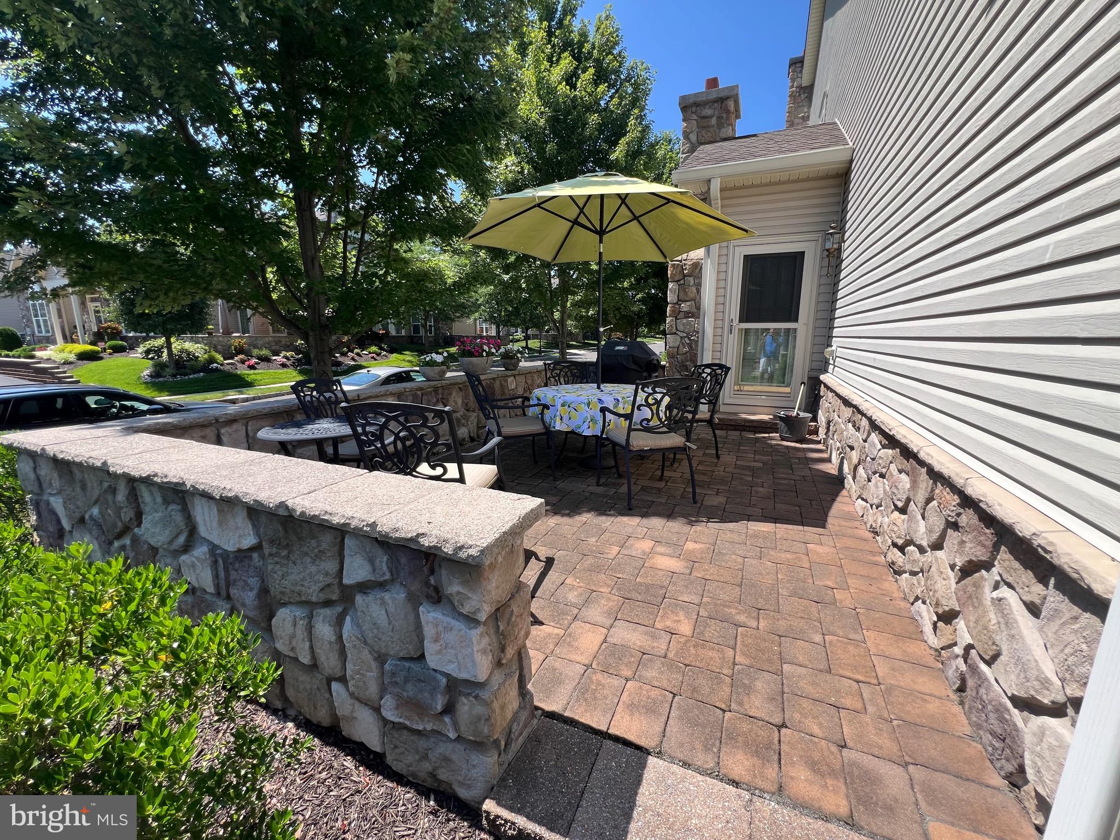
$4,334Welcome to The Villas of Newtown, the upscale 55+ community located in historic Bucks County. Enjoy maintenance free and luxury living in this beautiful move in ready Ashwood model. This light filled open floor home is main level living at its best with the primary bedroom (2 walk-in closets with built-ins) and primary bath are located on this level along with a second bedroom and full bath. A foyer entry leads to a spacious living/dining area with high ceilings, hardwood flooring, crown molding and recessed lighting. The gourmet kitchen features a spacious eat-in area surrounding by a wall of windows, stainless steel appliances, 42” cabinetry, pantry, granite countertops, tile backsplash and a extended counter top. Opposite the dining room is the spacious gathering room with hardwood flooring, a gas fireplace with direct access to a brick patio with a stone privacy wall surrounded by beautiful landscaping. “A great place to relax”. The laundry/utility room, with sink, and additional cabinetry complete the main level living . A 3rd bedroom and full bath is located on the 2nd level for family and friends visiting along with a open loft and a spacious storage room. Last but not least is a two car oversized garage. Resort style and carefree living at its best featuring: a new state of the art clubhouse inclusive of a social room, exercise room, indoor pool, billiards room, card room, outdoor pool and a tennis/basketball/pickleball courts. Association dues include all clubhouse privileges, snow removal, lawn mowing, mulching, exterior painting . Conveniently located to all amenities and highways (1-95 and the PA turnpike) and the surrounding historic towns of Newtown, Yardley, New Hope and Doylestown. "Don't miss out on this magnificent move-in ready home.
| yesterday | Listing first seen on site | |
| yesterday | Listing updated with changes from the MLS® |

The real estate listing information is provided by Bright MLS is for the consumer's personal, non-commercial use and may not be used for any purpose other than to identify prospective properties consumer may be interested in purchasing. Any information relating to real estate for sale or lease referenced on this web site comes from the Internet Data Exchange (IDX) program of the Bright MLS. This web site references real estate listing(s) held by a brokerage firm other than the broker and/or agent who owns this web site. The accuracy of all information is deemed reliable but not guaranteed and should be personally verified through personal inspection by and/or with the appropriate professionals. Properties in listings may have been sold or may no longer be available. The data contained herein is copyrighted by Bright MLS and is protected by all applicable copyright laws. Any unauthorized collection or dissemination of this information is in violation of copyright laws and is strictly prohibited. Copyright © 2020 Bright MLS. All rights reserved.