

31 NARCISSUS LANELEVITTOWN, PA19054
Mortgage Calculator
Monthly Payment (Est.)
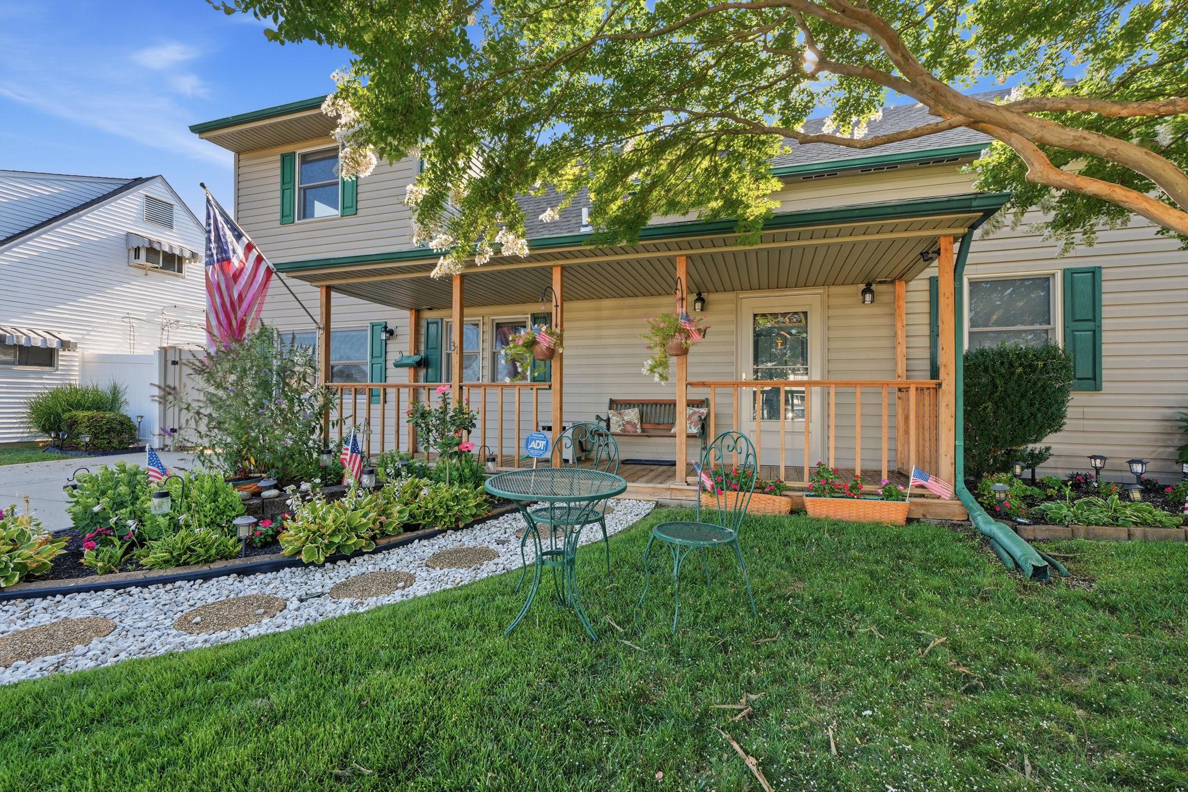
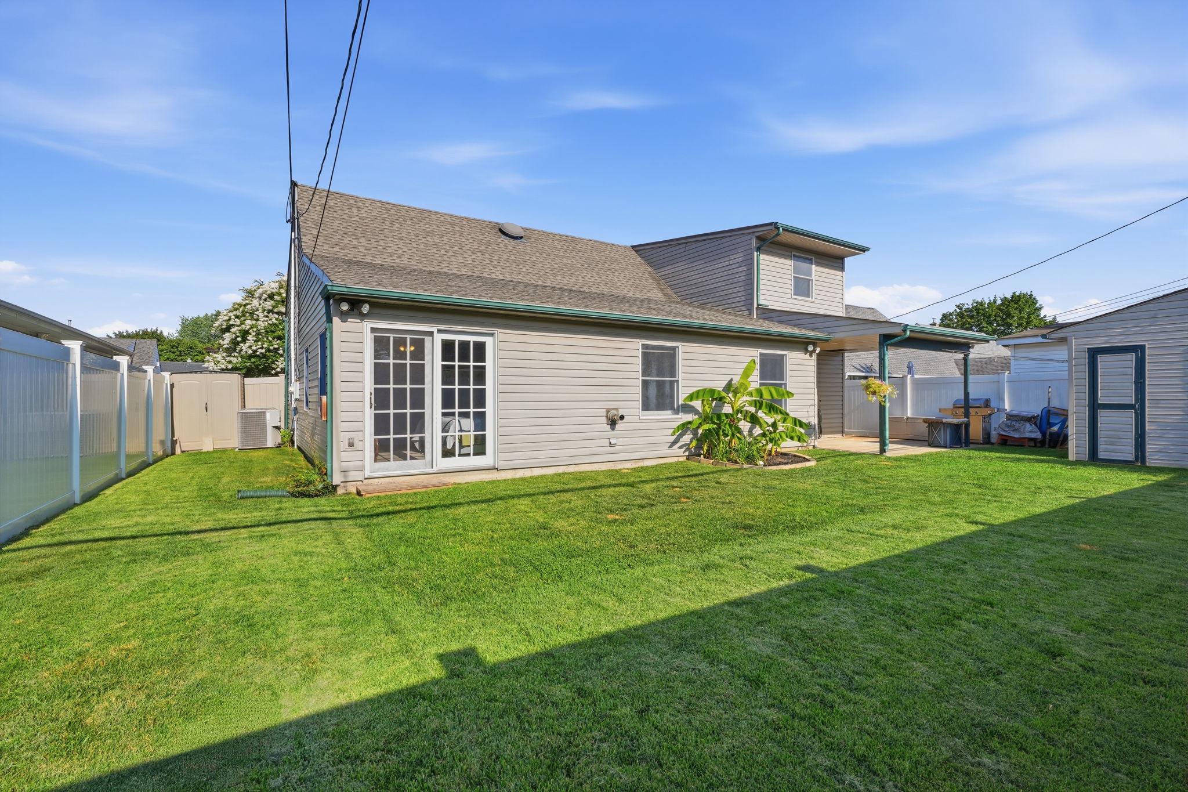
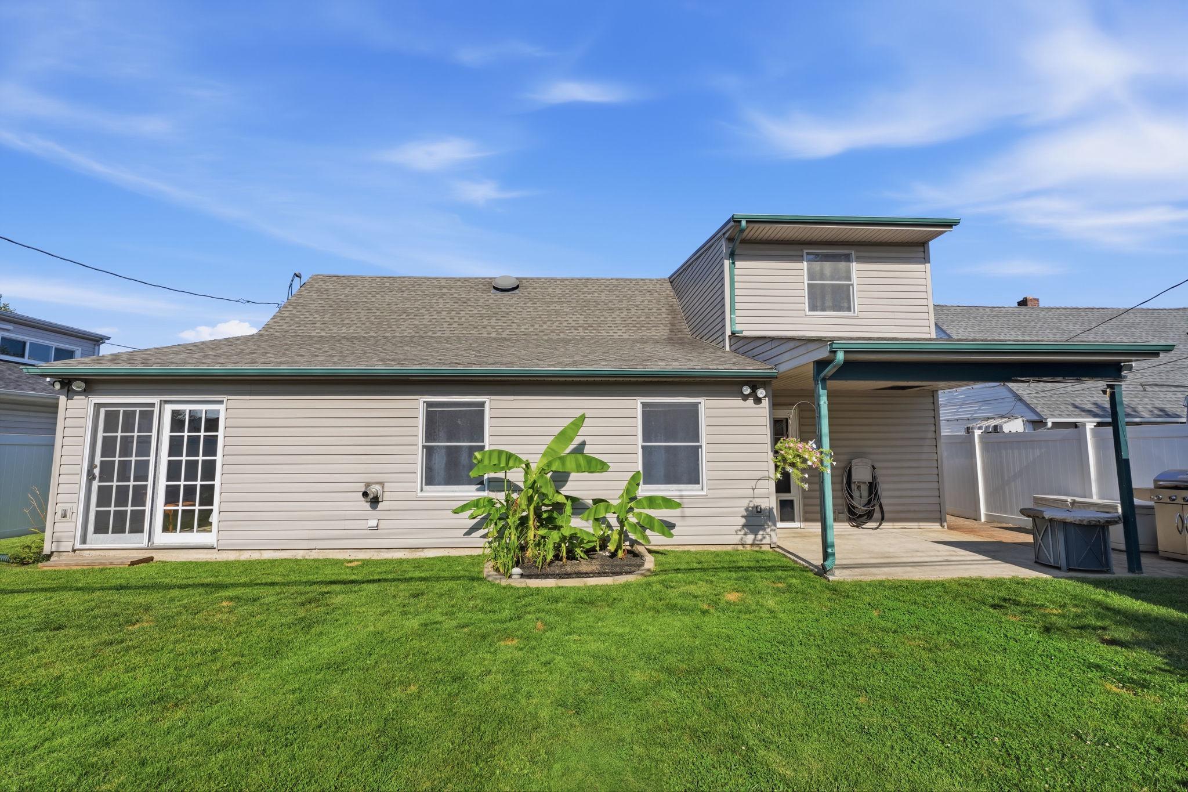
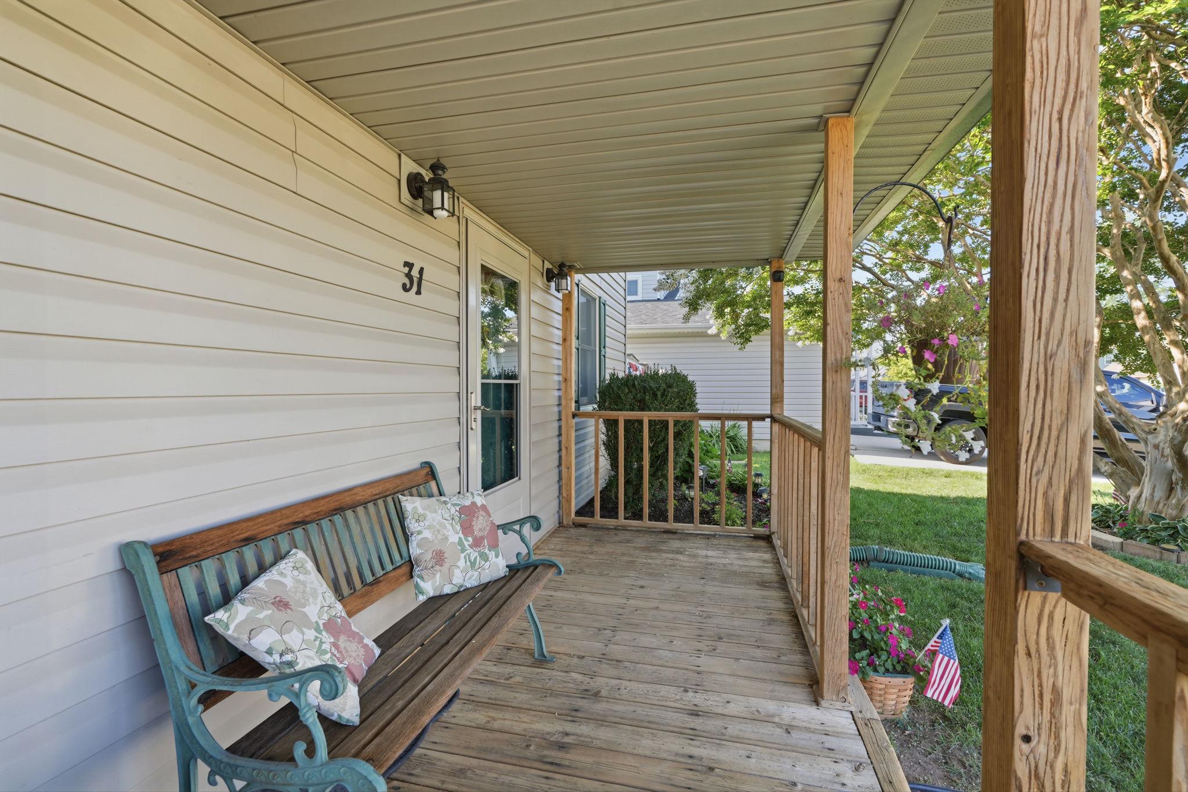
$2,281Spacious. Updated, Versatile & Move-In Ready. Welcome Home! Don't miss this exceptional opportunity to own a beautifully maintained 4-bedroom + Separate Office, 2-bath home offering over 2,200 square feet of comfortable living space in the desirable North Park neighborhood of Levittown and the award-winning Pennsbury School District. From the moment you arrive, you'll appreciate the home's inviting front porch, attractive brick paver walkway, and outstanding curb appeal complete with gutters and mature landscaping. Inside, you'll find a warm and welcoming interior featuring beautiful hardwood flooring, ceramic tile, and stylish six-panel doors throughout. The thoughtfully designed floor plan includes a highly sought-after main-floor primary suite featuring a vaulted ceiling, a spacious walk-in closet, and glass French doors that open to the private, fully enclosed backyard—creating the perfect owner's retreat. The spacious living areas are ideal for both everyday living and entertaining, highlighted by a cozy wood pellet-burning stove that adds warmth and character during the cooler months. The oversized laundry and utility room provides abundant storage and is already plumbed for a second kitchen, offering incredible flexibility for multi-generational living, an in-law suite, extended guest accommodations, or future customization. Step outside to your private backyard oasis featuring a covered rear patio, perfect for outdoor dining, entertaining, or simply relaxing. The fenced yard also includes a 12' x 8' storage shed, providing plenty of space for tools, lawn equipment, and hobbies. Conveniently located just minutes from shopping, dining, parks, schools, SEPTA, I-95, Route 1, and the Pennsylvania Turnpike, this home offers the perfect combination of space, comfort, convenience, and versatility. Property Highlights: 4 Bedrooms | 2 Full Bathrooms | Office Over 2,200 Square Feet Main-Floor Primary Suite Vaulted Ceiling in Primary Bedroom Walk-In Closet French Doors to Private Backyard Hardwood Floors & Ceramic Tile Oversized Laundry Room Plumbed for a Second Kitchen Wood Pellet-Burning Stove Covered Rear Patio Beautiful Front Porch Brick Paver Walkway 12' x 8' Storage Shed Six-Panel Doors Throughout Pennsbury School District Convenient Access to Major Highways, Shopping & Dining Homes offering this much living space, flexibility, and value in North Park are a rare find. Schedule your private showing today before this exceptional opportunity is gone!
| 3 days ago | Listing updated with changes from the MLS® | |
| 3 days ago | Listing first seen on site |

The real estate listing information is provided by Bright MLS is for the consumer's personal, non-commercial use and may not be used for any purpose other than to identify prospective properties consumer may be interested in purchasing. Any information relating to real estate for sale or lease referenced on this web site comes from the Internet Data Exchange (IDX) program of the Bright MLS. This web site references real estate listing(s) held by a brokerage firm other than the broker and/or agent who owns this web site. The accuracy of all information is deemed reliable but not guaranteed and should be personally verified through personal inspection by and/or with the appropriate professionals. Properties in listings may have been sold or may no longer be available. The data contained herein is copyrighted by Bright MLS and is protected by all applicable copyright laws. Any unauthorized collection or dissemination of this information is in violation of copyright laws and is strictly prohibited. Copyright © 2020 Bright MLS. All rights reserved.