

4582 LOUISE SAINT CLAIRE DRIVEDOYLESTOWN, PA18902
Mortgage Calculator
Monthly Payment (Est.)
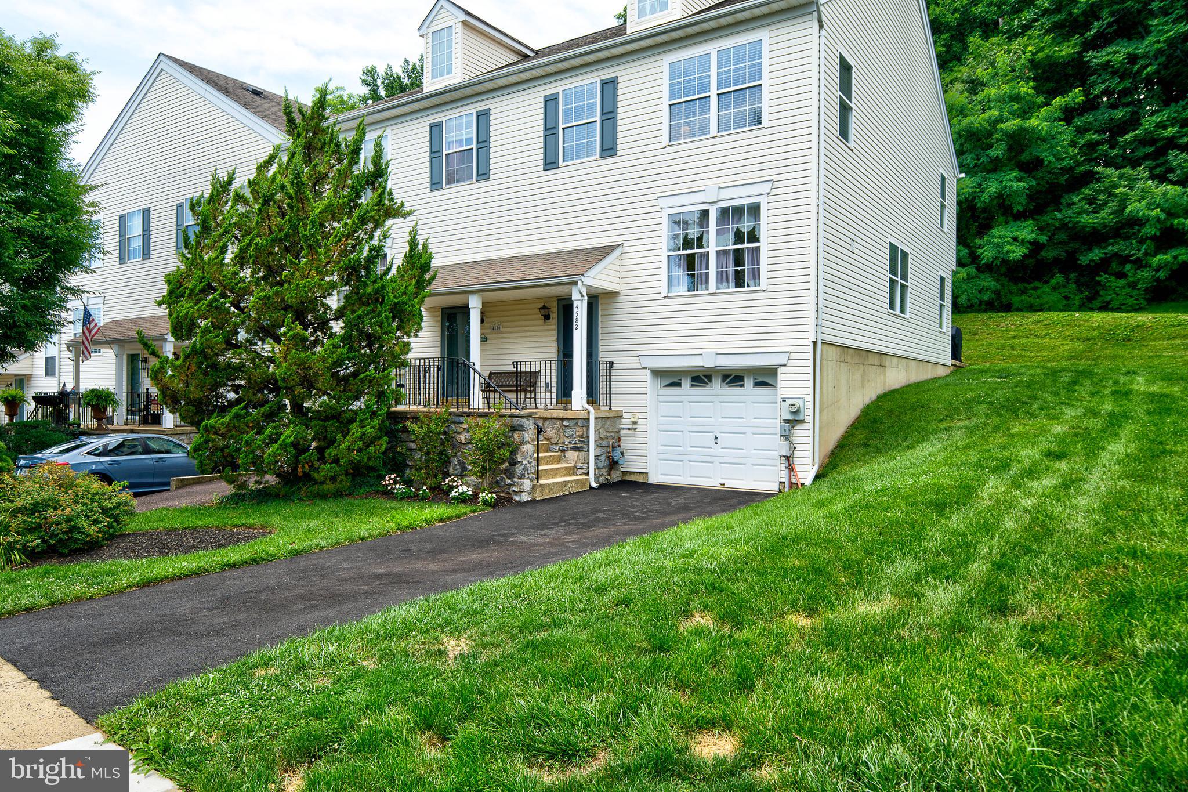
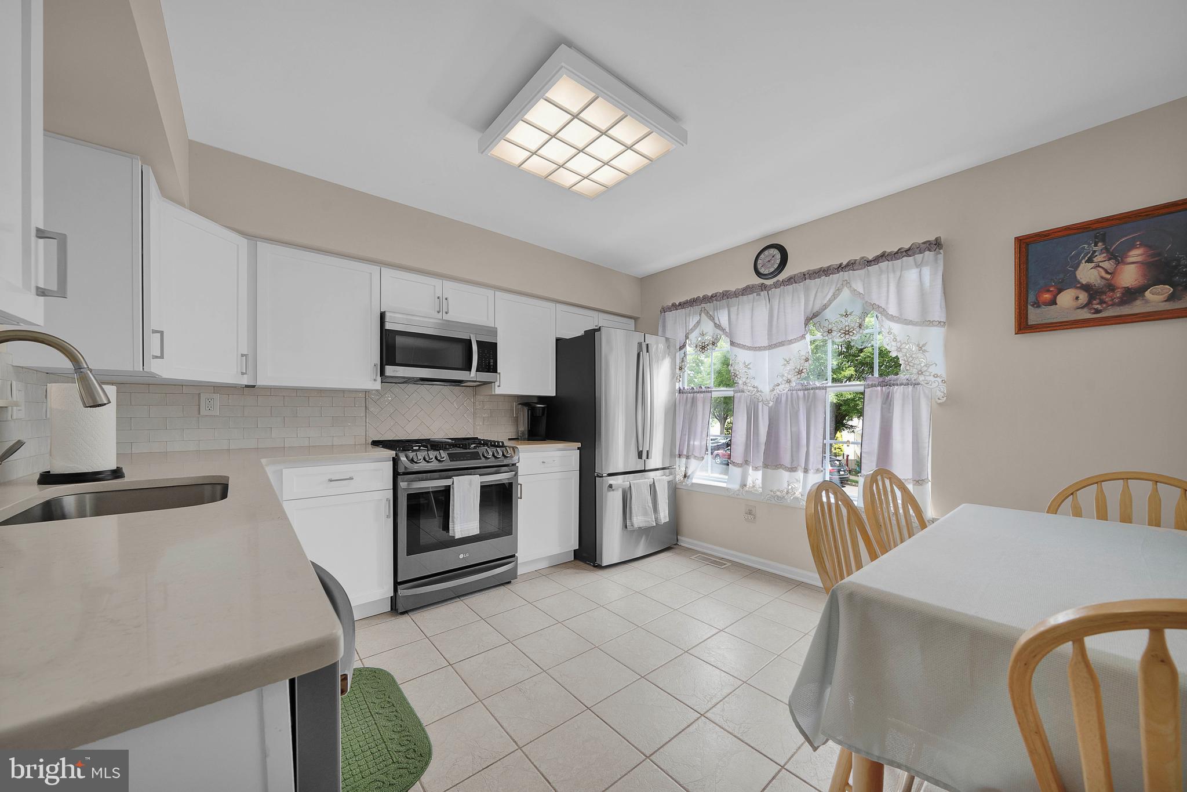
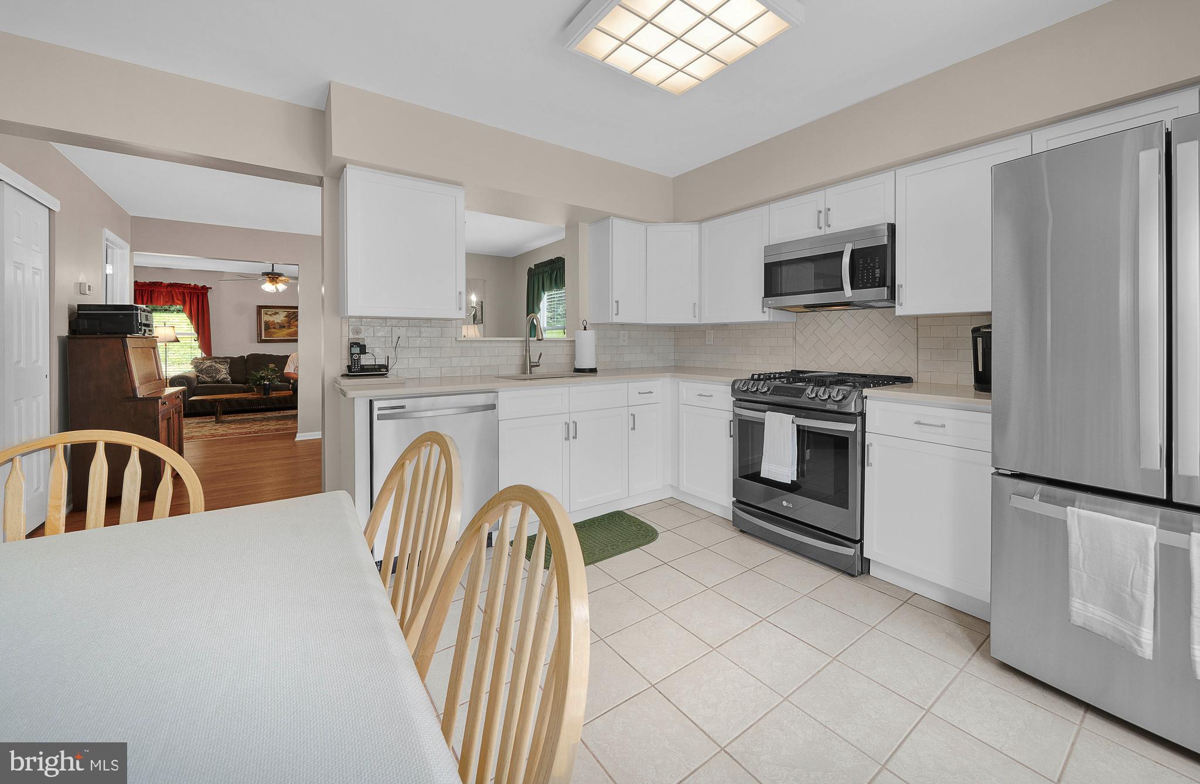
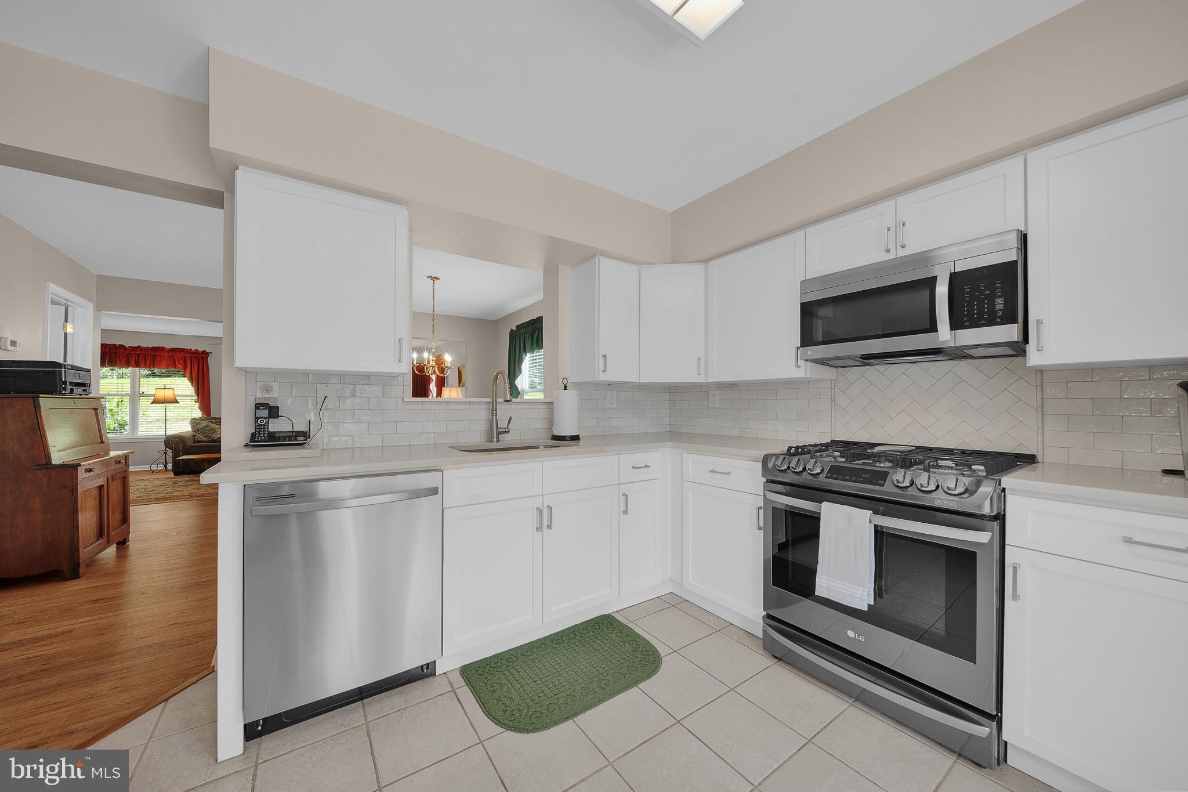
$2,053Fantastic END UNIT townhome in a prime location at the back of the community in Patriots Ridge backing to woods, this home features three bedrooms, two and a half baths, a long driveway to an oversized garage, and full basement. Mr. & Mrs. Clean live here! Lovingly maintained and updated by the original owners, the beautifully updated kitchen boasts modern white cabinets with subway tile backsplash with a designer herringbone insert, updated stainless steel appliances and sleek countertops. The spacious dining room has newer flooring and is filled with natural light from double windows and a large double closet. The flooring continues to the open living room which extends to the rear deck via sliding glass doors, where serene wooded views create a peaceful private retreat with plenty of space to barbeque and entertain. A convenient, updated powder room is centrally located on this level. Upstairs, the primary bedroom features newer flooring, dual walk in closets, ceiling fan, and an updated full bathroom. Two additional spacious light filled bedrooms are located here. The hall bathroom has been refreshed giving the space a clean, fresh, and modern feel. Down to the lower level, you will find a dedicated laundry room with tons of storage shelves and convenient access to the garage. If you are looking for additional living space, the clean-as-a-whistle basement, great for storage, currently being used as a workshop, offers an easy opportunity to finish and create a home office, gym, or movie and recreation room. New HVAC in 2022.The low association fee covers lawn care, trash removal, and maintenance of common areas, providing truly carefree living. Ideally located just minutes from downtown Doylestown Borough, Peace Valley Park, major highways, and within the Central Bucks School District. This home delivers the perfect balance of comfort, convenience, and effortless living... Showings begin on Sunday 7/19 at the open house.
| 4 weeks ago | Status changed to Active Under Contract | |
| 4 weeks ago | Listing updated with changes from the MLS® | |
| a month ago | Listing first seen on site |

The real estate listing information is provided by Bright MLS is for the consumer's personal, non-commercial use and may not be used for any purpose other than to identify prospective properties consumer may be interested in purchasing. Any information relating to real estate for sale or lease referenced on this web site comes from the Internet Data Exchange (IDX) program of the Bright MLS. This web site references real estate listing(s) held by a brokerage firm other than the broker and/or agent who owns this web site. The accuracy of all information is deemed reliable but not guaranteed and should be personally verified through personal inspection by and/or with the appropriate professionals. Properties in listings may have been sold or may no longer be available. The data contained herein is copyrighted by Bright MLS and is protected by all applicable copyright laws. Any unauthorized collection or dissemination of this information is in violation of copyright laws and is strictly prohibited. Copyright © 2020 Bright MLS. All rights reserved.