

139 WILLOW DRIVELEVITTOWN, PA19054
Mortgage Calculator
Monthly Payment (Est.)
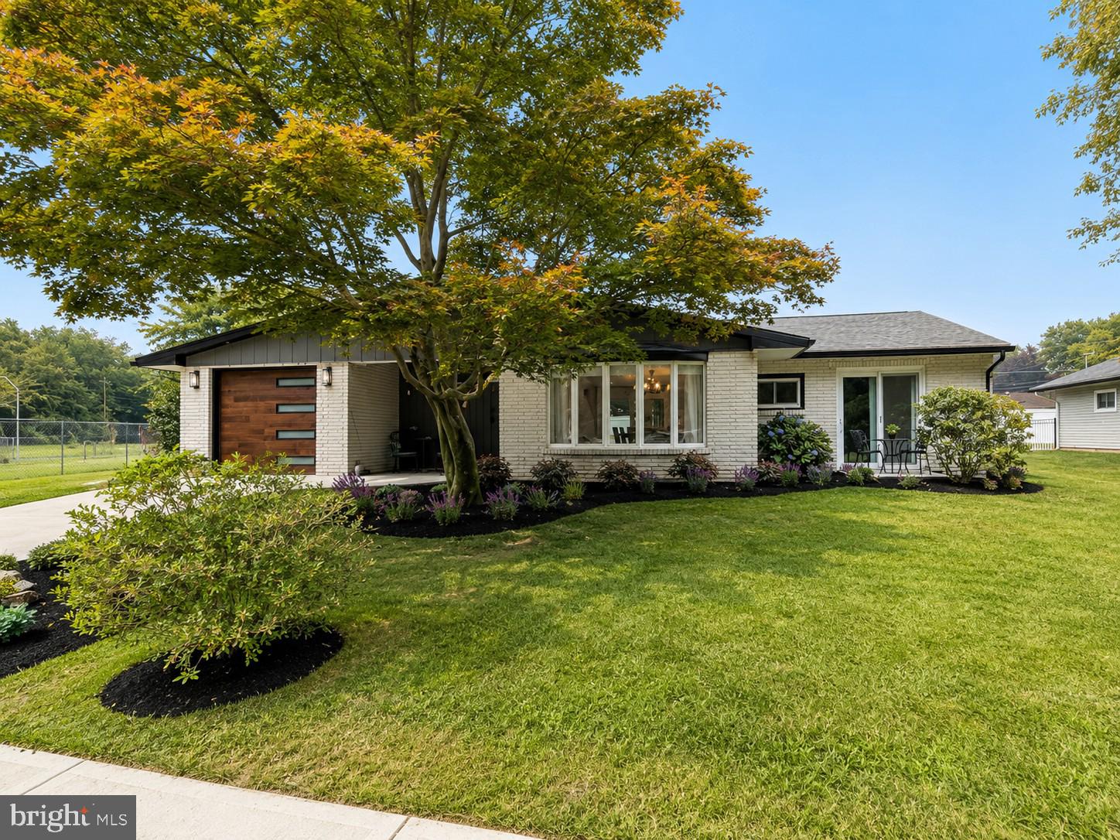
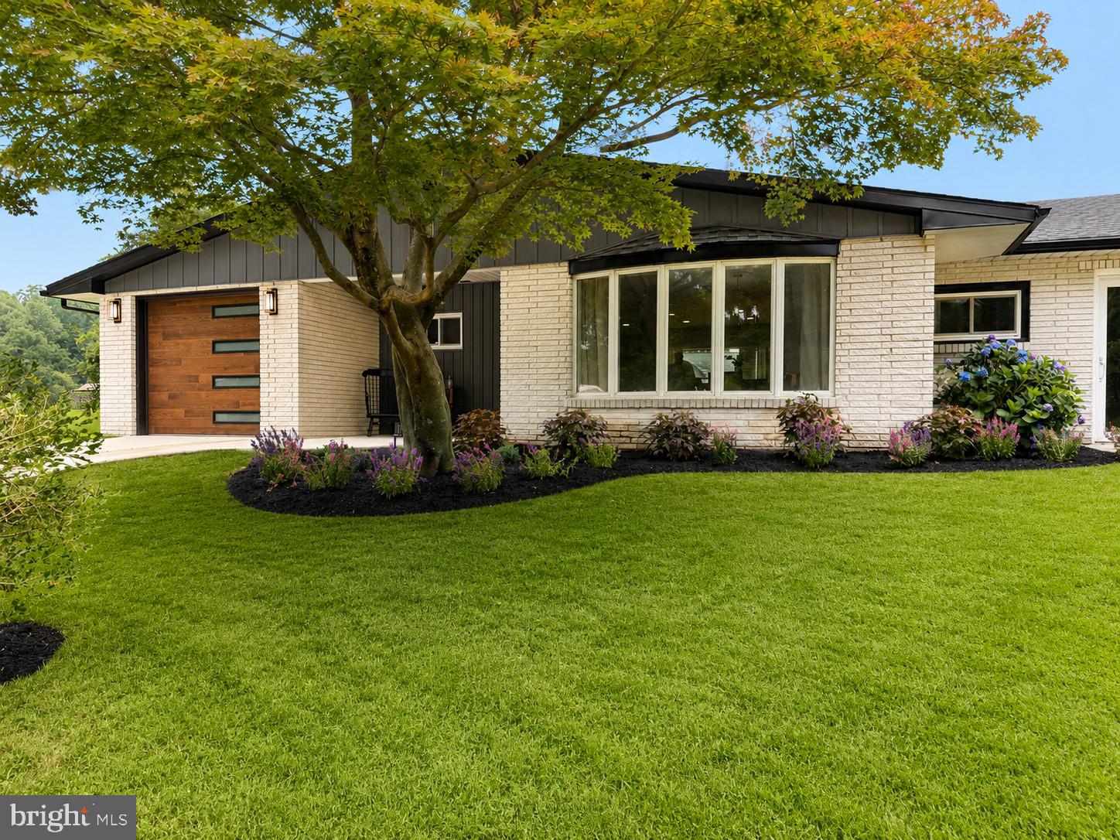
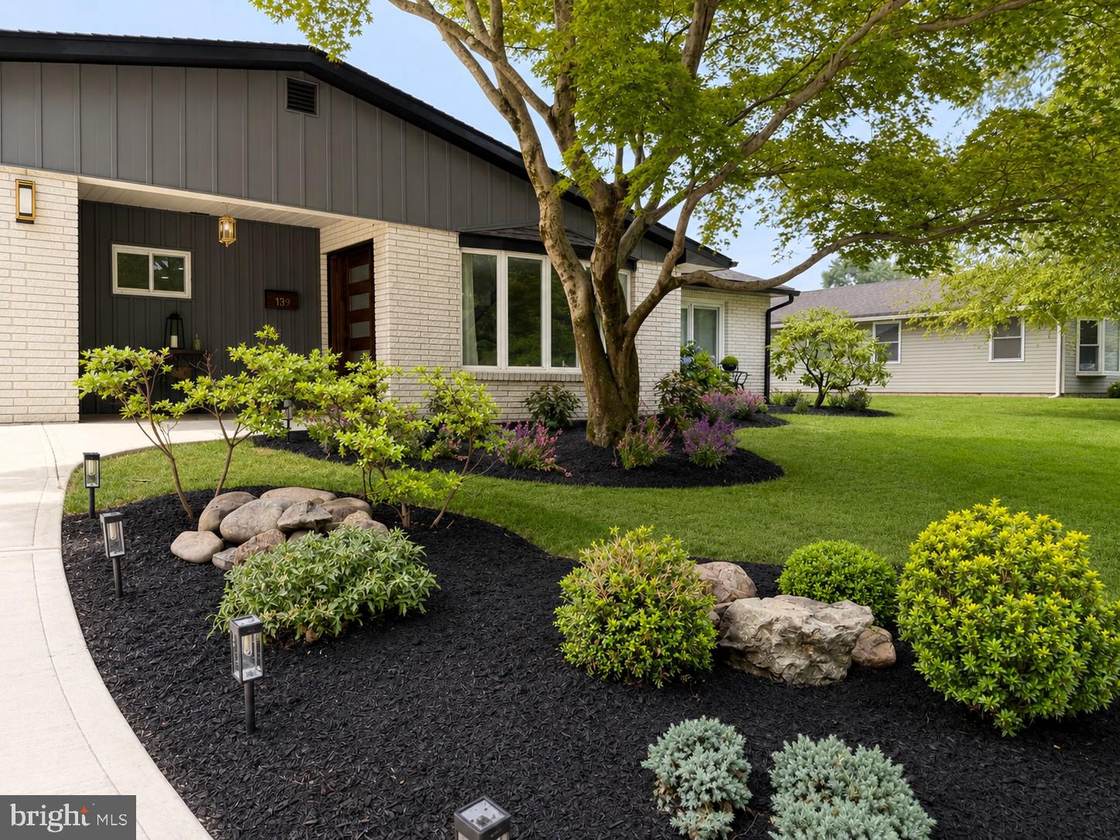
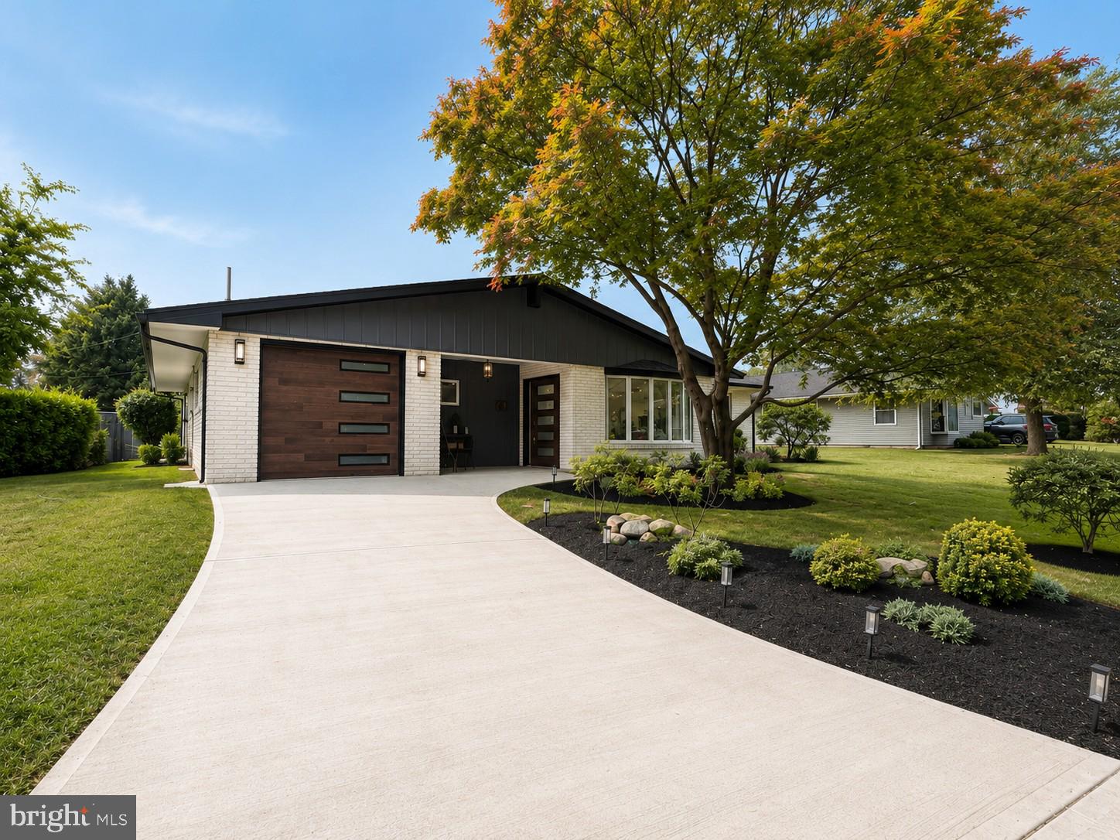
$2,372Exceptional by Design. Timeless by Nature. Completely reimagined from top to bottom, this stunning 4-bedroom, 2-bath ranch in the Pennsbury School District blends timeless design with modern luxury. Featuring a private primary suite, updated electrical and plumbing, a new HVAC system, luxury vinyl plank flooring throughout, designer gold accents, granite countertops, a dedicated laundry room, and an attached garage, every detail has been thoughtfully curated. The impressive curb appeal begins with a modern wood-look garage door, contemporary front entry door, elegant gold exterior lighting, and professionally landscaped grounds. Outdoor living is just as impressive with three private bedroom patios and an expansive covered patio featuring a beautiful outdoor fireplace, creating an exceptional indoor-outdoor living experience. Beautifully renovated. Thoughtfully designed. Move-in ready. Some homes check the boxes. This one raises the standard. Welcome home.
| a week ago | Listing first seen on site | |
| a week ago | Listing updated with changes from the MLS® |

The real estate listing information is provided by Bright MLS is for the consumer's personal, non-commercial use and may not be used for any purpose other than to identify prospective properties consumer may be interested in purchasing. Any information relating to real estate for sale or lease referenced on this web site comes from the Internet Data Exchange (IDX) program of the Bright MLS. This web site references real estate listing(s) held by a brokerage firm other than the broker and/or agent who owns this web site. The accuracy of all information is deemed reliable but not guaranteed and should be personally verified through personal inspection by and/or with the appropriate professionals. Properties in listings may have been sold or may no longer be available. The data contained herein is copyrighted by Bright MLS and is protected by all applicable copyright laws. Any unauthorized collection or dissemination of this information is in violation of copyright laws and is strictly prohibited. Copyright © 2020 Bright MLS. All rights reserved.
Did you know? You can invite friends and family to your search. They can join your search, rate and discuss listings with you.