

177 PINEWOOD DRIVELEVITTOWN, PA19054


Mortgage Calculator
Monthly Payment (Est.)
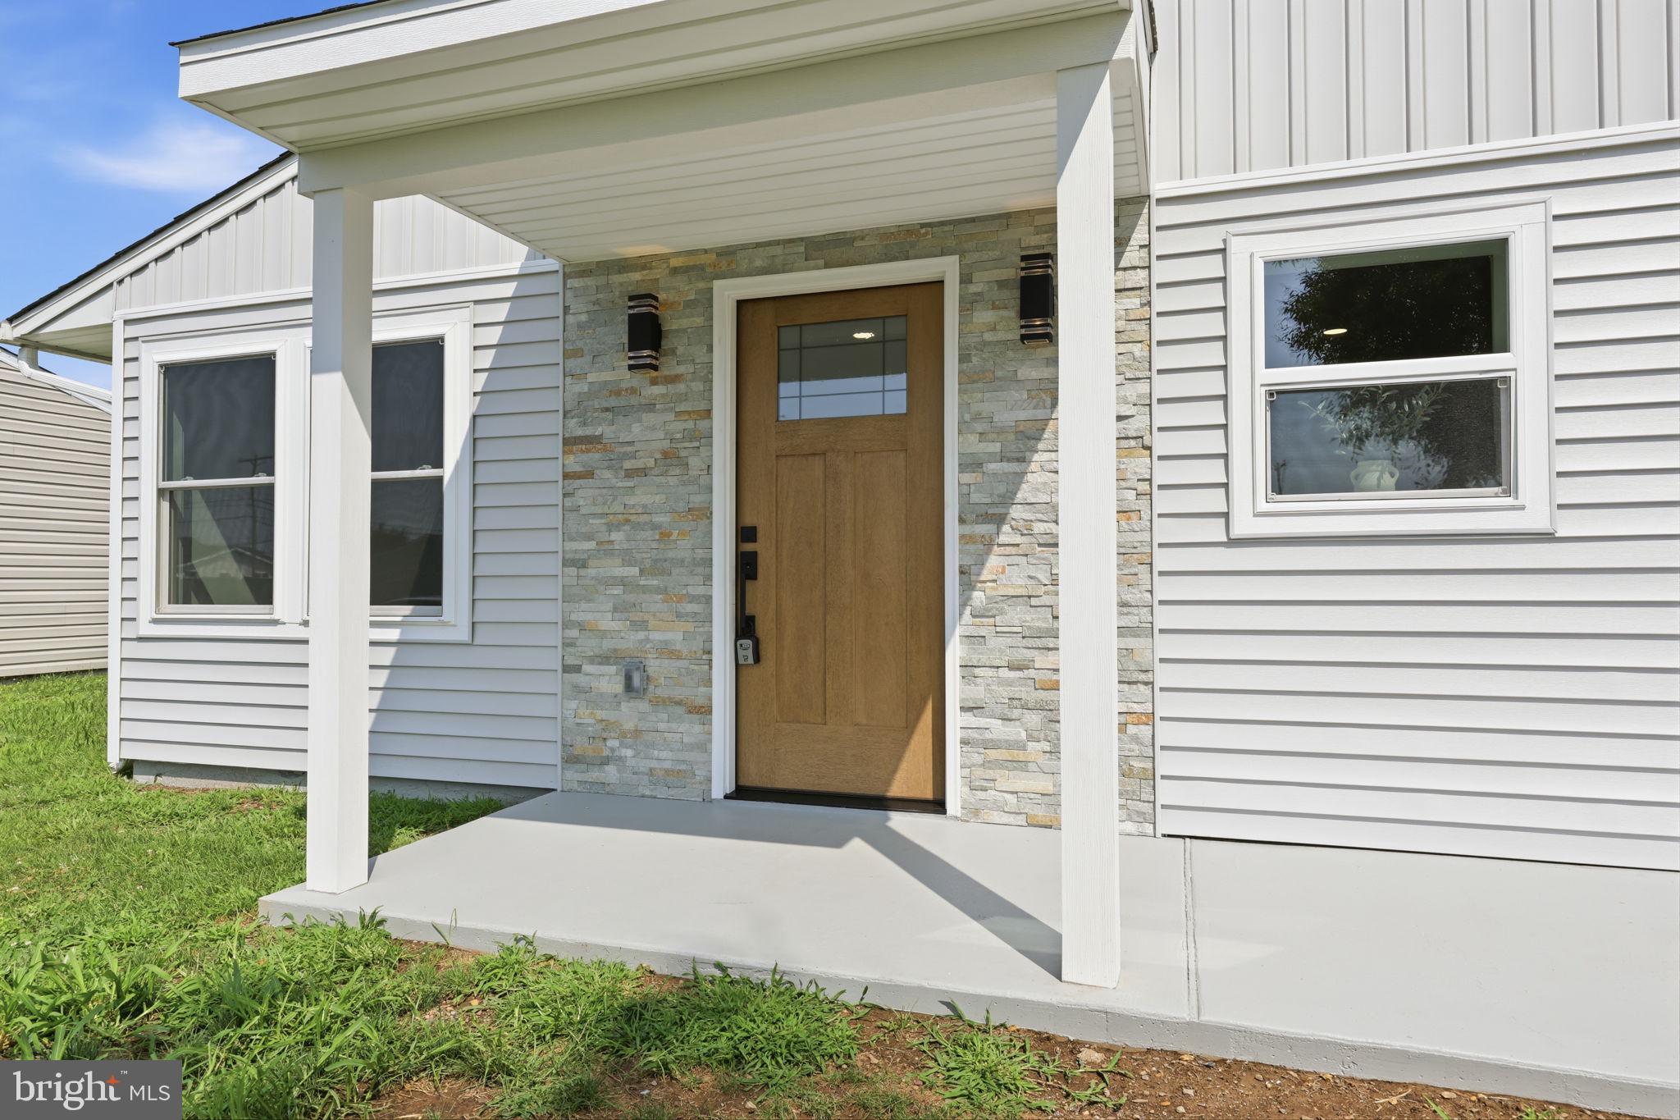
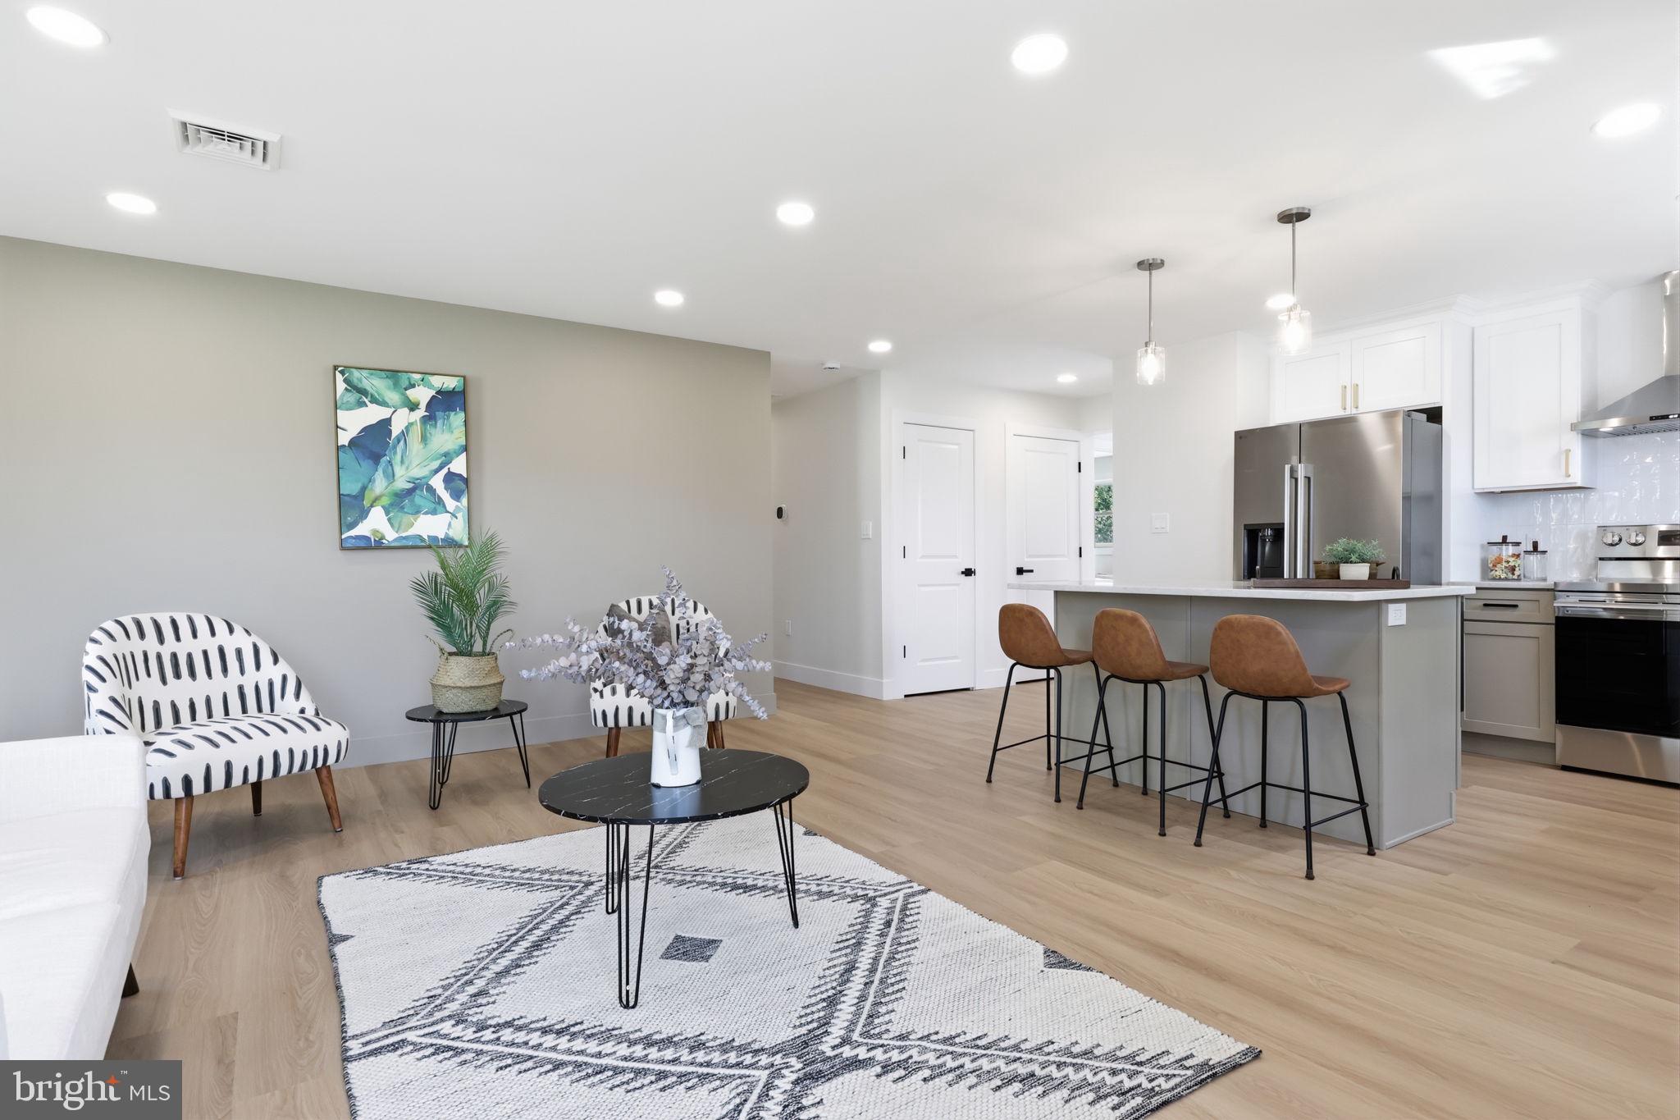
$2,144Completely Reimagined from Top to Bottom! Welcome to 177 Pinewood Drive, Levittown, where modern design, quality craftsmanship, and peace of mind come together in one exceptional home. Located in the highly desirable Pennsbury School District, this stunning 4-bedroom, 2 full bathroom single-family home has been thoughtfully rebuilt with today's buyer in mind. No detail has been overlooked. Enjoy the confidence of all-new electrical, plumbing, drywall, insulation, roof, windows, doors, siding, central heating and air conditioning, brand new air ducts, luxury vinyl flooring throughout, and a freshly coated driveway—offering the feel of new construction without the wait. All completed with permits in 2026. The heart of the home is the beautifully designed kitchen, featuring quartz countertops, stainless steel appliances, custom cabinetry, and an open-concept layout that's perfect for everyday living and entertaining. Bright, airy living spaces flow seamlessly throughout the home, and offers plenty of closets and storage, while two fully remodeled bathrooms showcase stylish finishes and modern fixtures. Step outside to a fully fenced backyard, offering endless possibilities for outdoor living. Whether you envision a pool, summer barbecues, children's play area, or relaxing evenings around a fire pit, this spacious yard is ready to become your personal oasis. Conveniently located near shopping, restaurants, parks, major highways, and train stations for an easy commute, this move-in-ready home truly offers the best of comfort, style, and location. Simply unpack and start making memories—everything else has already been done for you.
| 3 days ago | Listing updated with changes from the MLS® | |
| 4 days ago | Status changed to Active | |
| a week ago | Listing first seen on site |

The real estate listing information is provided by Bright MLS is for the consumer's personal, non-commercial use and may not be used for any purpose other than to identify prospective properties consumer may be interested in purchasing. Any information relating to real estate for sale or lease referenced on this web site comes from the Internet Data Exchange (IDX) program of the Bright MLS. This web site references real estate listing(s) held by a brokerage firm other than the broker and/or agent who owns this web site. The accuracy of all information is deemed reliable but not guaranteed and should be personally verified through personal inspection by and/or with the appropriate professionals. Properties in listings may have been sold or may no longer be available. The data contained herein is copyrighted by Bright MLS and is protected by all applicable copyright laws. Any unauthorized collection or dissemination of this information is in violation of copyright laws and is strictly prohibited. Copyright © 2020 Bright MLS. All rights reserved.
Did you know? You can invite friends and family to your search. They can join your search, rate and discuss listings with you.