

15 AVALON COURTDOYLESTOWN, PA18901
Mortgage Calculator
Monthly Payment (Est.)
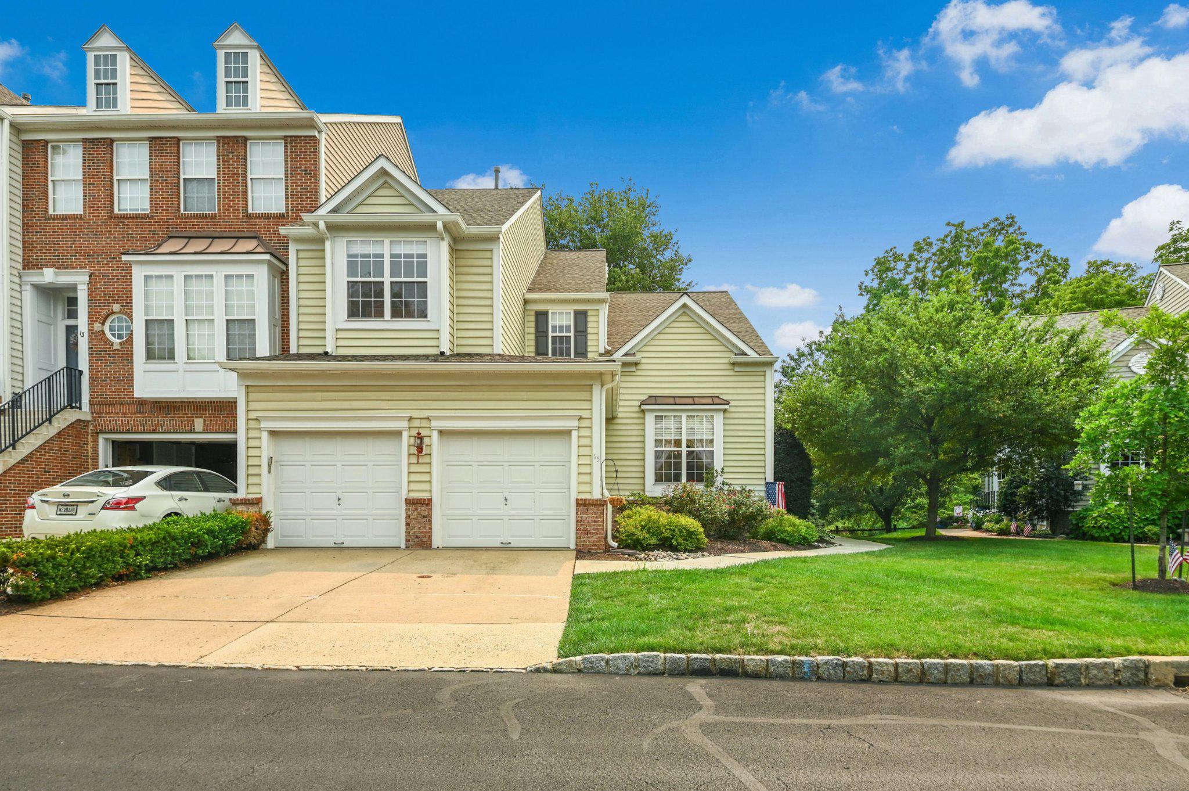
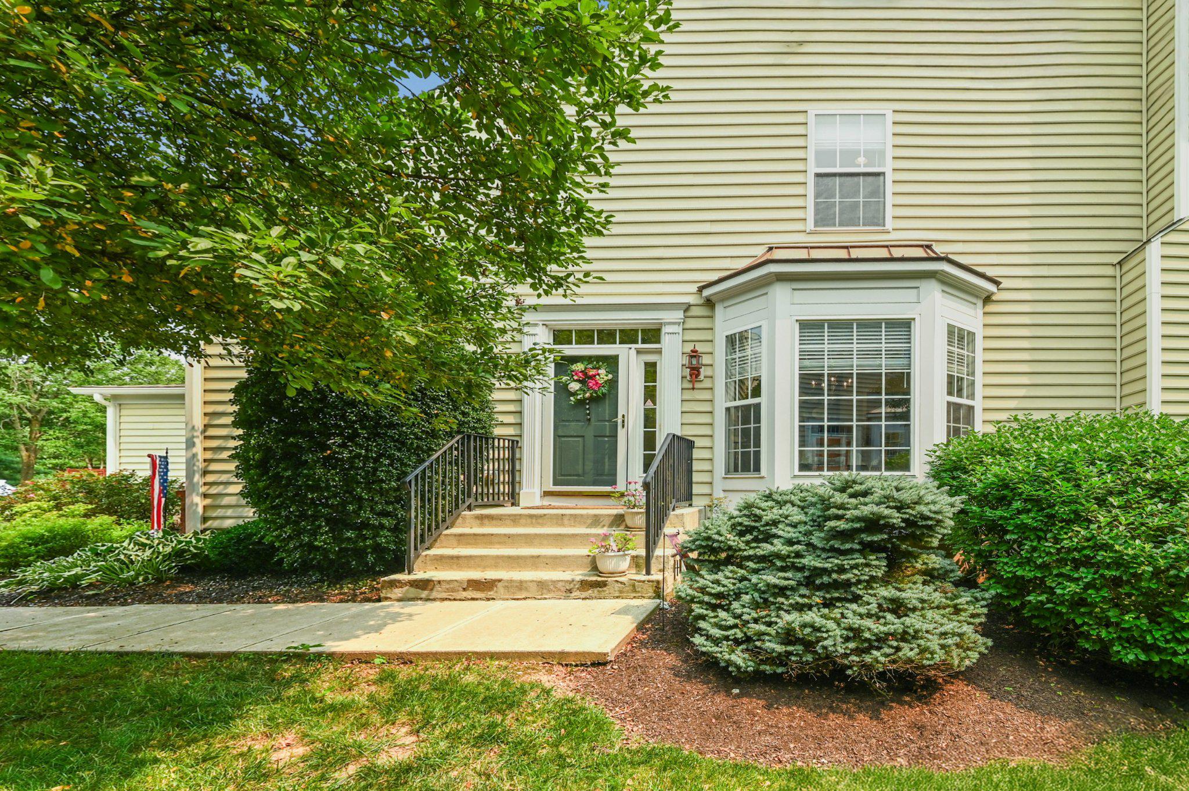
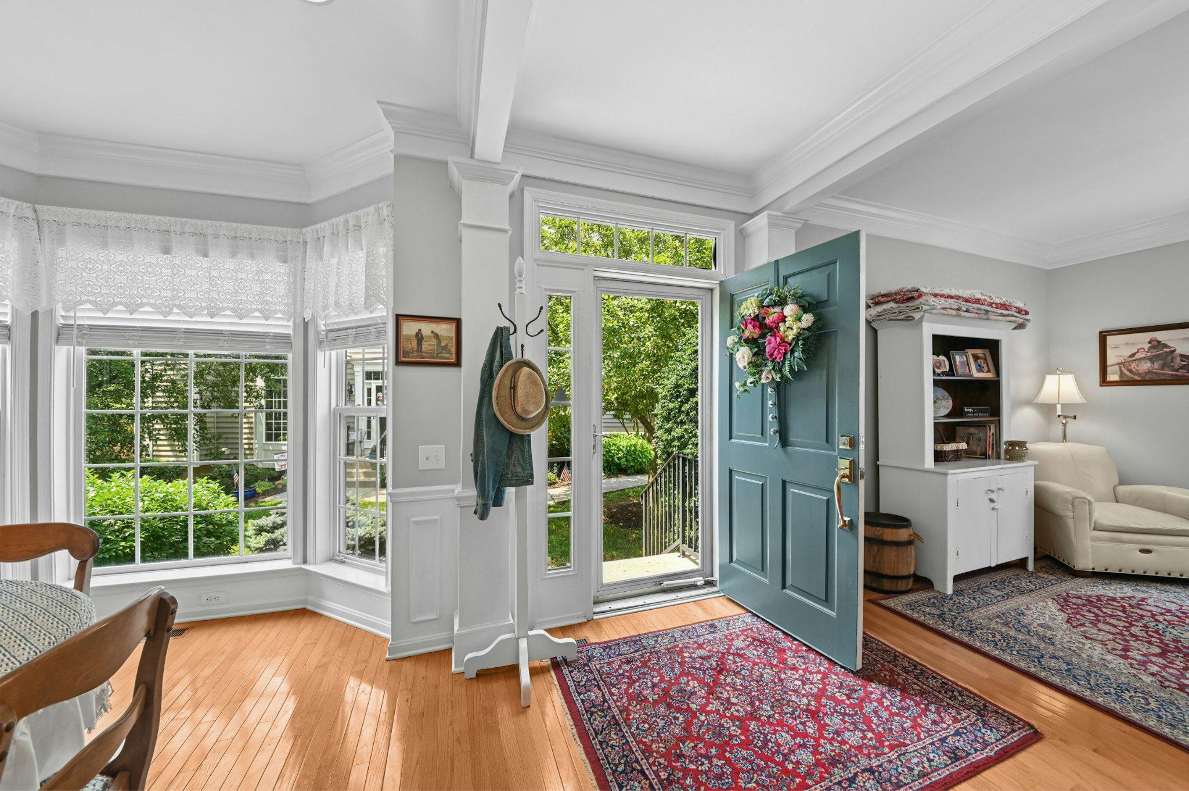
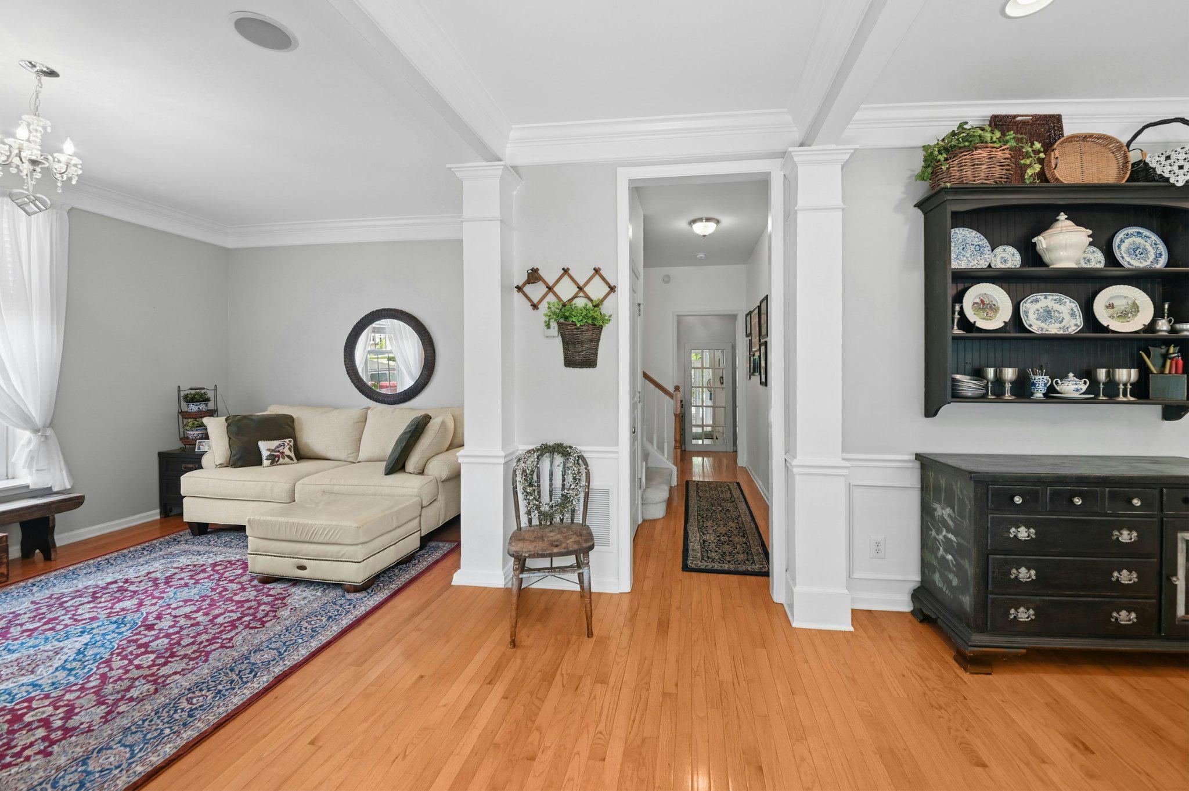
$3,216Welcome to this stunning end-unit townhome/condo, where style, space, and natural beauty come together seamlessly. Backing to the serene woods of Central Park, this home offers privacy, elegance, and an exceptional layout designed for both everyday living and entertaining. The main level features gleaming hardwood floors throughout most of the first floor and a thoughtfully updated kitchen complete with granite countertops, gas cooking, upgraded cabinetry, and a convenient breakfast bar. The updated kitchen opens effortlessly into a dramatic two-story great room with a gas fireplace, creating a bright and inviting centerpiece for the home. Formal living and dining rooms provide additional space for entertaining or quiet relaxation. The first-floor primary suite is a true retreat, offering a spacious walk-in closet and a spa-inspired bath with a whirlpool soaking tub, walk-in shower, double vanities, and a private water closet. A well-placed powder room for convenience. The great room has direct access to the expansive 12 x 22 Trex deck, making the main level both functional and luxurious. Upstairs, you’ll find two generously sized bedrooms connected by a Jack & Jill bathroom, along with an impressive 24 x 17 bonus room that overlooks the great room below—perfect for a home office, media space, or additional living area. The finished lower level expands your living space even further, featuring a large 40 x 21 recreation area ideal for entertaining, plus a private bedroom with its own full bath, complete with tub/shower, and ceramic tile flooring—perfect for guests or extended stays. Additional highlights include a two-car garage, driveway parking for two more vehicles, a perfect motorized awning over the deck, built-in speakers throughout the house, and a premium end-unit location that maximizes light, privacy, and outdoor enjoyment. This home truly has it all—space, sophistication, and a picturesque setting all within walking distance to Doylestown Boro.***Subject to the seller finding appropriate housing
| 2 months ago | Status changed to Pending | |
| 2 months ago | Listing updated with changes from the MLS® | |
| 2 months ago | Listing first seen on site |

The real estate listing information is provided by Bright MLS is for the consumer's personal, non-commercial use and may not be used for any purpose other than to identify prospective properties consumer may be interested in purchasing. Any information relating to real estate for sale or lease referenced on this web site comes from the Internet Data Exchange (IDX) program of the Bright MLS. This web site references real estate listing(s) held by a brokerage firm other than the broker and/or agent who owns this web site. The accuracy of all information is deemed reliable but not guaranteed and should be personally verified through personal inspection by and/or with the appropriate professionals. Properties in listings may have been sold or may no longer be available. The data contained herein is copyrighted by Bright MLS and is protected by all applicable copyright laws. Any unauthorized collection or dissemination of this information is in violation of copyright laws and is strictly prohibited. Copyright © 2020 Bright MLS. All rights reserved.
Did you know? You can invite friends and family to your search. They can join your search, rate and discuss listings with you.