

2059 DAWN LANENEWTOWN, PA18940
Mortgage Calculator
Monthly Payment (Est.)
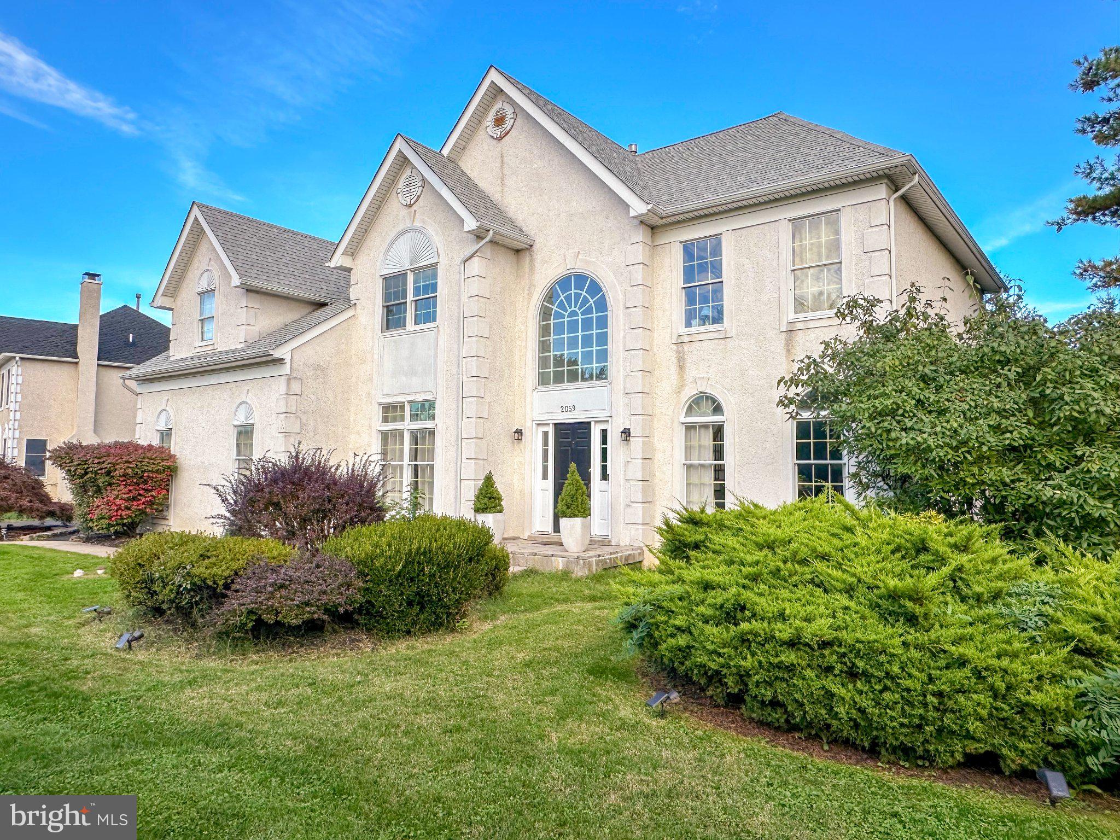
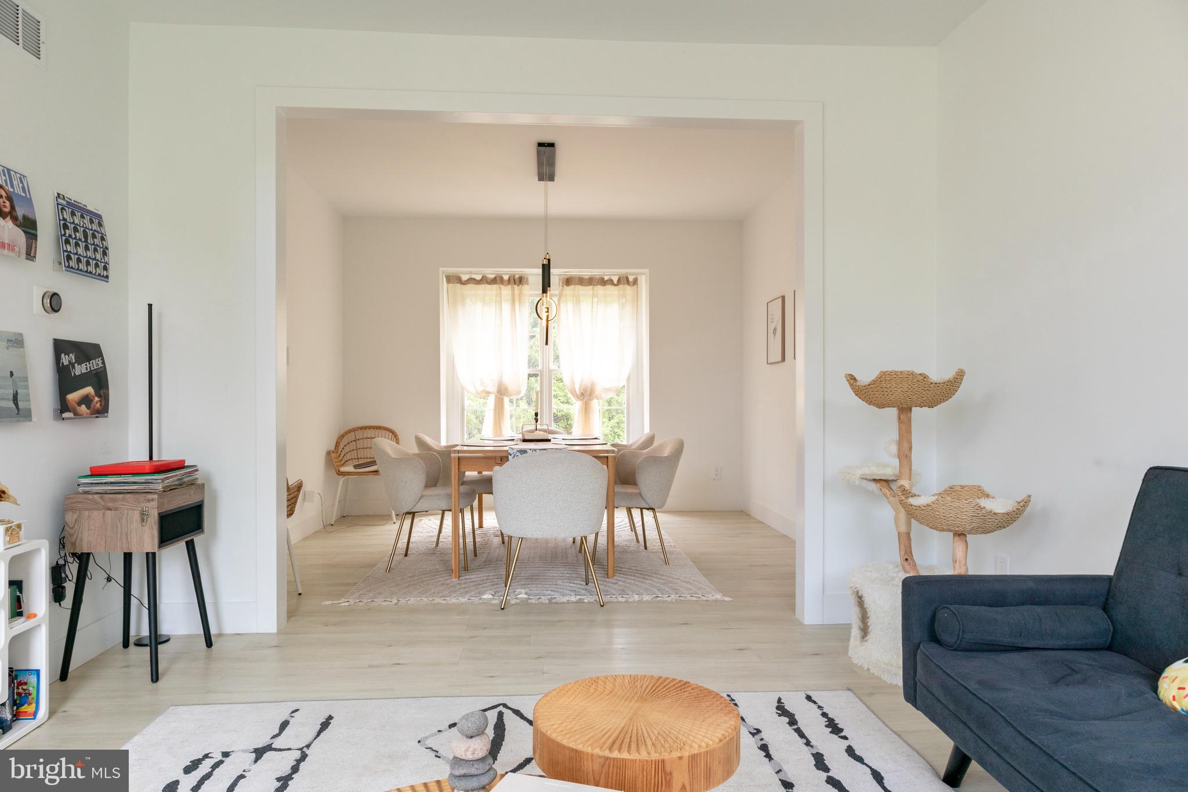
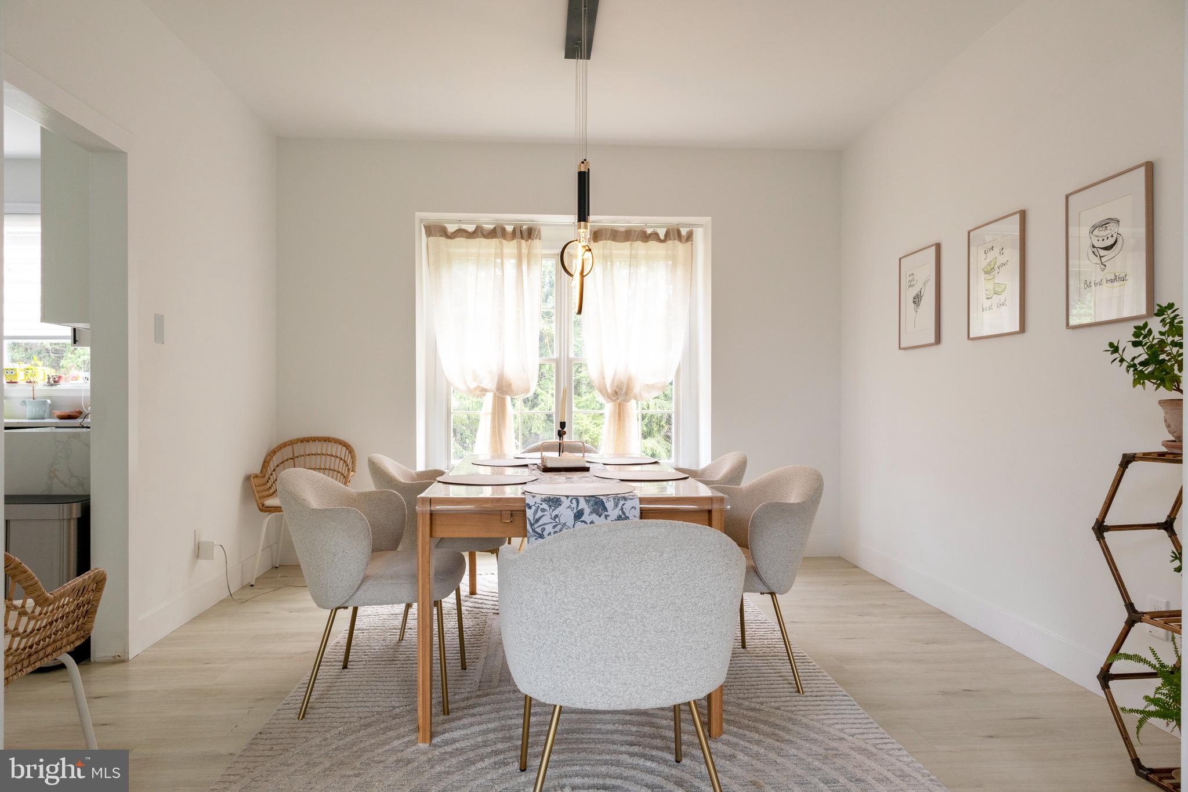
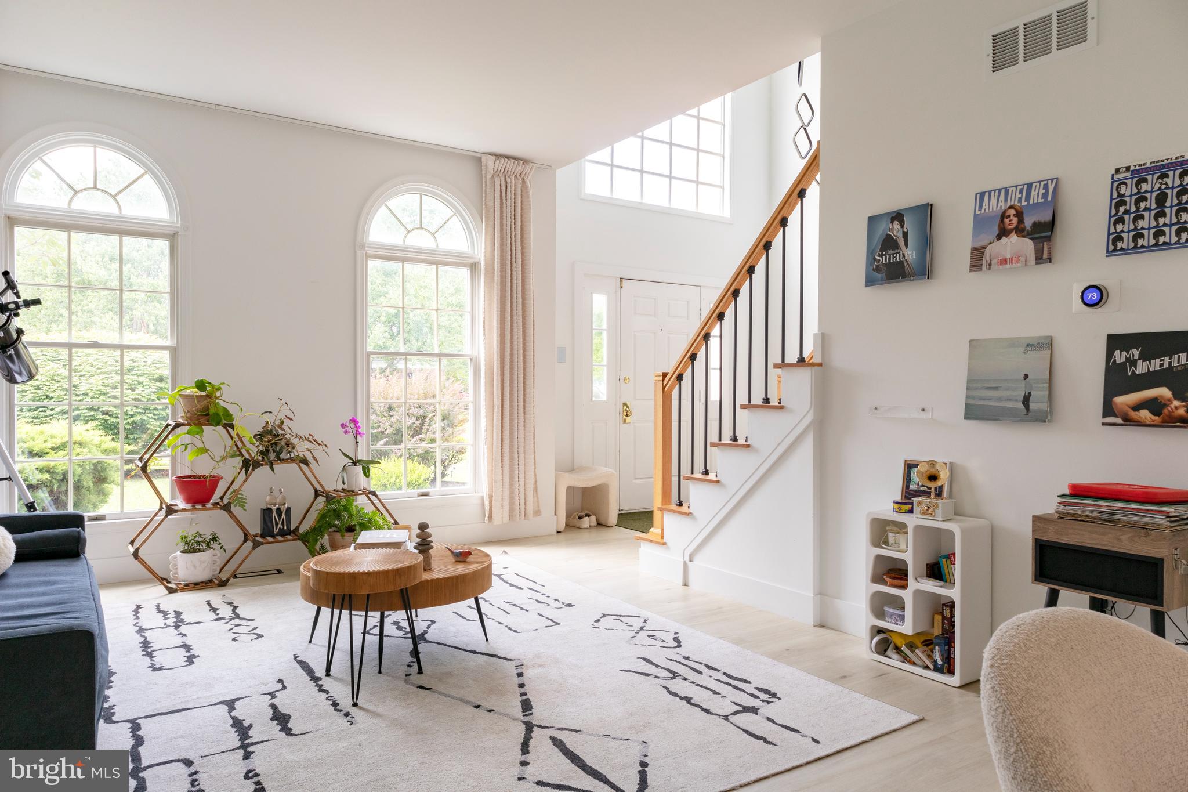
Enter an interest rate to see your estimated monthly payment.Great news for buyers! A professional stucco inspection was recently completed by a reputable local stucco company. The inspection found no visible rot in the areas tested, with only some minor areas requiring attention. Overall, the findings are reassuring and provide buyers with additional peace of mind when considering this solid, well-maintained home. Buyers and agents—schedule your showing today and see for yourself. Purchase with confidence! Move-In Ready, Beautifully Updated Home on a Quiet Cul-de-Sac in Pennsbury School District. If you've been searching for a home where the major work has already been done, this one deserves a closer look. This spacious 4-bedroom, 2.5-bath home offers over 3,000 square feet of thoughtfully renovated living space in the award-winning Pennsbury School District. Thoughtfully renovated in 2023, this move-in ready home combines quality craftsmanship with modern updates throughout. Major improvements include a new roof, new HVAC system with ductwork, new water heater, updated electrical service, and extensive plumbing upgrades, giving you confidence that many of the home's biggest expenses have already been taken care of. At the heart of the home is a beautifully designed kitchen featuring quartz waterfall countertops, custom cabinetry, under-cabinet lighting, stainless steel appliances, a beverage refrigerator, and a spacious peninsula that provides plenty of seating and workspace for everyday living and entertaining. The kitchen opens seamlessly to the impressive family room with vaulted ceilings, oversized windows, and a wood-burning fireplace, creating a warm, inviting space filled with natural light. A first-floor flex room offers endless possibilities as a home office, playroom, guest room, or hobby space—perfect for today's lifestyle. Upstairs, the spacious primary suite features a large walk-in closet, a separate dressing/makeup area, and a generously sized, well-maintained primary bathroom with a soaking tub and walk-in shower, offering excellent functionality and space. The hall bathroom and powder room have been beautifully renovated with stylish, timeless finishes. The finished basement adds valuable living space for a recreation room, media room, fitness area, or additional home office. Throughout the home, you'll appreciate the attention to detail, including wide-plank flooring, recessed lighting, modern light switches, an upgraded laundry room, and a custom staircase with upgraded wood railings and black metal balusters. Outside, enjoy the benefits of a quiet cul-de-sac location with a flat, open backyard offering plenty of room to relax, entertain, or add a future pool. With nearly every major system updated, this home offers the rare opportunity to move right in without taking on a renovation project. Simply unpack, personalize the space to your taste over time, and enjoy your new home from day one. Major Improvements (2023) ✔ New Roof ✔ New HVAC System & Ductwork ✔ New Water Heater ✔ Updated Electrical Service ✔ Extensive Plumbing Updates ✔ Fully Renovated Kitchen ✔ Renovated Hall Bath & Powder Room ✔ New Flooring Throughout ✔ Tesla EV Charger Homes like this—with major systems already updated in a top-rated school district—don't stay on the market long. Schedule your private showing today and see why this move-in ready home could be the one you've been waiting for. Security cameras on site.
| 2 weeks ago | Price changed to $1,020,000 | |
| 2 weeks ago | Listing updated with changes from the MLS | |
| 3 months ago | Status changed to Active | |
| 3 months ago | Listing first seen on site |

The real estate listing information is provided by Bright MLS is for the consumer's personal, non-commercial use and may not be used for any purpose other than to identify prospective properties consumer may be interested in purchasing. Any information relating to real estate for sale or lease referenced on this web site comes from the Internet Data Exchange (IDX) program of the Bright MLS. This web site references real estate listing(s) held by a brokerage firm other than the broker and/or agent who owns this web site. The accuracy of all information is deemed reliable but not guaranteed and should be personally verified through personal inspection by and/or with the appropriate professionals. Properties in listings may have been sold or may no longer be available. The data contained herein is copyrighted by Bright MLS and is protected by all applicable copyright laws. Any unauthorized collection or dissemination of this information is in violation of copyright laws and is strictly prohibited. Copyright © 2020 Bright MLS. All rights reserved.
Did you know? You can invite friends and family to your search. They can join your search, rate and discuss listings with you.