

161 ANDREW DRNEWTOWN, PA18940
Mortgage Calculator
Monthly Payment (Est.)
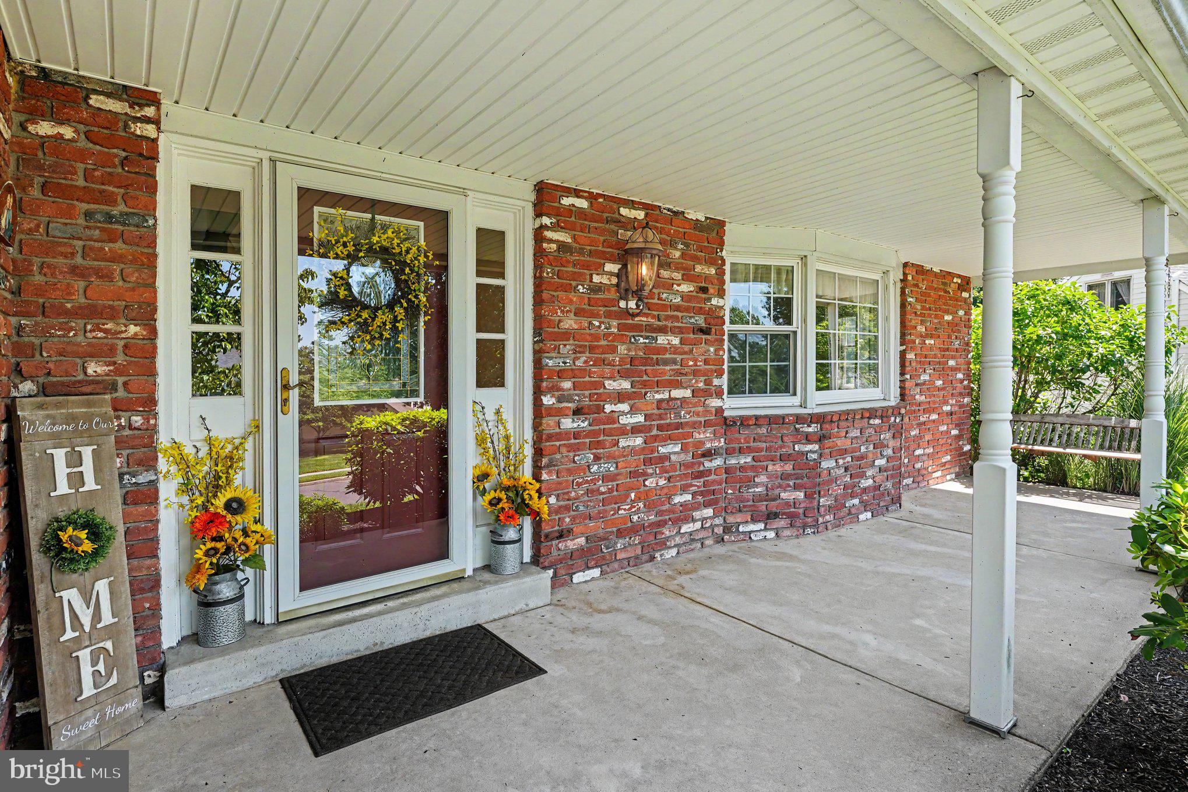
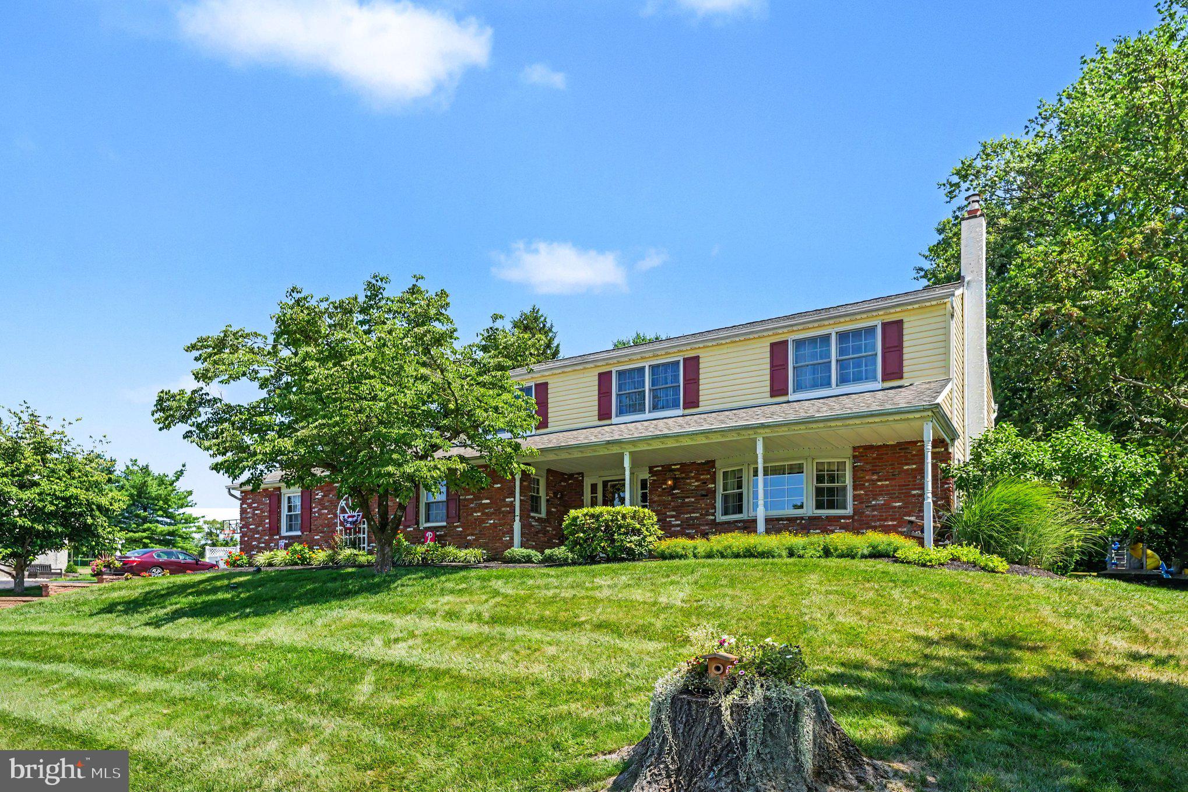
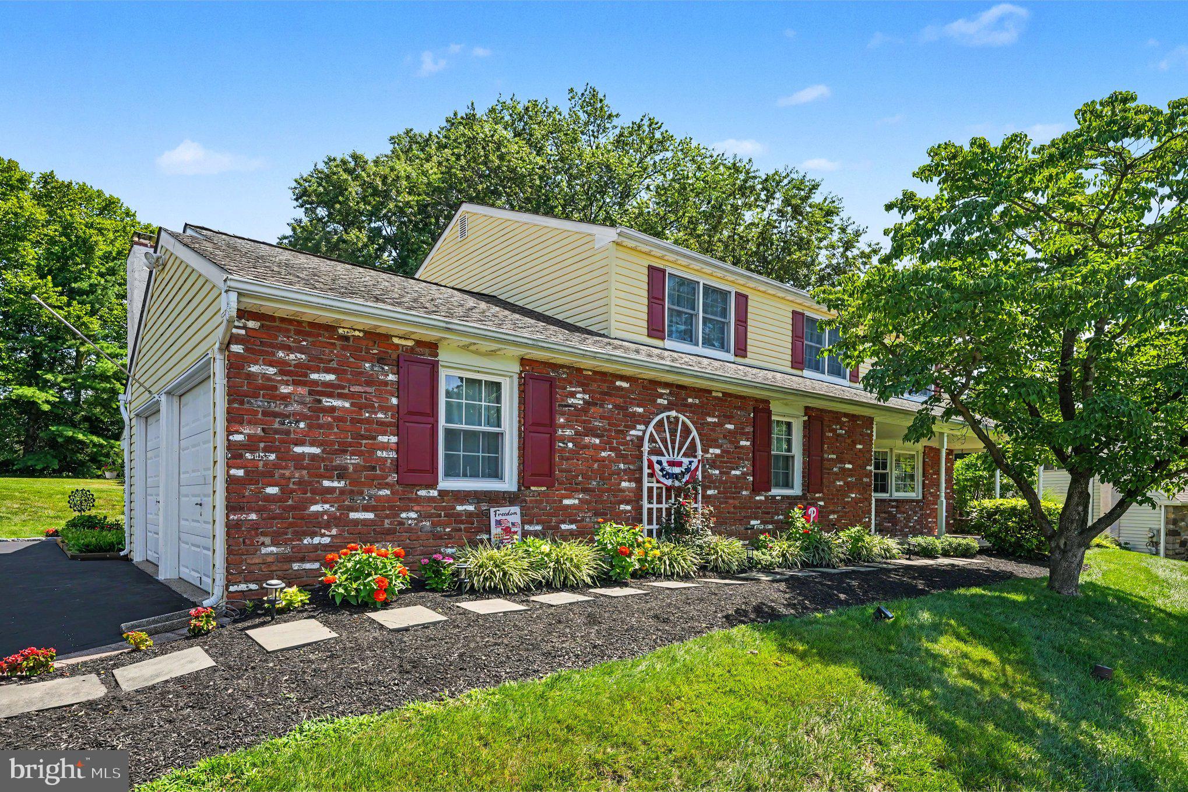
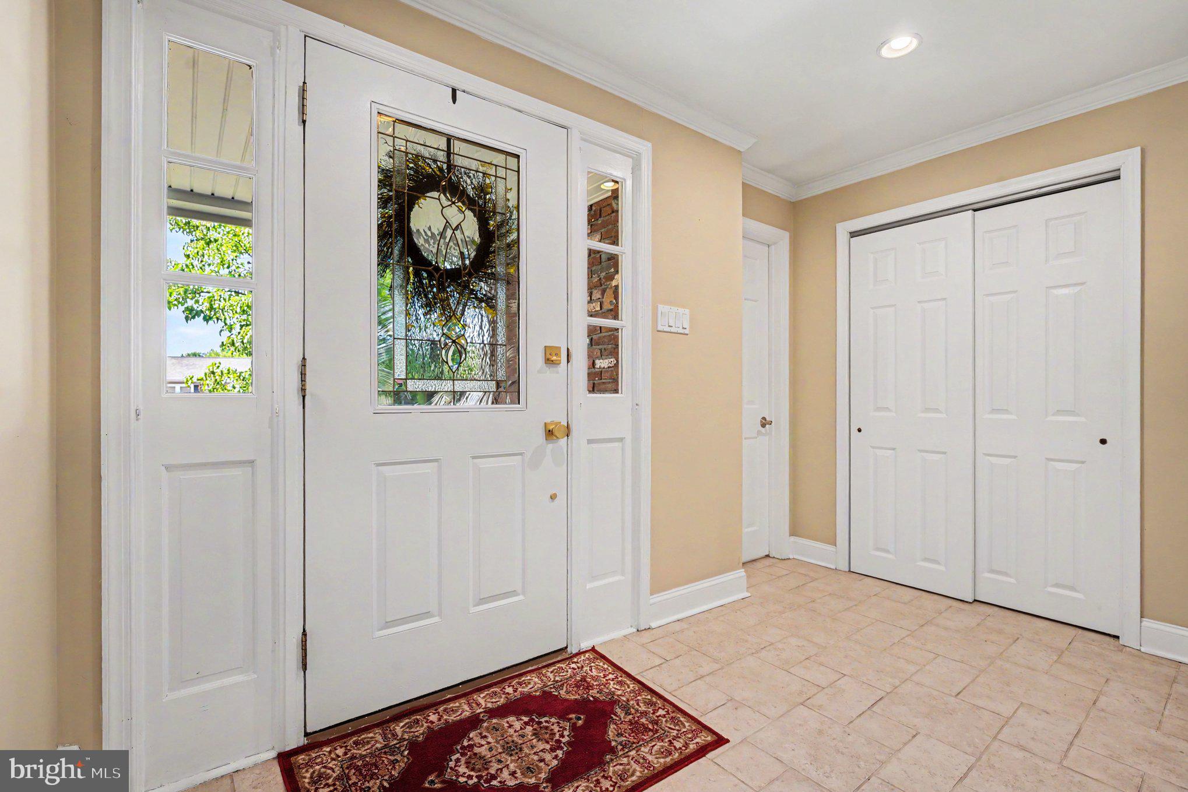
$3,878Welcome to 161 Andrew Drive, where comfort, functionality, and classic style come together in one of Newtown's most desirable neighborhoods. Nestled among beautifully landscaped gardens and mature trees, this 4-bedroom, 2.5-bath home offers exceptional living space designed for everyday comfort and effortless entertaining. Step inside to discover a welcoming foyer that leads to a formal dining room enhanced with elegant wainscoting, crown molding, and rich hardwood flooring, creating the perfect setting for holiday gatherings and special occasions. The spacious living areas flow seamlessly into a bright and functional kitchen featuring warm wood cabinetry, tile flooring, a tile backsplash, abundant cabinet storage, stainless steel appliances, and an extended countertop with bar seating, offering additional workspace and a casual spot for dining. The open layout connects the kitchen to a sun-filled family room, creating an inviting space for relaxing or entertaining guests. Upstairs, you'll find four generously sized bedrooms, each offering comfortable living space and ample closet storage. The primary suite provides a peaceful retreat with an en suite bath, while the additional bedrooms offer flexibility for family, guests, or a dedicated home office. The finished lower level significantly expands the home's living space and provides endless possibilities for a recreation room, media room, fitness area, playroom, or hobby space. Multiple finished areas allow you to customize the space to fit your lifestyle. Outdoor living is equally impressive. Enjoy morning coffee beneath the covered patio, host summer barbecues on the spacious paver patio, or simply relax while overlooking the private backyard with established landscaping. The storage shed provides additional space for lawn equipment, gardening tools, or seasonal items, while the spacious yard offers plenty of room for recreation, gardening, or future outdoor enhancements, creating a peaceful backdrop for everyday living. Additional highlights include hardwood flooring, recessed lighting, generously sized living spaces, attractive curb appeal, mature landscaping, and an ideal combination of indoor and outdoor entertaining areas. Located in the desirable Washington Village community and within the highly regarded Council Rock School District, this home offers an exceptional lifestyle in the heart of Bucks County. Enjoy easy access to the charming shops, restaurants, parks, and year-round community events of historic Newtown Borough, along with convenient access to major commuting routes for everyday convenience. If you've been searching for a 4-bedroom home in Newtown that offers spacious living areas, a finished basement, beautiful outdoor spaces, and an exceptional location, this is an opportunity you won't want to miss. Schedule your private showing today and experience everything 161 Andrew Drive has to offer.
| yesterday | Status changed to Pending | |
| yesterday | Listing updated with changes from the MLS® | |
| a week ago | Listing first seen on site |

The real estate listing information is provided by Bright MLS is for the consumer's personal, non-commercial use and may not be used for any purpose other than to identify prospective properties consumer may be interested in purchasing. Any information relating to real estate for sale or lease referenced on this web site comes from the Internet Data Exchange (IDX) program of the Bright MLS. This web site references real estate listing(s) held by a brokerage firm other than the broker and/or agent who owns this web site. The accuracy of all information is deemed reliable but not guaranteed and should be personally verified through personal inspection by and/or with the appropriate professionals. Properties in listings may have been sold or may no longer be available. The data contained herein is copyrighted by Bright MLS and is protected by all applicable copyright laws. Any unauthorized collection or dissemination of this information is in violation of copyright laws and is strictly prohibited. Copyright © 2020 Bright MLS. All rights reserved.
Did you know? You can invite friends and family to your search. They can join your search, rate and discuss listings with you.