

232 S FIELDSTONE COURT SYARDLEY, PA19067
Mortgage Calculator
Monthly Payment (Est.)
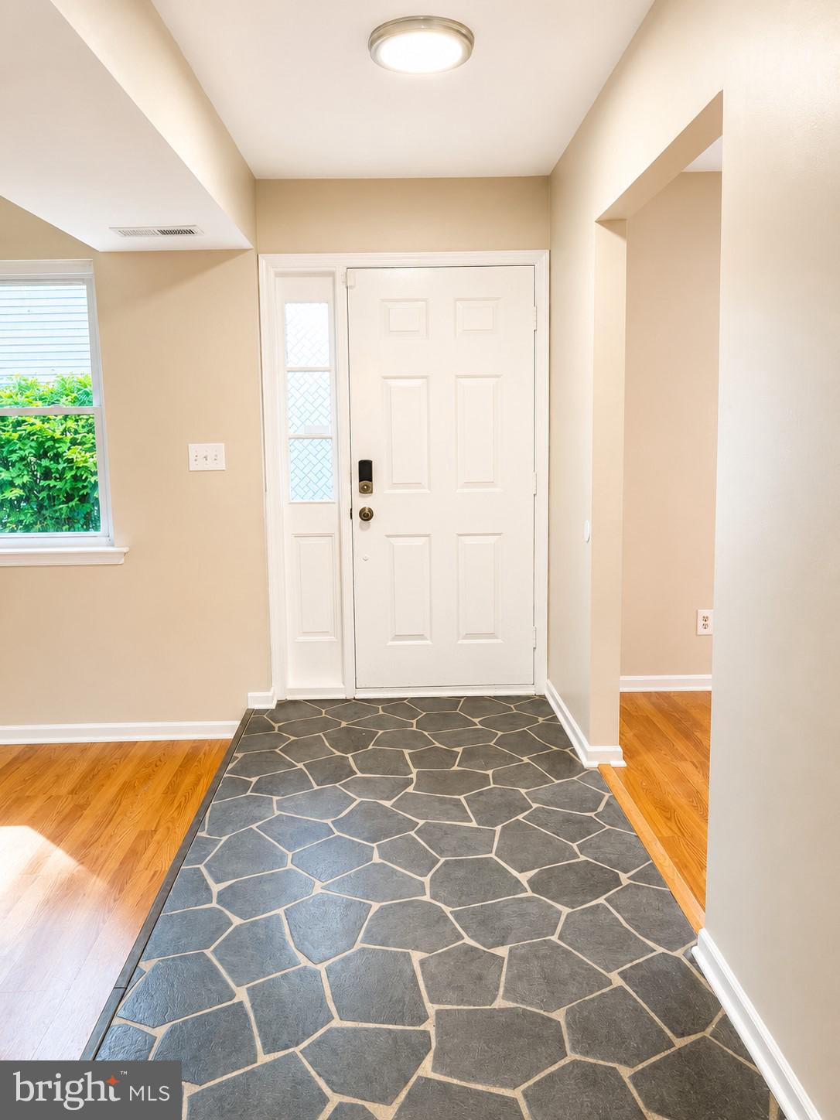
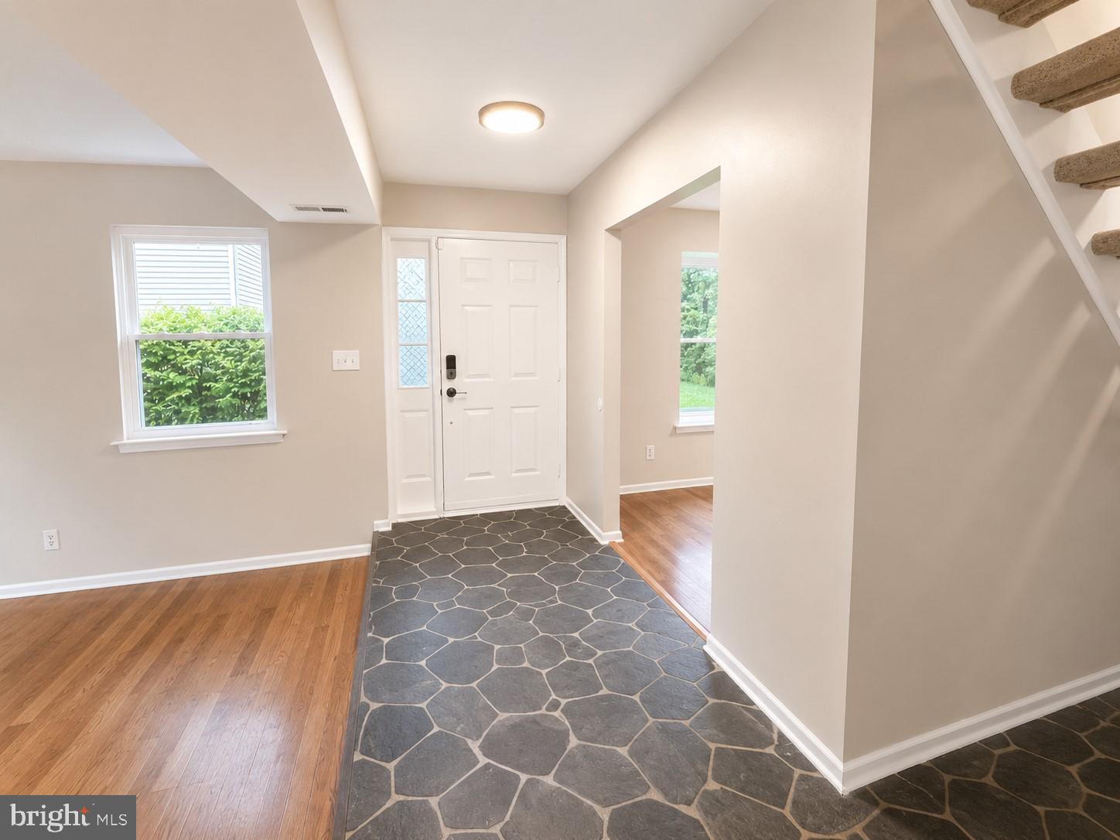
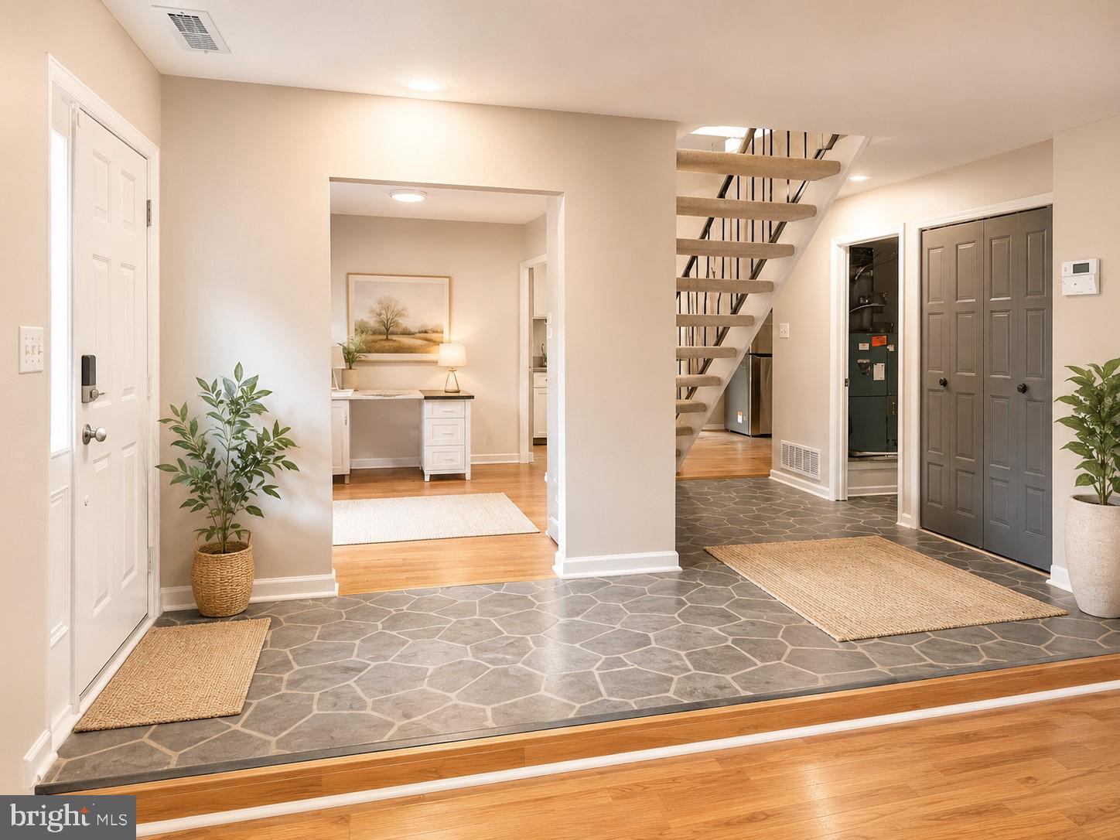
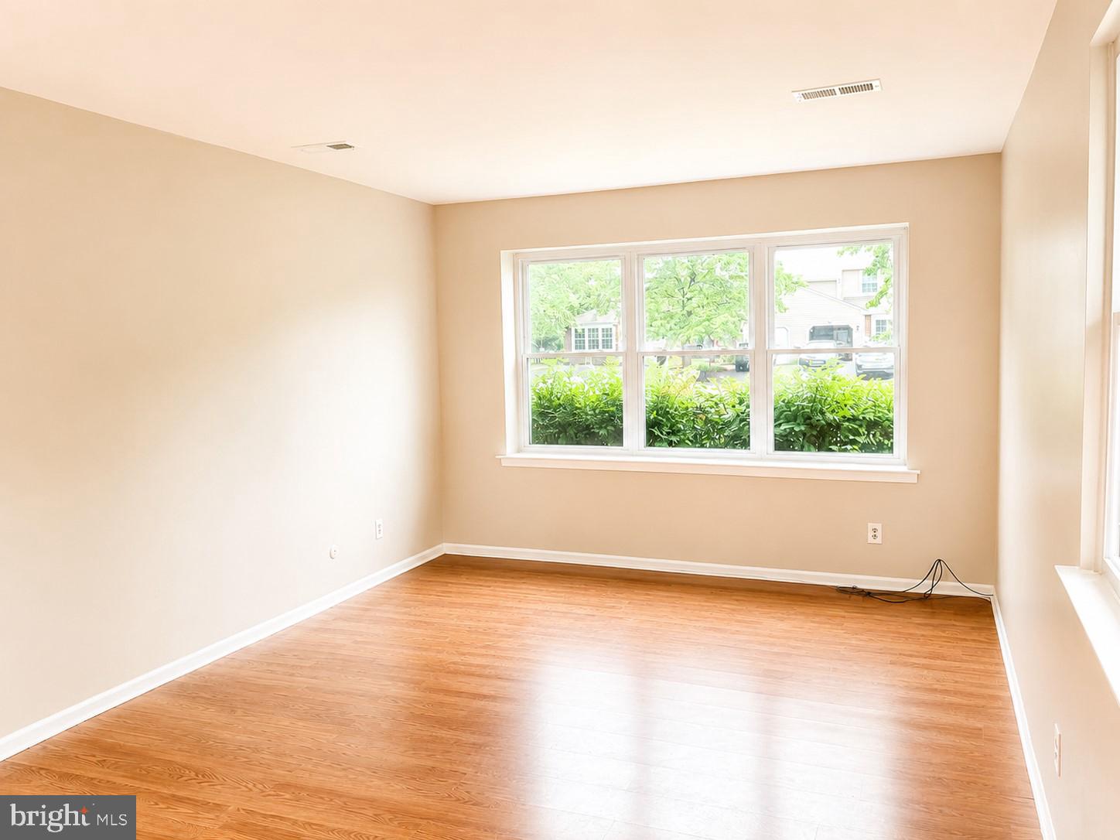
$2,391Welcome to 232 S Fieldstone Ct, a beautifully renovated end-unit townhome where modern design meets everyday comfort. This move-in ready home has been thoughtfully updated from top to bottom, featuring a brand-new kitchen, beautifully remodeled bathrooms, new flooring throughout the entire second floor, and fresh designer paint throughout the home. Step inside to a bright, open floor plan filled with natural light, creating a warm and inviting atmosphere perfect for both everyday living and entertaining. The stunning kitchen is the centerpiece of the home, offering white shaker cabinetry, luxurious quartz countertops, elegant marble-look backsplash, stainless steel appliances, and abundant cabinet and workspace. The spacious living room features a cozy fireplace and flows seamlessly to an expansive private deck overlooking mature trees, providing a peaceful setting for morning coffee or evening gatherings. Upstairs, the spacious primary suite offers a beautifully updated bathroom with custom tile work and contemporary finishes, while the additional bedrooms feature brand-new flooring and generous closet space. Every bathroom has been tastefully remodeled with designer vanities, modern fixtures, and high-quality finishes. Additional features include updated lighting, ceiling fans, pull-down attic storage, an attached one-car garage, and ample storage throughout. Ideally located in the highly desirable Pennsbury School District, this exceptional home is just minutes from shopping, dining, parks, major commuter routes, and the charming shops and restaurants of downtown Yardley. Combining stylish renovations, quality craftsmanship, and an outstanding location, this turnkey home offers everything today's buyers are looking for. Simply unpack and start enjoying all that this exceptional property has to offer.
| 3 weeks ago | Status changed to Pending | |
| 3 weeks ago | Listing updated with changes from the MLS® | |
| a month ago | Price changed to $524,000 | |
| 2 months ago | Listing first seen on site |

The real estate listing information is provided by Bright MLS is for the consumer's personal, non-commercial use and may not be used for any purpose other than to identify prospective properties consumer may be interested in purchasing. Any information relating to real estate for sale or lease referenced on this web site comes from the Internet Data Exchange (IDX) program of the Bright MLS. This web site references real estate listing(s) held by a brokerage firm other than the broker and/or agent who owns this web site. The accuracy of all information is deemed reliable but not guaranteed and should be personally verified through personal inspection by and/or with the appropriate professionals. Properties in listings may have been sold or may no longer be available. The data contained herein is copyrighted by Bright MLS and is protected by all applicable copyright laws. Any unauthorized collection or dissemination of this information is in violation of copyright laws and is strictly prohibited. Copyright © 2020 Bright MLS. All rights reserved.
Did you know? You can invite friends and family to your search. They can join your search, rate and discuss listings with you.