

14 BRIGHTON PLACENEWTOWN, PA18940


Mortgage Calculator
Monthly Payment (Est.)
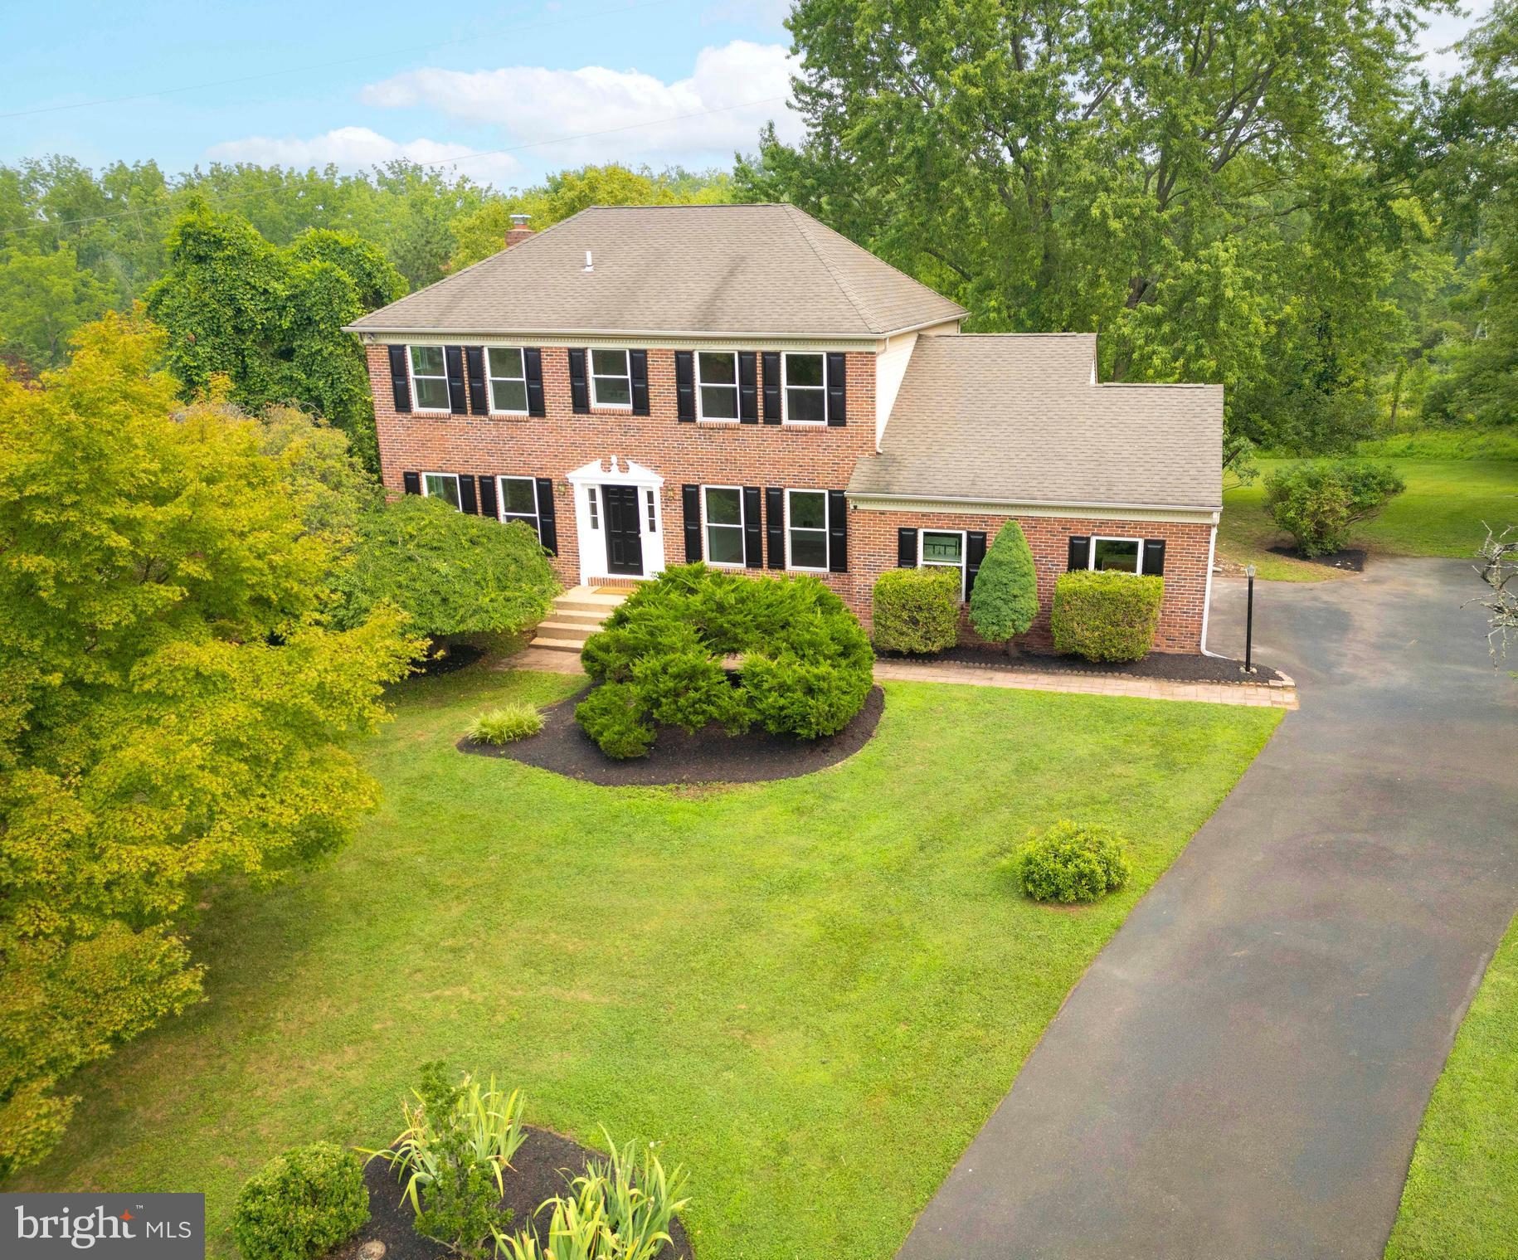
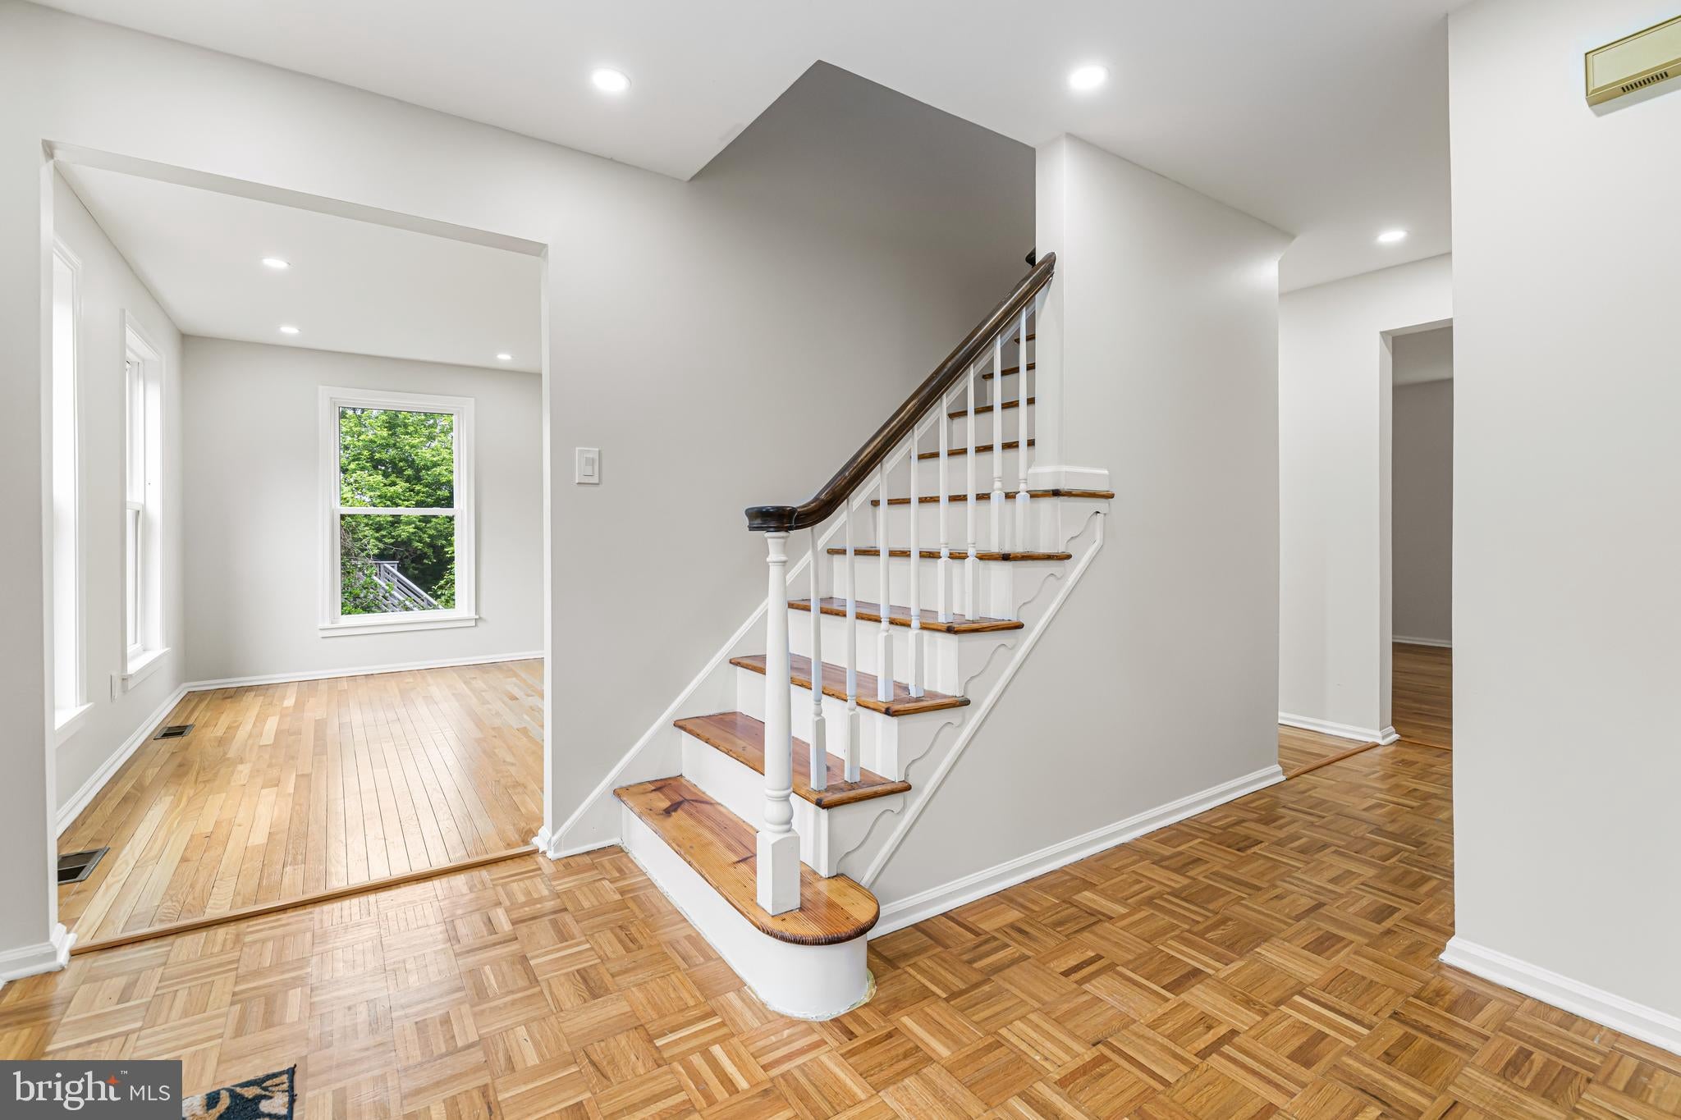
Enter an interest rate to see your estimated monthly payment.Welcome to 14 Brighton Place, a beautifully updated brick colonial situated on nearly a half-acre lot backing directly to the peaceful Clark Nature Center in the Durham Lea development. Bathed in natural light with hardwood floors throughout, this four-bedroom, 2.5-bath home offers open living and dining rooms with oversized windows, a family room with a wood-burning fireplace and study nook, and sliders to an upper deck. The newly renovated kitchen (2023) features granite countertops, subway tile backsplash, corner lazy-susan cabinets, a pantry, and a sunlit breakfast area connecting to the two-car garage. Upstairs, the spacious primary suite features a versatile attached space—perfect for an office or dressing room—and a brand-new en-suite bath with a custom tiled walk-in shower. Three additional bedrooms share a newly remodeled hall bath (2025) with a double vanity and charging-outlet drawers. The lower level is partially finished, providing ideal flex space for a home gym or playroom. Outside, enjoy a multi-level deck with serene pastoral views. Major recent improvements include a brand-new A/C system with UV air purifier (July 2026), all-new replacement windows (Spring 2026), renovated bathrooms (2025), and newer second-floor hardwood flooring. Conveniently located near Newtown Township's walking trails, Tyler State Park, local dining, and shopping.
| 2 weeks ago | Listing updated with changes from the MLS | |
| a month ago | Price changed to $898,000 | |
| 3 months ago | Status changed to Active | |
| 3 months ago | Listing first seen on site |

The real estate listing information is provided by Bright MLS is for the consumer's personal, non-commercial use and may not be used for any purpose other than to identify prospective properties consumer may be interested in purchasing. Any information relating to real estate for sale or lease referenced on this web site comes from the Internet Data Exchange (IDX) program of the Bright MLS. This web site references real estate listing(s) held by a brokerage firm other than the broker and/or agent who owns this web site. The accuracy of all information is deemed reliable but not guaranteed and should be personally verified through personal inspection by and/or with the appropriate professionals. Properties in listings may have been sold or may no longer be available. The data contained herein is copyrighted by Bright MLS and is protected by all applicable copyright laws. Any unauthorized collection or dissemination of this information is in violation of copyright laws and is strictly prohibited. Copyright © 2020 Bright MLS. All rights reserved.
Did you know? You can invite friends and family to your search. They can join your search, rate and discuss listings with you.