

3891 NANLYN FARM CIRCLEDOYLESTOWN, PA18902
Mortgage Calculator
Monthly Payment (Est.)
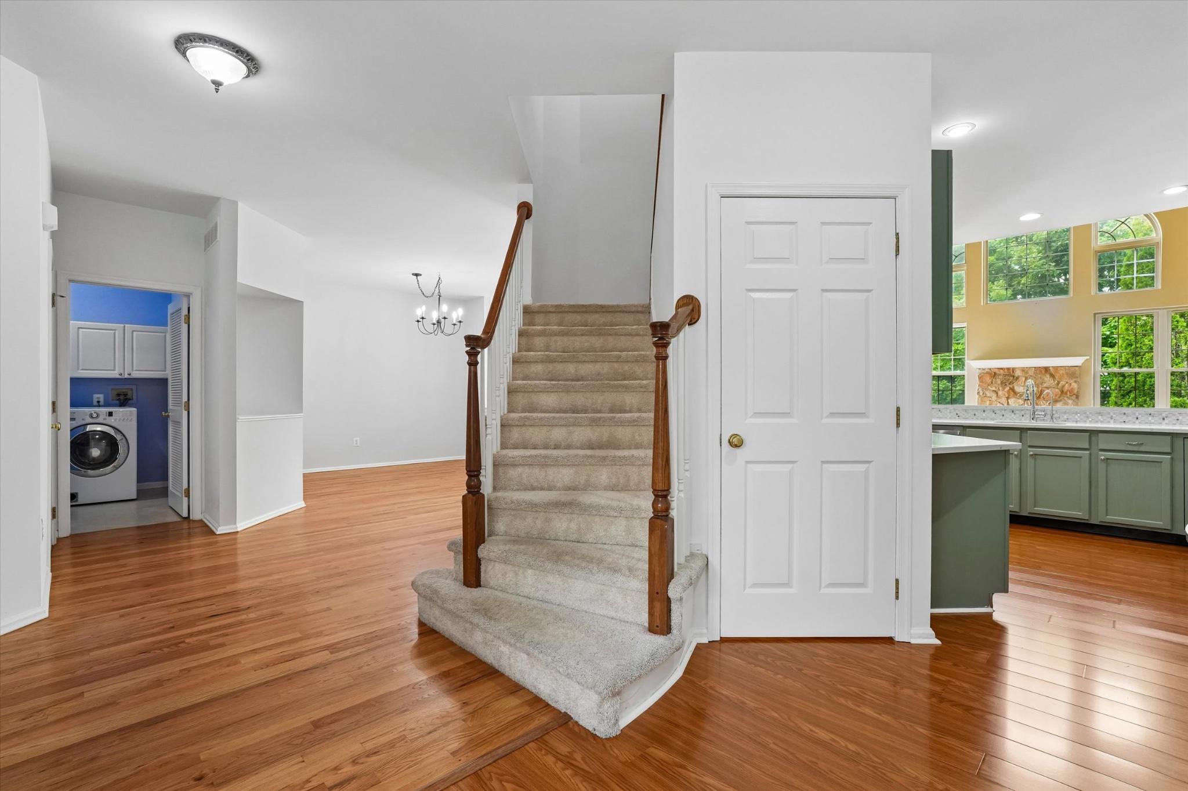
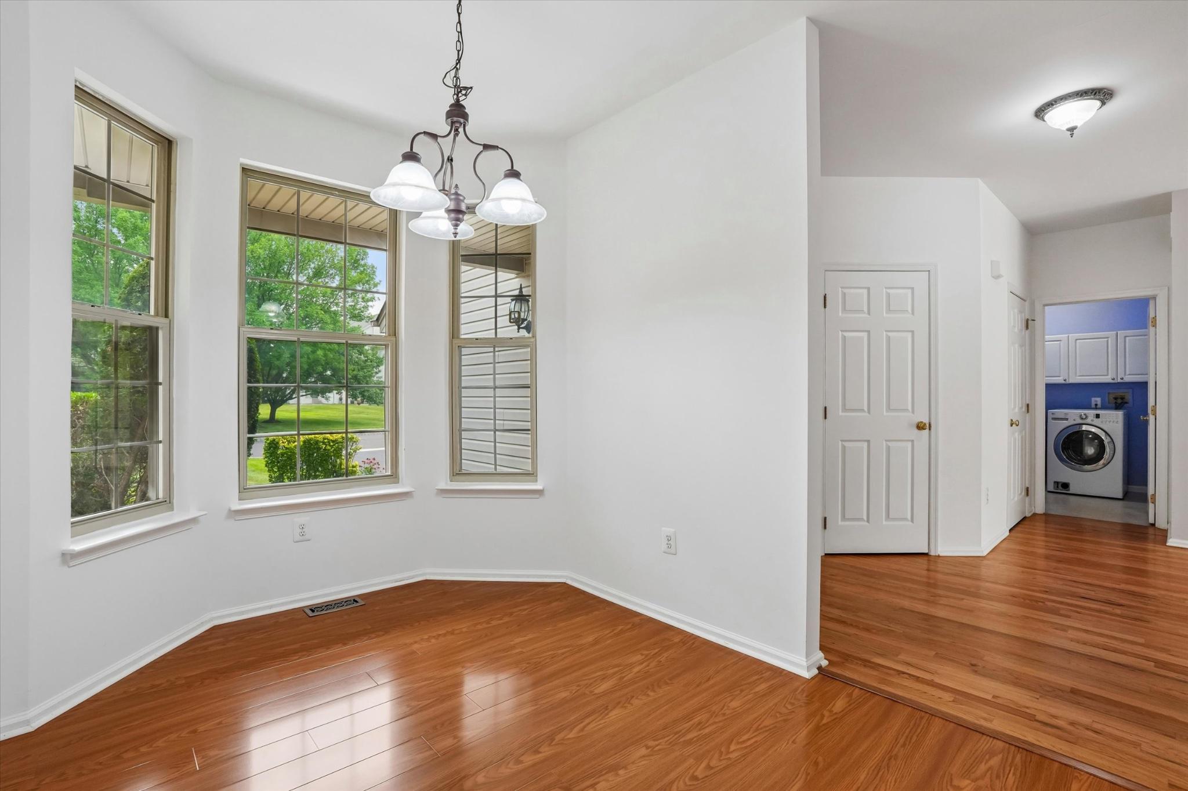
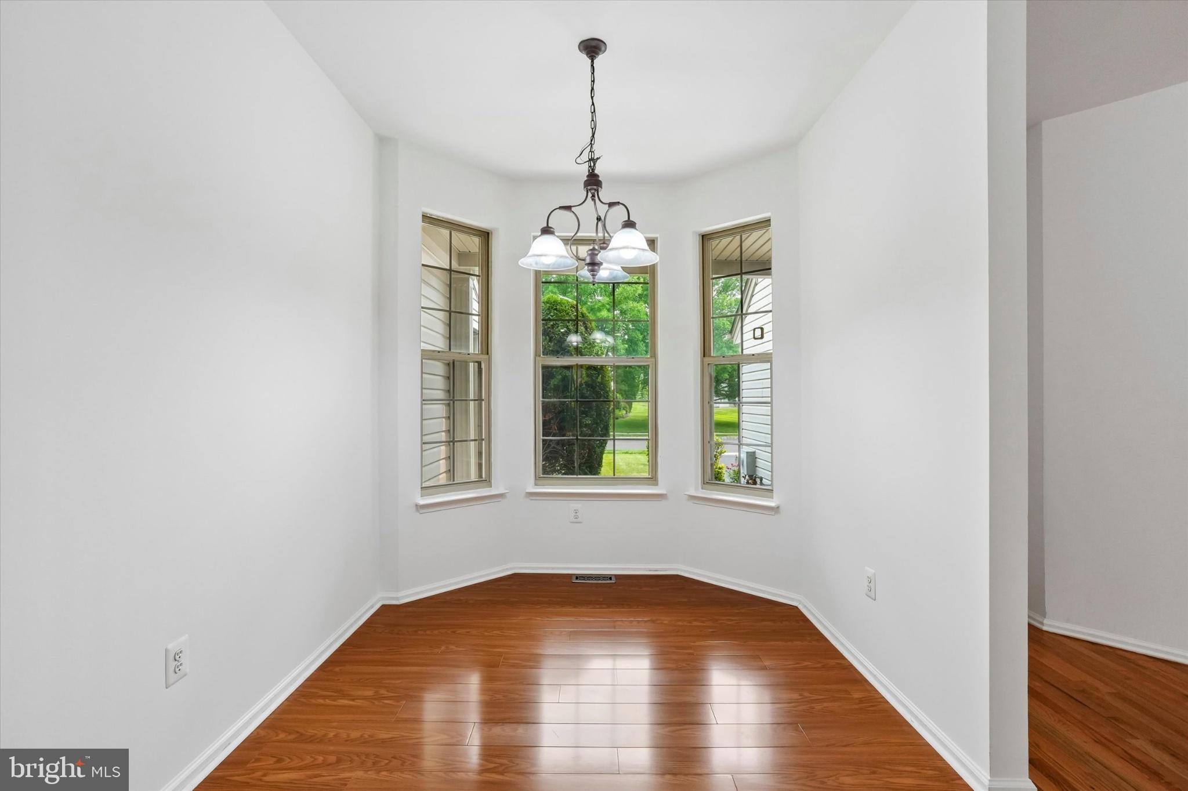
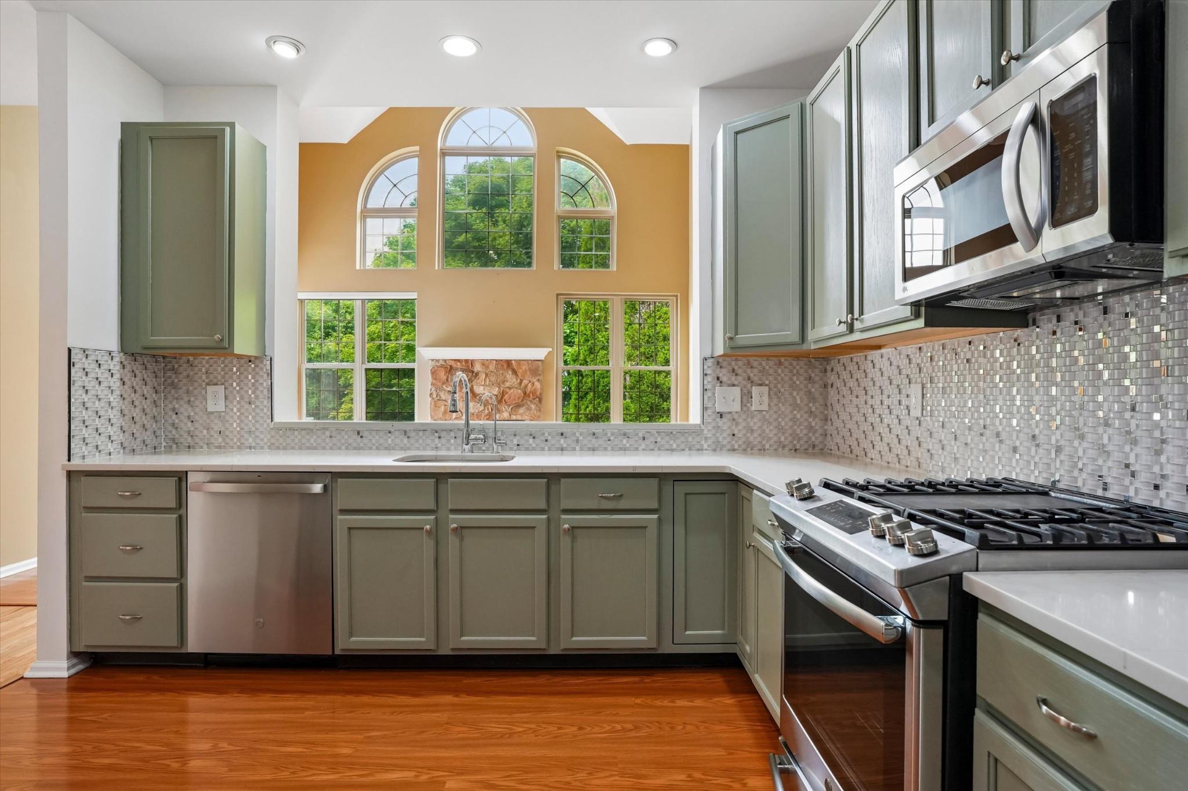
$2,966Welcome to 3891 Nanlyn Farm Circle at The Enclave at Fireside, where modern updates, low-maintenance living, and an exceptional location come together in one of Doylestown's most desirable communities. This beautifully maintained Carlyle model features 3-bedrooms, 2.5-bathrooms and offers the perfect blend of comfort and style. This model is the largest footprint in this Barness Builder development. The home is anchored by a beautifully updated kitchen (2026), featuring stainless steel appliances and quartz countertops. The cabinetry is plentiful, making entertaining and cooking a breeze.You'll flow from the kitchen into the great room, with soaring ceilings and a gas fireplace. Step outside onto the private back deck, where you can relax with your morning coffee, host summer gatherings, or simply unwind after a long day. The steps lead down to a private backyard, enclosed by mature arborvitae. The newly renovated bathrooms (2026) elevate the home with contemporary design and spacious walk-in showers, creating a spa-like retreat you'll enjoy every day. The finished basement provides valuable additional living space, making it perfect for a family room, home office, fitness area, media room, or playroom. Located just minutes from the shops, restaurants, and charm of Doylestown Borough, you'll enjoy easy access to local boutiques, award-winning dining, parks, museums, and year-round community events. The home is also situated within the highly acclaimed Central Bucks School District, making it an excellent choice for buyers seeking one of Bucks County's most sought-after school systems. For those that love to get outside, you're a short walk to Hansell Park. Take advantage of the walking trails, enjoying a picnic in the nature area, or catching a summer concert at the amphitheater. Cyclists will love the access to the 202 Parkway Trail! 3891 Nanlyn Farm Circle is perfectly situated between Doylestown, Peddler's Village in Lahaska, the shops and dining of New Hope, and the idyllic PA and NJ riverside towns along the Delaware. Whether you're searching for a move-in-ready home with thoughtful updates, extra living space, or a convenient location close to everything Doylestown has to offer, this home checks all the boxes. Schedule your tour today and experience everything The Enclave at Fireside has to offer.
| 2 weeks ago | Status changed to Active Under Contract | |
| 2 weeks ago | Listing updated with changes from the MLS® | |
| 4 weeks ago | Price changed to $650,000 | |
| 2 months ago | Listing first seen on site |

The real estate listing information is provided by Bright MLS is for the consumer's personal, non-commercial use and may not be used for any purpose other than to identify prospective properties consumer may be interested in purchasing. Any information relating to real estate for sale or lease referenced on this web site comes from the Internet Data Exchange (IDX) program of the Bright MLS. This web site references real estate listing(s) held by a brokerage firm other than the broker and/or agent who owns this web site. The accuracy of all information is deemed reliable but not guaranteed and should be personally verified through personal inspection by and/or with the appropriate professionals. Properties in listings may have been sold or may no longer be available. The data contained herein is copyrighted by Bright MLS and is protected by all applicable copyright laws. Any unauthorized collection or dissemination of this information is in violation of copyright laws and is strictly prohibited. Copyright © 2020 Bright MLS. All rights reserved.