

32 GUN ROADLEVITTOWN, PA19057
Mortgage Calculator
Monthly Payment (Est.)
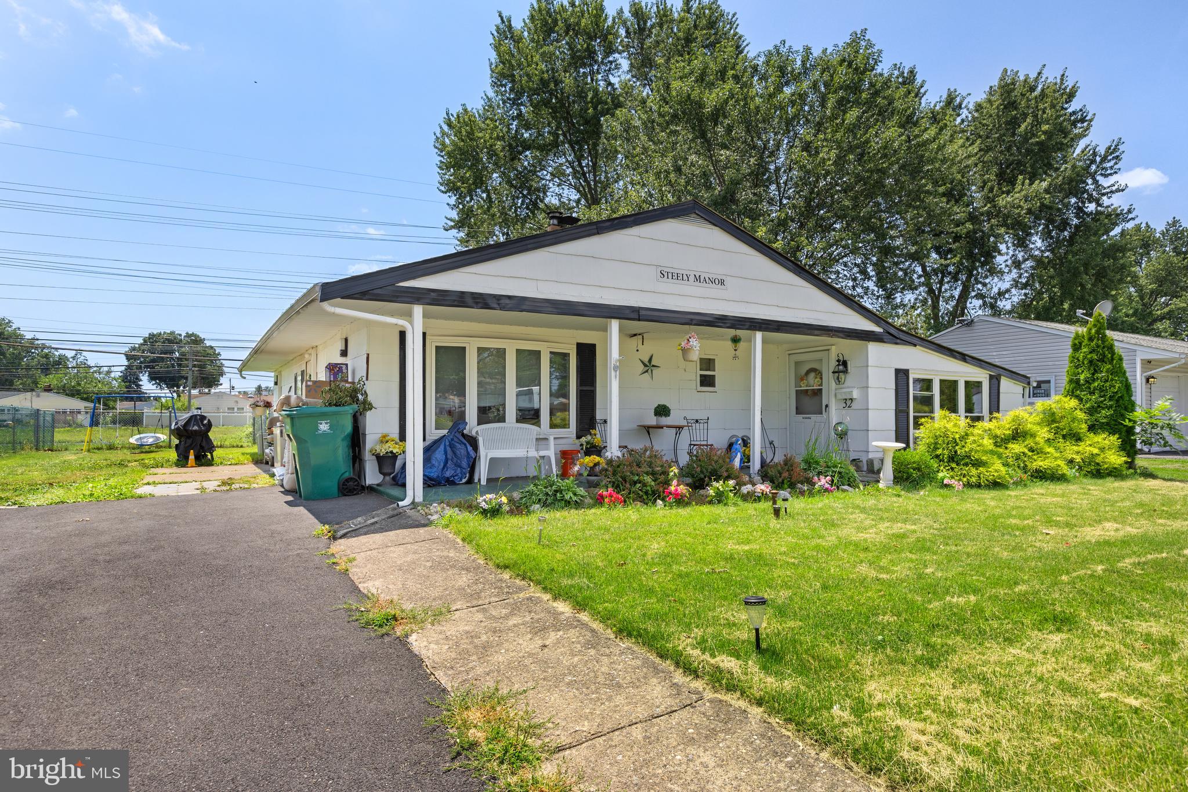
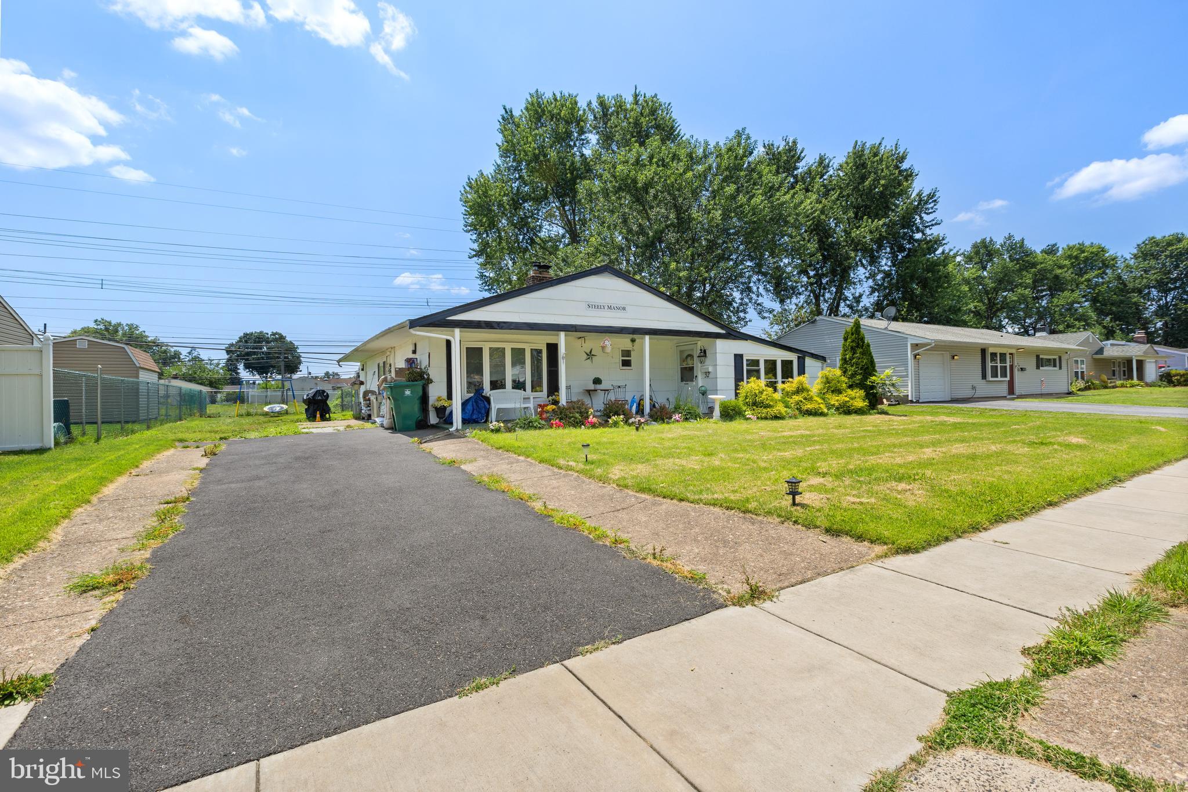
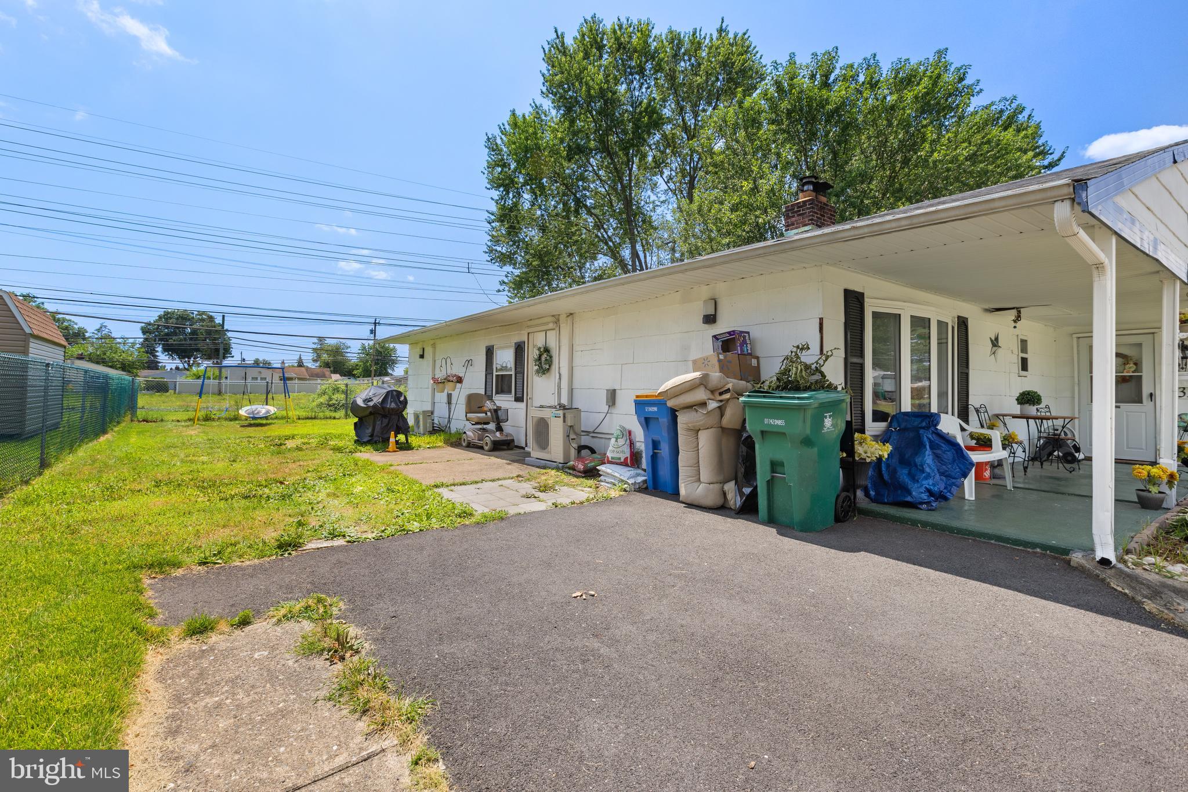
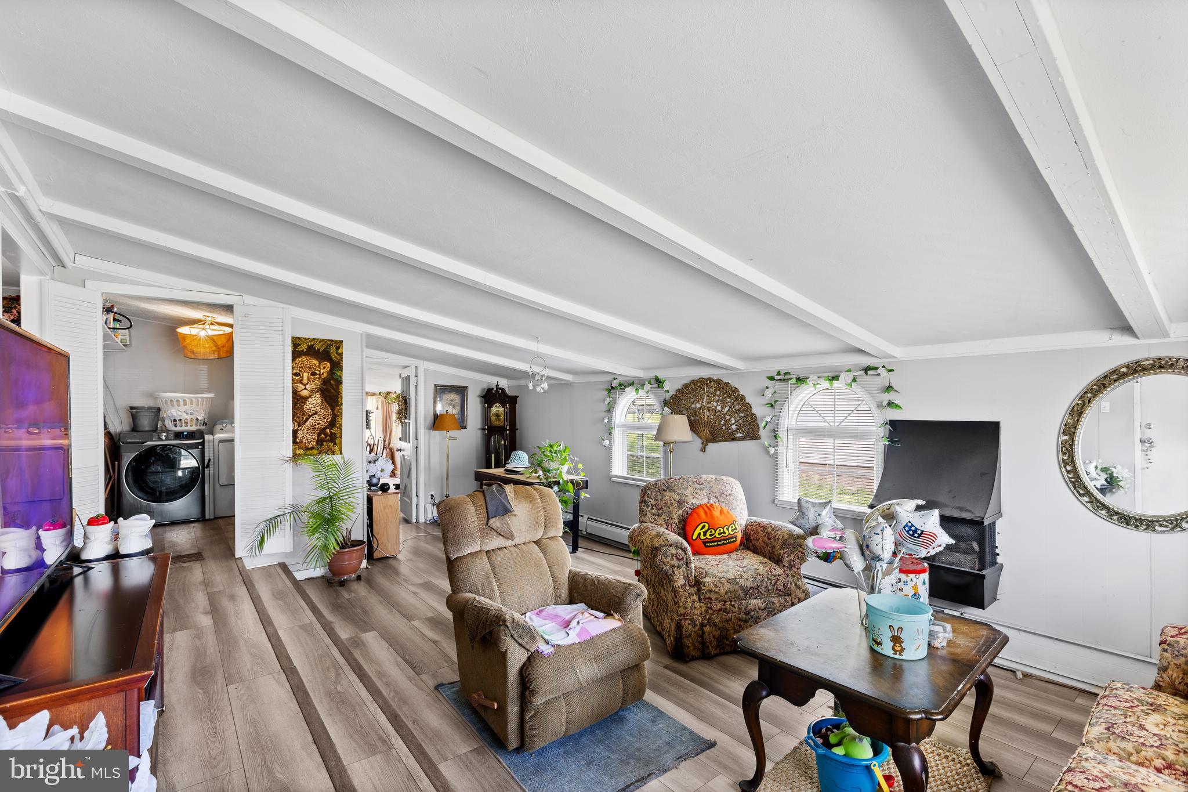
$2,190Welcome to 32 Gun Rd.-Beautiful Ranch in Goldenridge! Move right into this beautiful updated 3 bedroom, 1 bath expanded ranch located in the desirable Goldenridge section of Levittown. Offering approximately 1,416 square feet of comfortable living space, this home blends modern updates with timeless charm. Step inside to find an inviting updated flooring, fresh finishes and a spacious layout designed for everyday living. The renovated kitchen boasts newer appliances, ample cabinetry and plenty of workspace, making meal preparation and entertainment a breeze. The expanded living area provides flexibility for a family room, home office, 4th bedroom or additional gathering space. Three generously sized bedrooms and a well-appointed full bath complete the home's functional layout. Outside, enjoy a large backyard perfect for barbecues, gardening, play or simply relaxing. Additional highlights include energy efficient ductless mini-split air conditioning, baseboard hot water heat, a private driveway, and a convenient location close to shopping, restaurants, parks, major roadways, and commuter routes. Whether you're a first-time homebuyer, looking to downsize, or searching for a move-in ready home, 32 Gun Rd. offers exceptional value and everyday comfort in a convenient Bucks County location. Schedule your private showing today!
| 3 days ago | Status changed to Active | |
| 3 days ago | Listing updated with changes from the MLS® | |
| 5 days ago | Listing first seen on site |

The real estate listing information is provided by Bright MLS is for the consumer's personal, non-commercial use and may not be used for any purpose other than to identify prospective properties consumer may be interested in purchasing. Any information relating to real estate for sale or lease referenced on this web site comes from the Internet Data Exchange (IDX) program of the Bright MLS. This web site references real estate listing(s) held by a brokerage firm other than the broker and/or agent who owns this web site. The accuracy of all information is deemed reliable but not guaranteed and should be personally verified through personal inspection by and/or with the appropriate professionals. Properties in listings may have been sold or may no longer be available. The data contained herein is copyrighted by Bright MLS and is protected by all applicable copyright laws. Any unauthorized collection or dissemination of this information is in violation of copyright laws and is strictly prohibited. Copyright © 2020 Bright MLS. All rights reserved.
Did you know? You can invite friends and family to your search. They can join your search, rate and discuss listings with you.