

4168 REMO CRESCENTBENSALEM, PA19020
Mortgage Calculator
Monthly Payment (Est.)
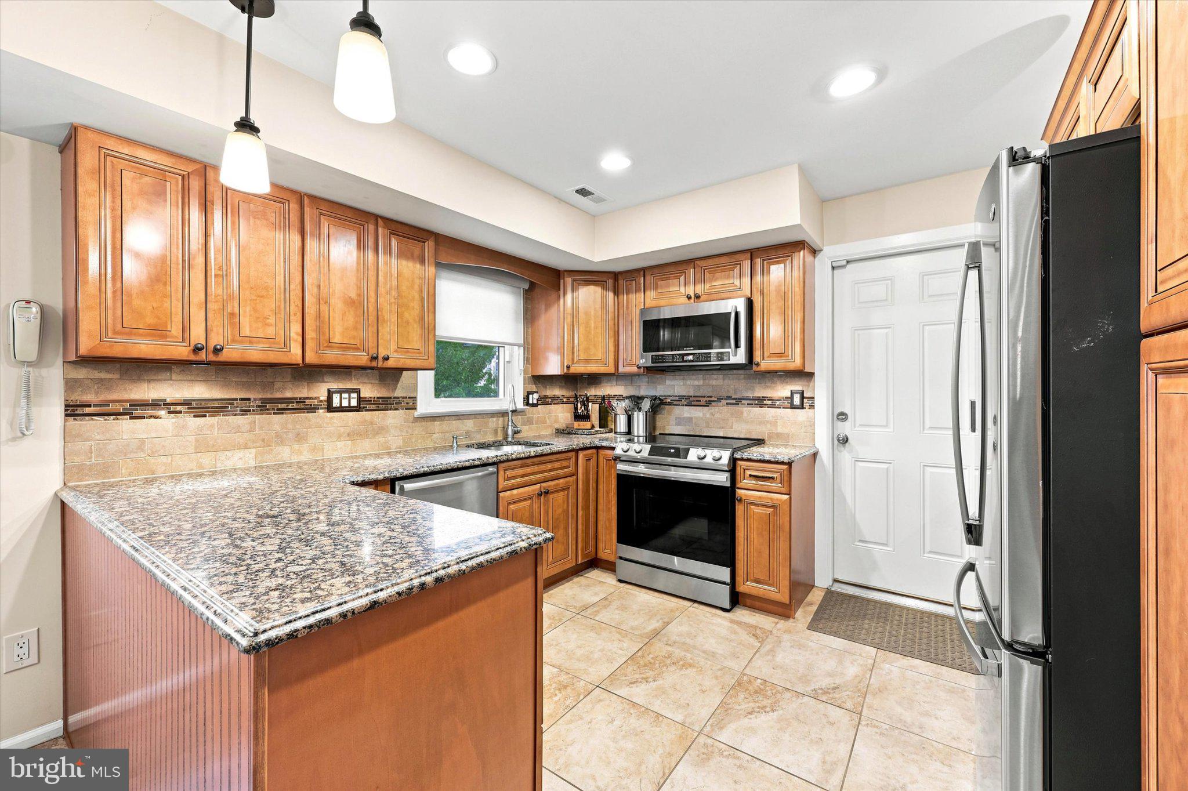
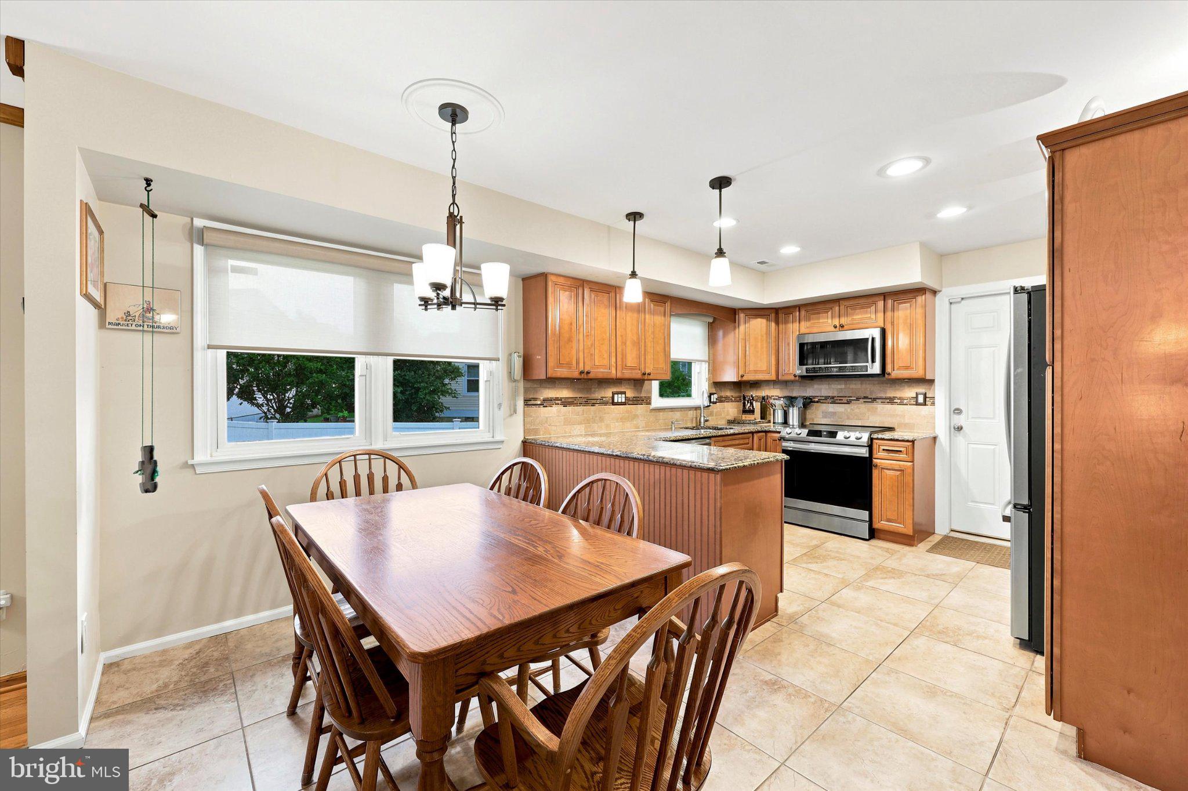
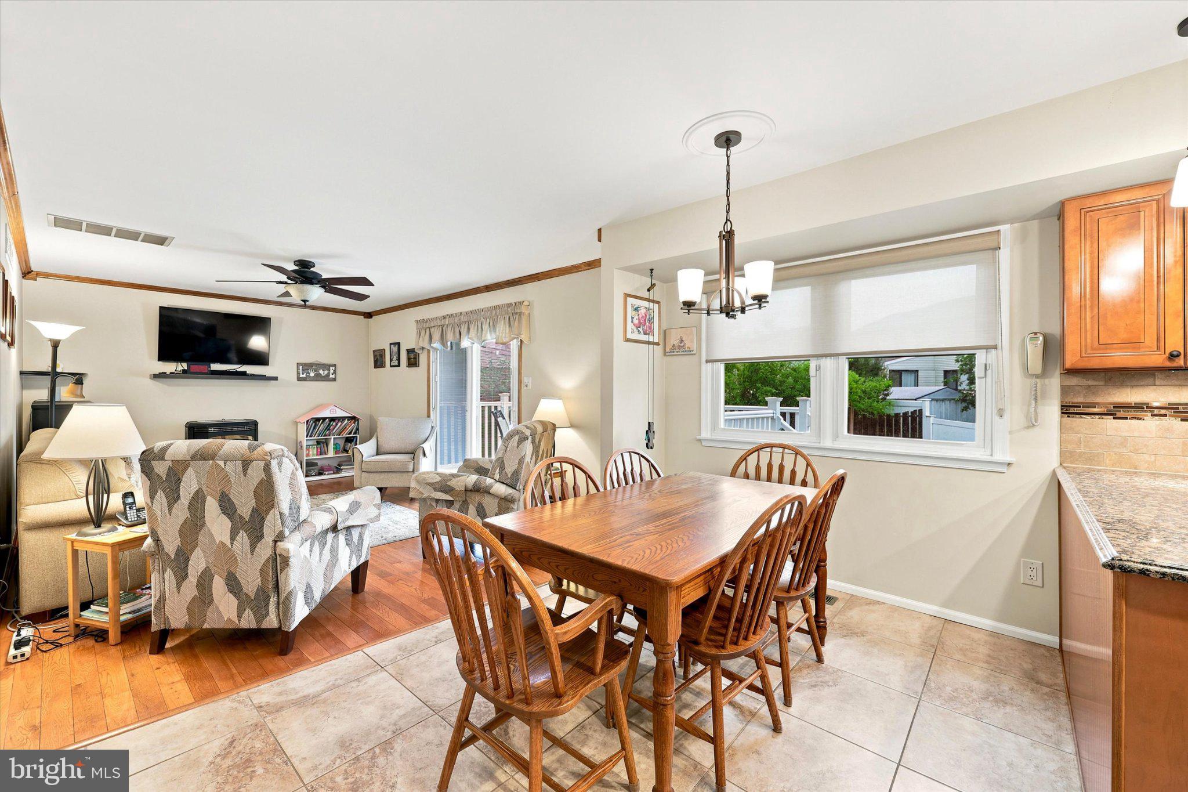
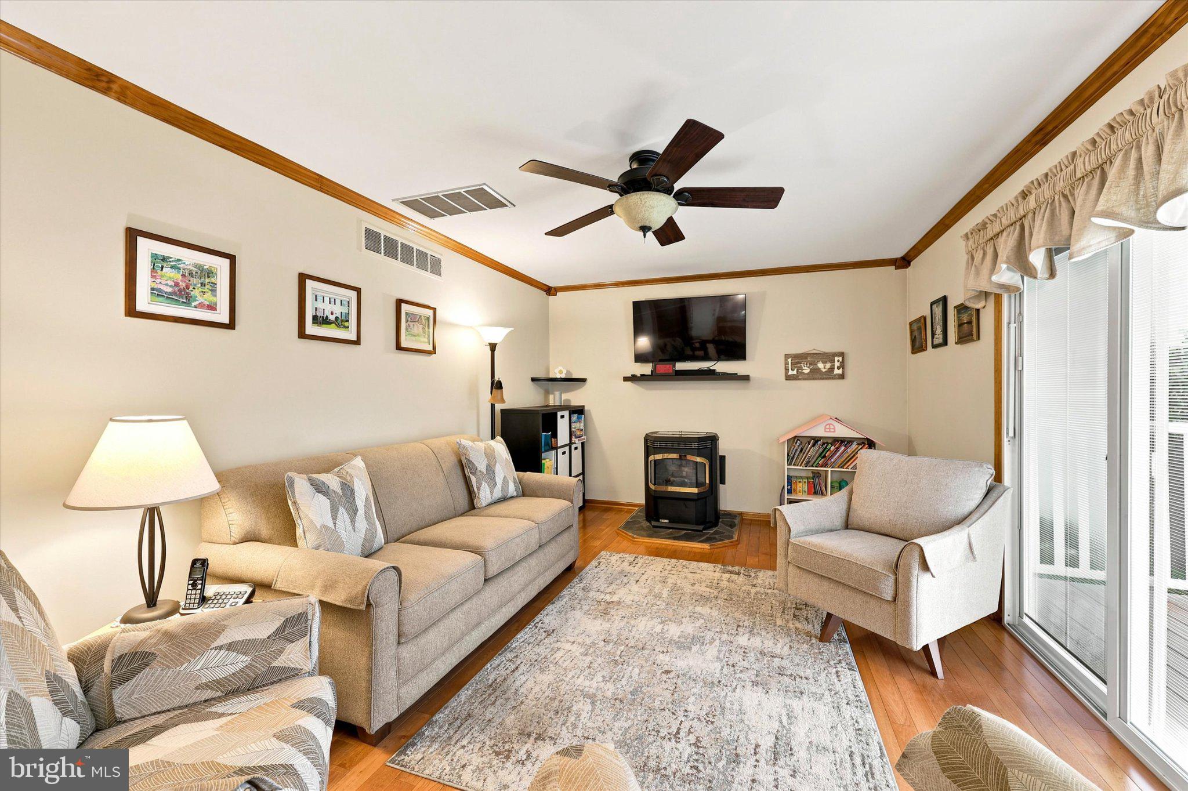
$2,851Welcome home to this beautifully maintained 4-bedroom, 2.5-bath Colonial, where comfortable everyday living meets thoughtful updates and exceptional space to spread out. From the manicured curb appeal to the inviting interior, pride of ownership is evident throughout this move-in-ready home. Step inside to a warm and welcoming layout featuring beautiful hardwood floors. The main level offers both a formal living room and formal dining room, providing the perfect setting for holidays and special gatherings, while the generously sized family room offers an inviting place to relax and unwind. A cozy pellet stove adds warmth and charm, while sliding glass doors create an effortless connection to the outdoor living space. The updated kitchen is truly the heart of the home, featuring granite countertops, stainless steel appliances, and abundant cabinetry. The open flow into the dining area makes both casual meals and entertaining a breeze. Convenient main-floor laundry adds to the home's everyday functionality. Upstairs, you'll find four generously sized bedrooms. The spacious primary suite offers a private retreat complete with a walk-in closet and beautifully appointed ensuite bath featuring a walk-in shower. The beautifully updated bathrooms make an impression of their own, showcasing stylish vanities, modern finishes, and thoughtfully selected details that bring a fresh, polished feel to the home. The finished basement provides an impressive extension of the home's living space, offering an expansive recreation and entertainment area, a private office ideal for working from home, and additional storage. With both heating and air conditioning, this level can be comfortably enjoyed throughout the year. Outdoor living is just as inviting. Step onto the Trex deck with low-maintenance vinyl railings and enjoy the motorized awning for added shade and comfort. The fenced backyard offers plenty of room to relax, entertain, or play, while the newer shed—with electricity—provides valuable additional storage and functionality. Additional features include a heat pump with oil backup heat, an alarm system, ceiling fans throughout, and a single-car attached garage with convenient interior access. Beautifully maintained and designed with both comfort and functionality in mind, this home has been thoughtfully cared for and is ready to welcome its next owners. Schedule your private showing and experience all it has to offer!
| 6 hours ago | Listing updated with changes from the MLS® | |
| 6 hours ago | Listing first seen on site |

The real estate listing information is provided by Bright MLS is for the consumer's personal, non-commercial use and may not be used for any purpose other than to identify prospective properties consumer may be interested in purchasing. Any information relating to real estate for sale or lease referenced on this web site comes from the Internet Data Exchange (IDX) program of the Bright MLS. This web site references real estate listing(s) held by a brokerage firm other than the broker and/or agent who owns this web site. The accuracy of all information is deemed reliable but not guaranteed and should be personally verified through personal inspection by and/or with the appropriate professionals. Properties in listings may have been sold or may no longer be available. The data contained herein is copyrighted by Bright MLS and is protected by all applicable copyright laws. Any unauthorized collection or dissemination of this information is in violation of copyright laws and is strictly prohibited. Copyright © 2020 Bright MLS. All rights reserved.