

2607 LYNBROOKE DRIVEYARDLEY, PA19067
Mortgage Calculator
Monthly Payment (Est.)
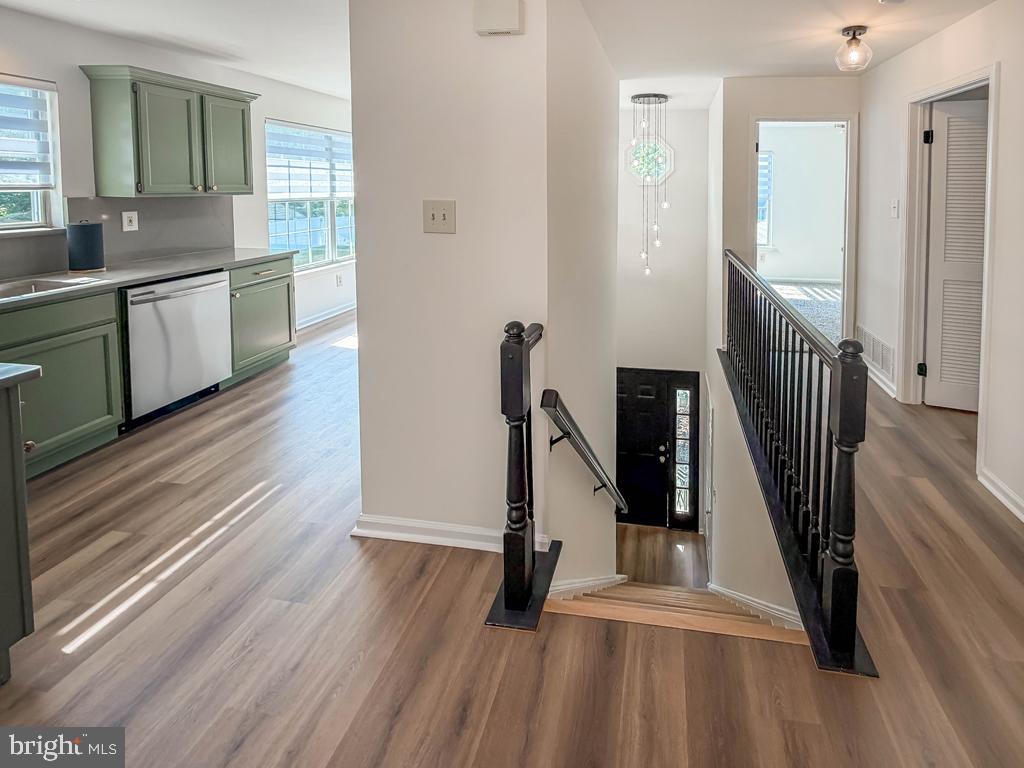
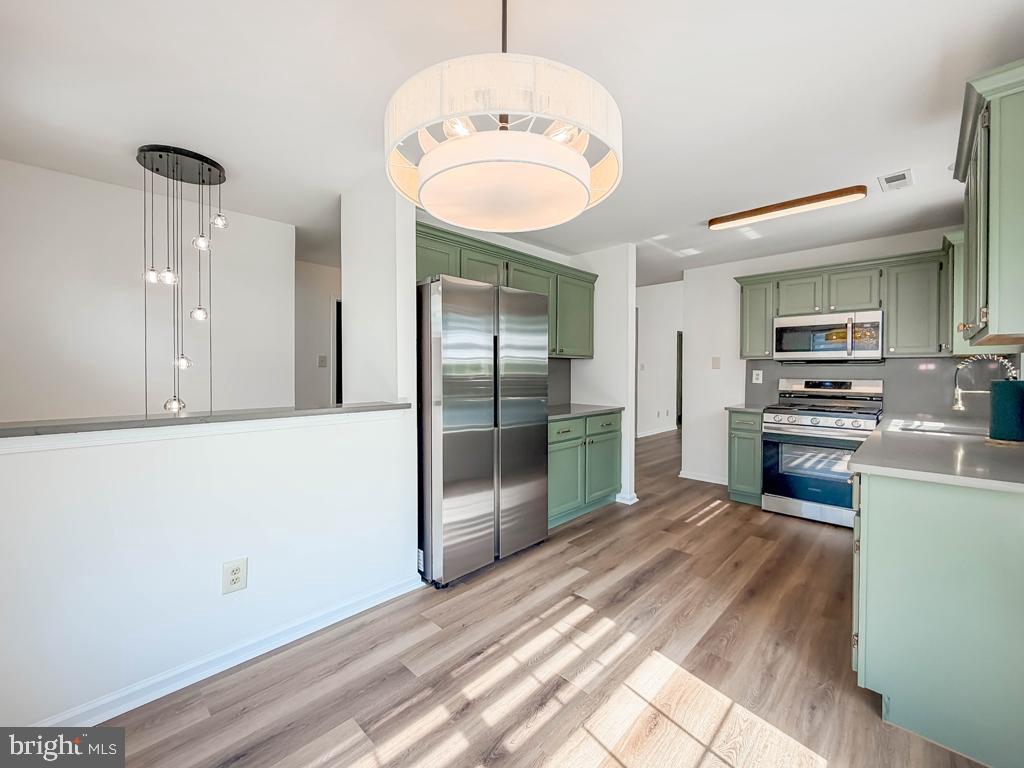
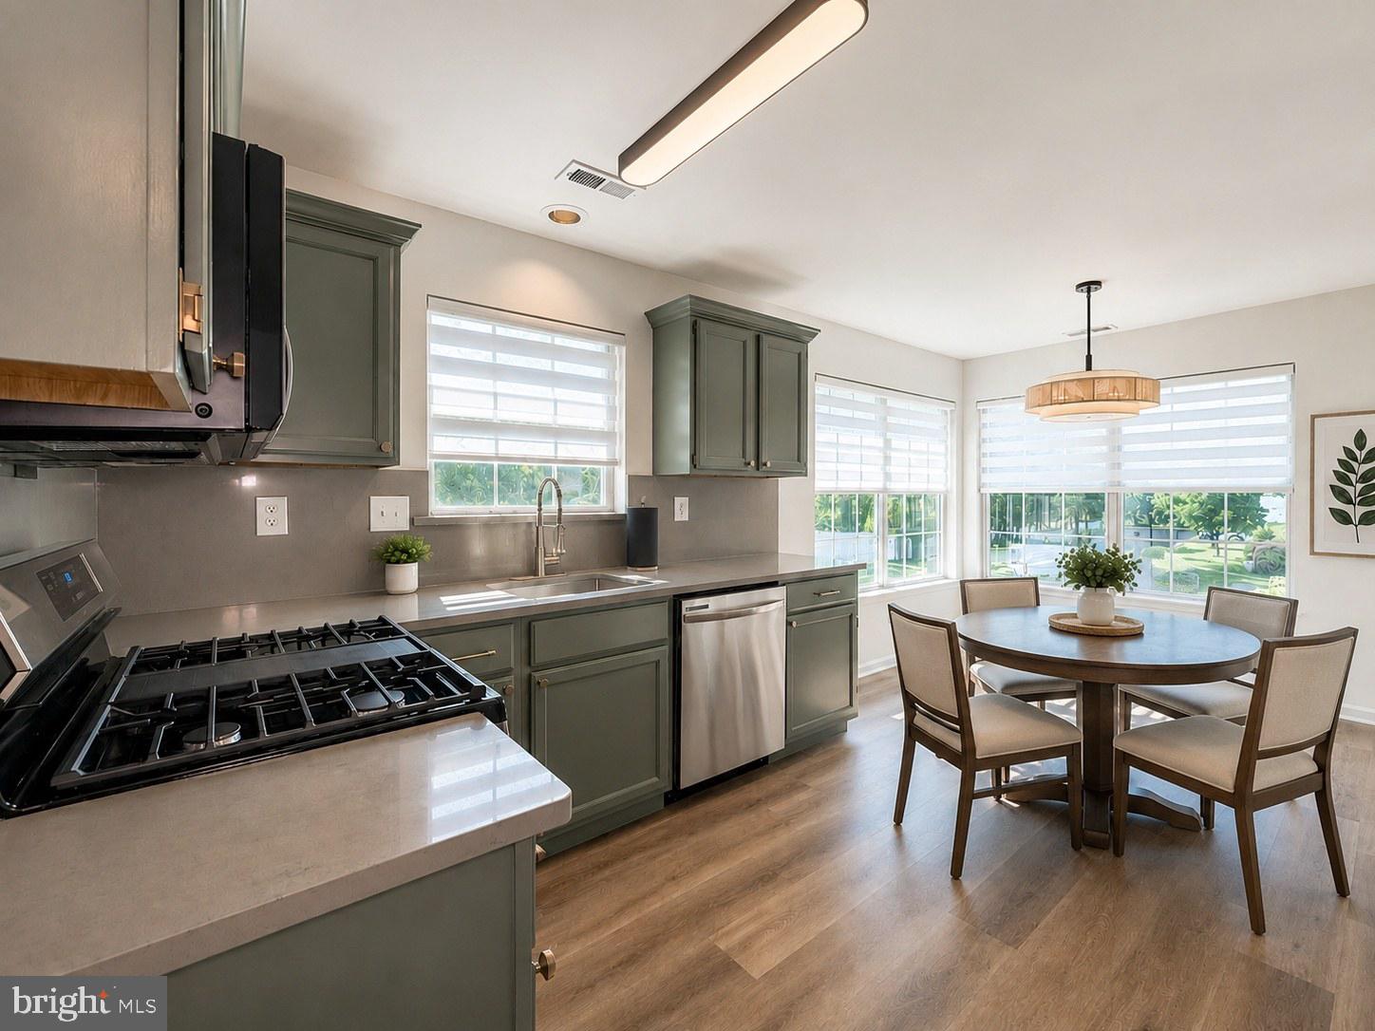
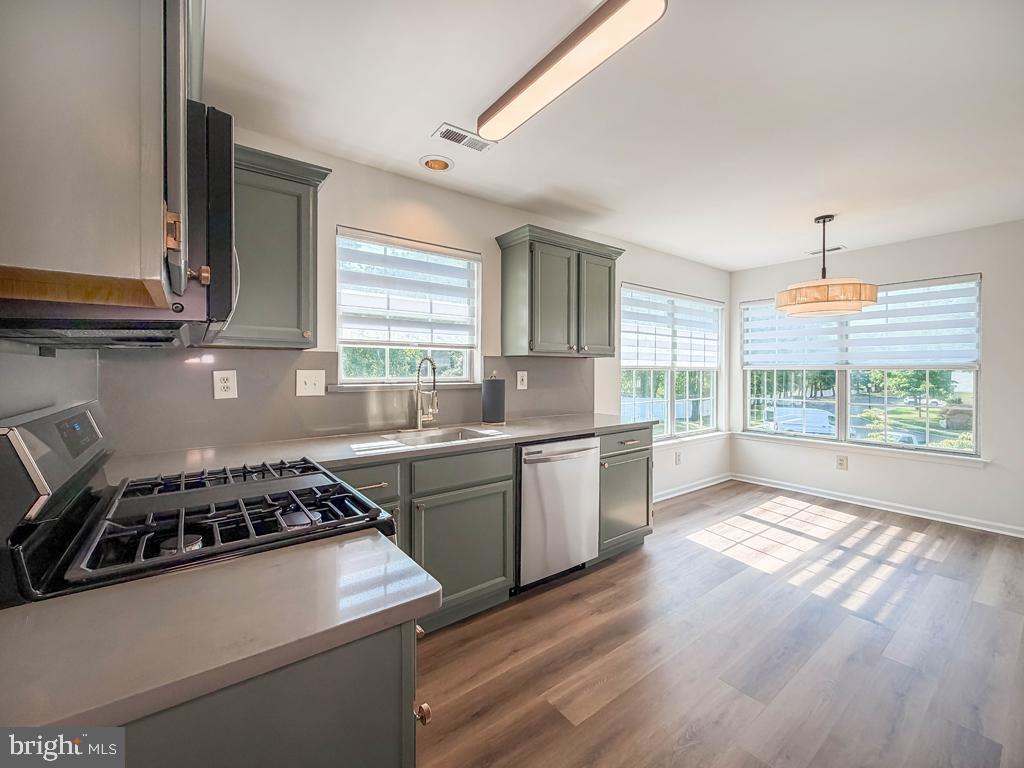
$2,144Welcome to this beautifully renovated second floor condominium offering the perfect combination of style, comfort, and low maintenance living. Featuring 2 bedrooms plus a versatile den with French doors that can easily serve as a home office or third bedroom, this thoughtfully updated home is truly move-in ready. A private attached garage provides direct access into the home, where you'll immediately appreciate the open floor plan, soaring ceilings, abundant natural light, and all new luxury vinyl plank flooring that flows throughout the main living areas. The spacious living and dining rooms are ideal for both everyday living and entertaining and are highlighted by a decorative fireplace with a classic mantel that serves as an attractive focal point. The completely reconfigured kitchen showcases stylish sage green cabinetry, quartz countertops with a coordinating quartz backsplash, stainless steel appliances, a farmhouse sink, designer hardware, and a bright breakfast area. The spacious primary suite offers brand new carpeting, a walk in closet, and a beautifully reconfigured en suite bath featuring a double vanity with quartz countertops, updated lighting and fixtures, a jacuzzi tub accented by a stunning floor to ceiling stone feature wall, a separate stall shower, and a skylight that fills the space with natural light. The generously sized second bedroom also features new carpeting and is serviced by a beautifully updated hall bath. Additional updates include all new flooring and carpeting throughout, a renovated kitchen with all new appliances, updated bathrooms, and modern lighting, creating a home that blends today's finishes with exceptional functionality. Enjoy your private covered balcony, the perfect place to relax with your morning coffee or unwind at the end of the day. The association offers truly maintenance free living with exterior maintenance, lawn care, and snow removal included. Residents also enjoy outstanding community amenities including an outdoor swimming pool, clubhouse, and exercise room. This is a rare opportunity to own a beautifully updated home in one of Yardley's most desirable communities.
| 14 hours ago | Listing updated with changes from the MLS® | |
| 17 hours ago | Listing first seen on site |

The real estate listing information is provided by Bright MLS is for the consumer's personal, non-commercial use and may not be used for any purpose other than to identify prospective properties consumer may be interested in purchasing. Any information relating to real estate for sale or lease referenced on this web site comes from the Internet Data Exchange (IDX) program of the Bright MLS. This web site references real estate listing(s) held by a brokerage firm other than the broker and/or agent who owns this web site. The accuracy of all information is deemed reliable but not guaranteed and should be personally verified through personal inspection by and/or with the appropriate professionals. Properties in listings may have been sold or may no longer be available. The data contained herein is copyrighted by Bright MLS and is protected by all applicable copyright laws. Any unauthorized collection or dissemination of this information is in violation of copyright laws and is strictly prohibited. Copyright © 2020 Bright MLS. All rights reserved.