

65 EVERTURN LANELEVITTOWN, PA19054
Mortgage Calculator
Monthly Payment (Est.)
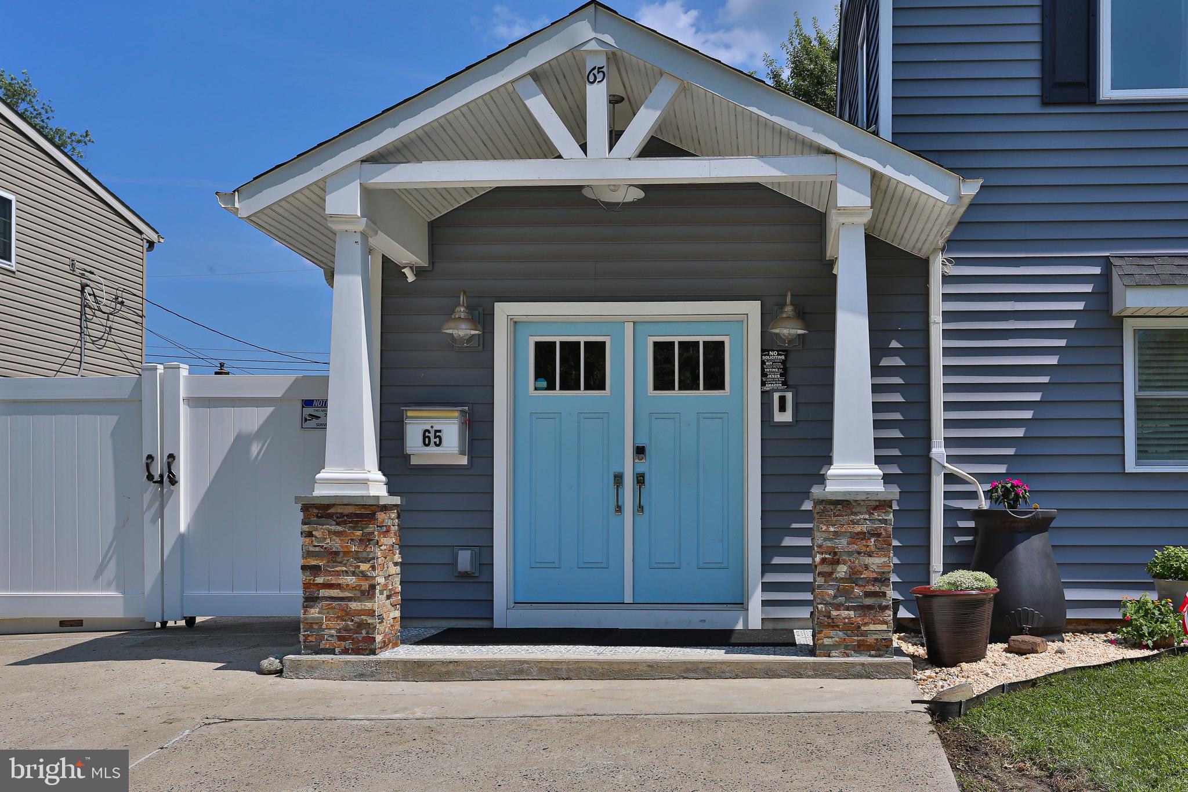
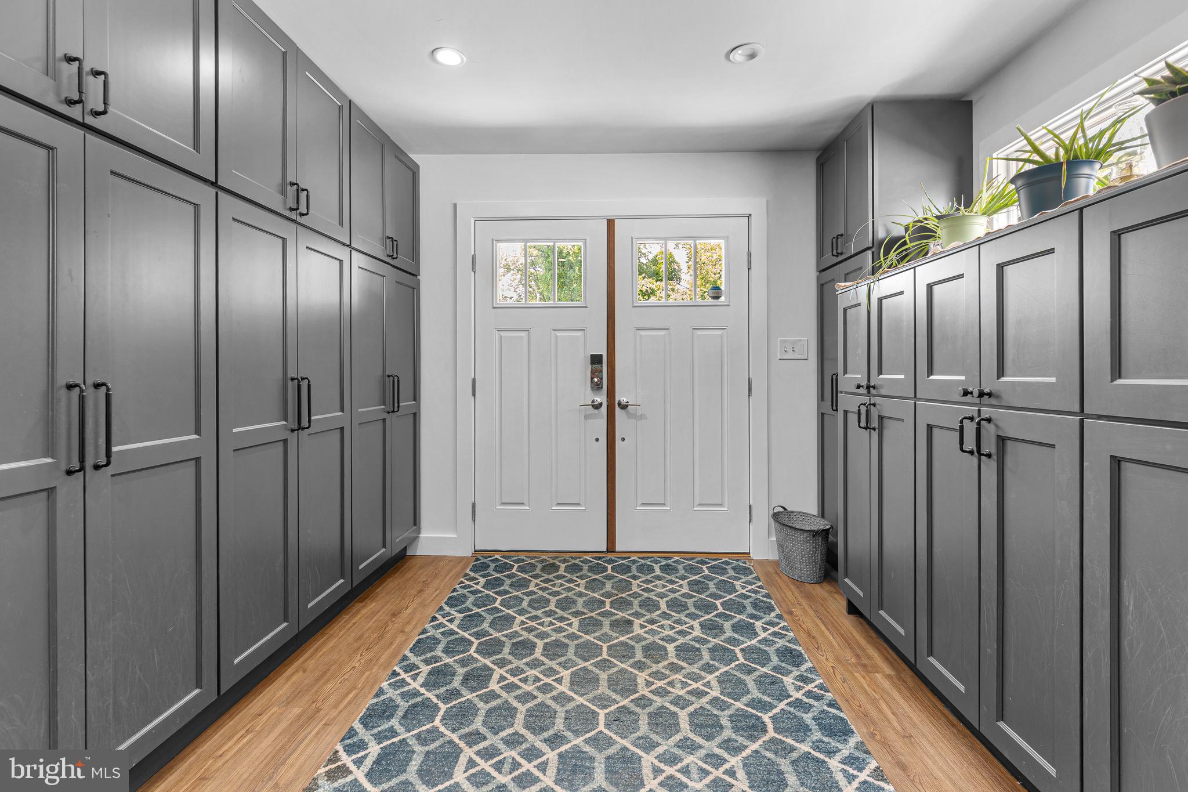
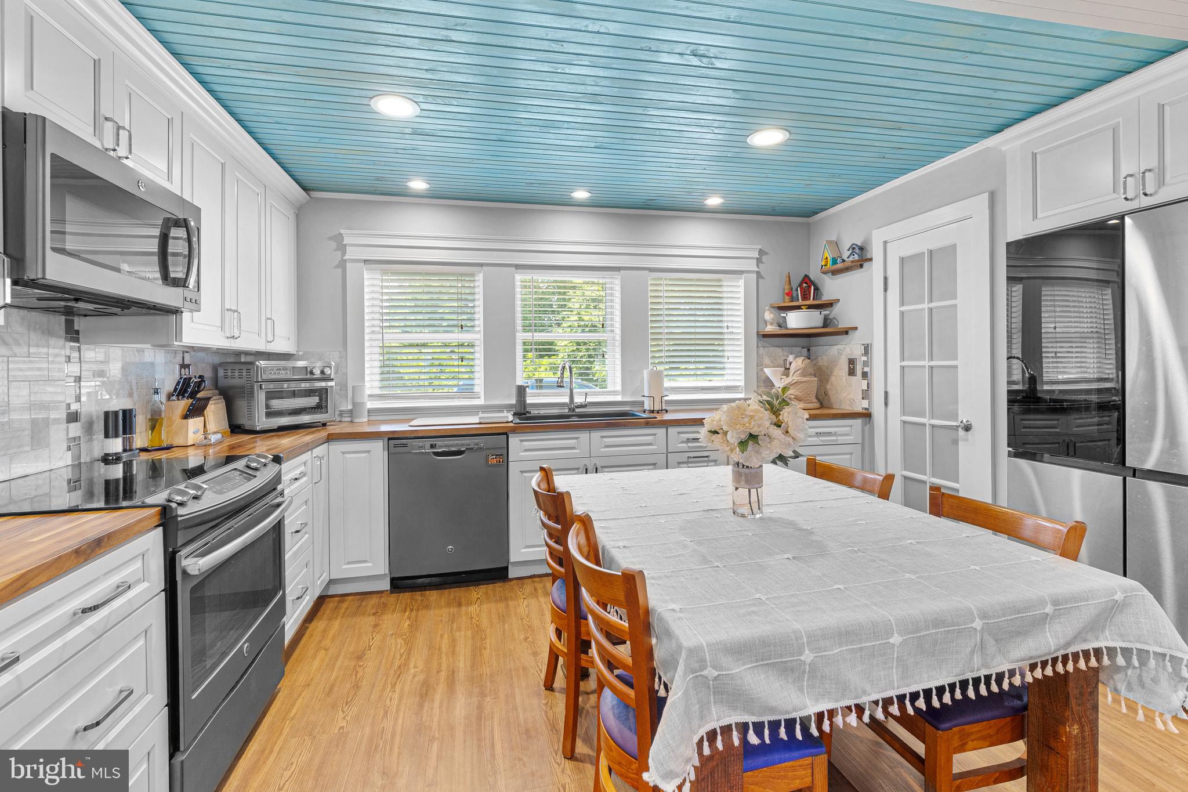
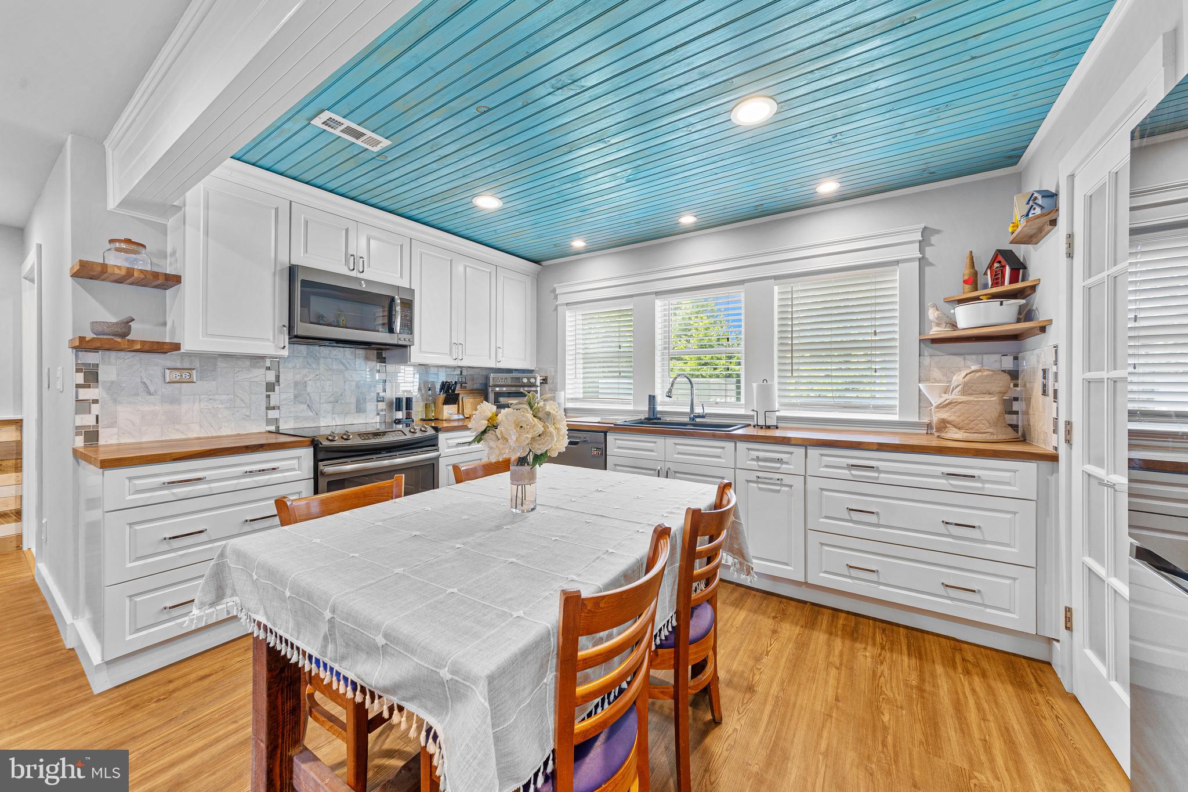
$2,277Welcome to 65 Everturn Lane, a beautifully renovated Colonial located in the award-winning Pennsbury School District. Completely remodeled from top to bottom, this move-in-ready home offers 3-4 bedrooms, 2 full bathrooms, and a thoughtfully designed floor plan filled with quality finishes and modern updates throughout. As you enter through the custom-framed entrance, you're welcomed by a spacious foyer featuring additional storage on both sides of the hallway. The inviting living room is filled with natural light and offers recessed lighting and a ceiling fan, creating the perfect space to relax or entertain. Just beyond, the stunning eat-in kitchen serves as the heart of the home, boasting custom cabinetry, butcher block countertops, stainless steel appliances, recessed lighting, and plenty of room for everyday dining and gatherings. Continuing through the first floor, you'll find a spacious primary bedroom, an additional bedroom currently equipped with a Murphy bed that offers excellent flexibility as a guest room, home office, or playroom, a beautifully updated full bathroom, and a convenient laundry room. The second floor provides a private retreat featuring two generously sized bedrooms, each with recessed lighting, ample closet space, and room for a variety of furniture layouts. Whether used as additional bedrooms, guest accommodations, or dedicated workspaces, these versatile rooms offer endless possibilities. The beautifully remodeled second-floor bathroom is highlighted by custom tile work, a spacious walk-in shower, modern fixtures, and designer finishes, creating a spa-like atmosphere. Step outside to your fully fenced backyard oasis, complete with a white vinyl privacy fence, a paver patio perfect for outdoor entertaining, a metal gazebo for relaxing in the shade, and beautifully maintained garden beds surrounding the perimeter of the yard. A large driveway provides ample off-street parking. Every inch of this exceptional home has been thoughtfully renovated, allowing the next owner to simply move in and enjoy. Combining timeless Colonial charm with today's modern conveniences, this home offers an outstanding opportunity in one of Bucks County's most sought-after school districts.
| 6 days ago | Status changed to Active Under Contract | |
| 6 days ago | Listing updated with changes from the MLS® | |
| 6 days ago | Price changed to $499,000 | |
| 2 weeks ago | Listing first seen on site |

The real estate listing information is provided by Bright MLS is for the consumer's personal, non-commercial use and may not be used for any purpose other than to identify prospective properties consumer may be interested in purchasing. Any information relating to real estate for sale or lease referenced on this web site comes from the Internet Data Exchange (IDX) program of the Bright MLS. This web site references real estate listing(s) held by a brokerage firm other than the broker and/or agent who owns this web site. The accuracy of all information is deemed reliable but not guaranteed and should be personally verified through personal inspection by and/or with the appropriate professionals. Properties in listings may have been sold or may no longer be available. The data contained herein is copyrighted by Bright MLS and is protected by all applicable copyright laws. Any unauthorized collection or dissemination of this information is in violation of copyright laws and is strictly prohibited. Copyright © 2020 Bright MLS. All rights reserved.