

102 WHISPER WOOD COURTNEWTOWN, PA18940
Mortgage Calculator
Monthly Payment (Est.)
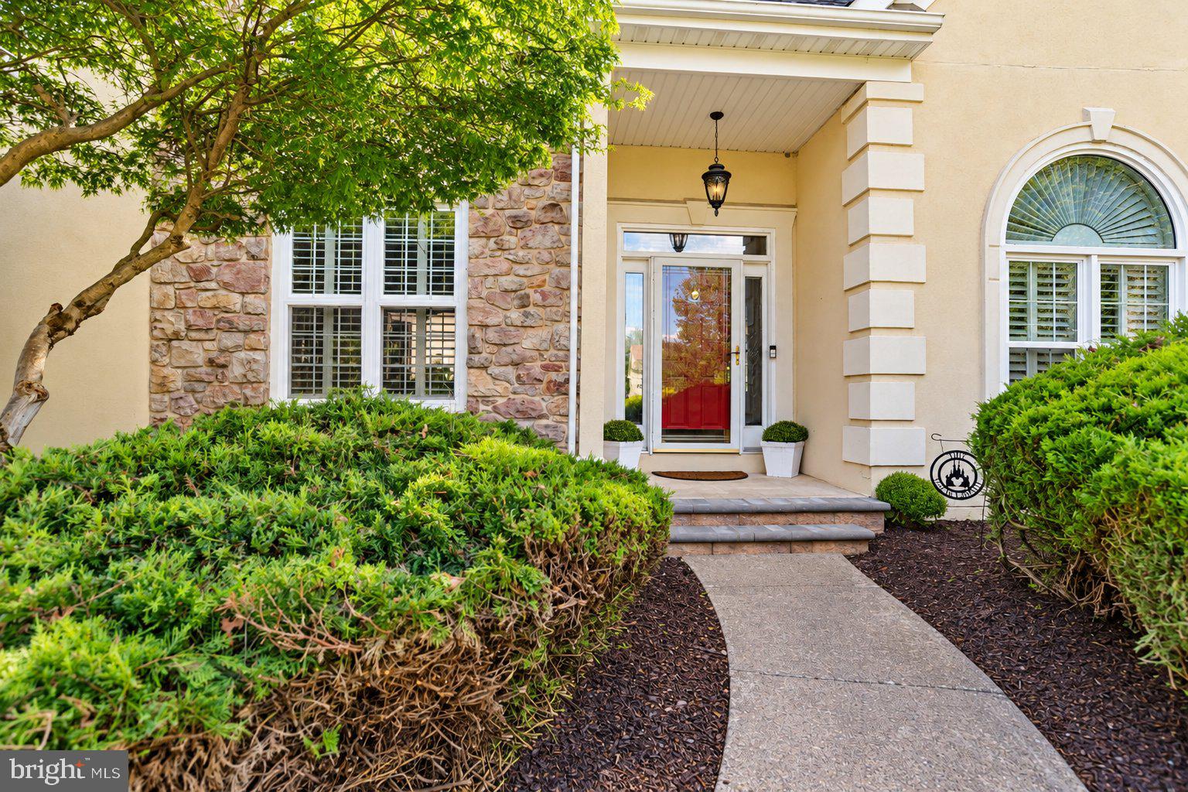
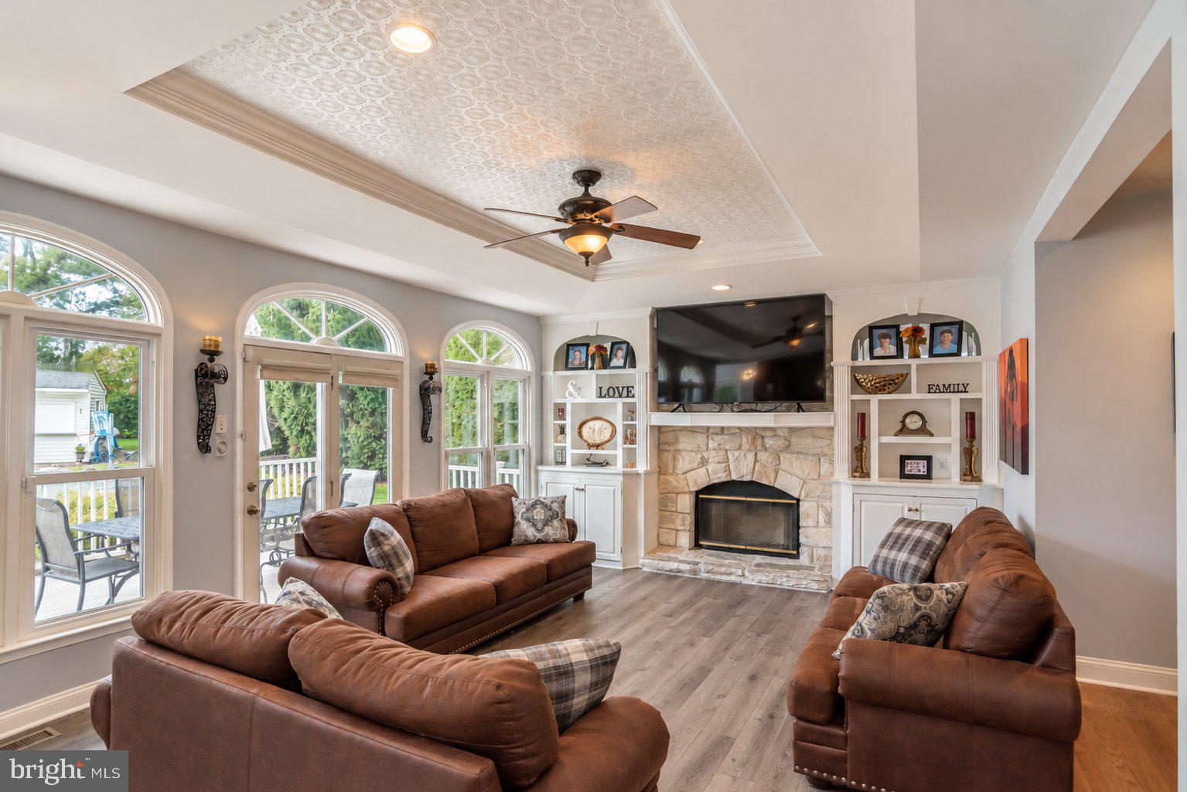
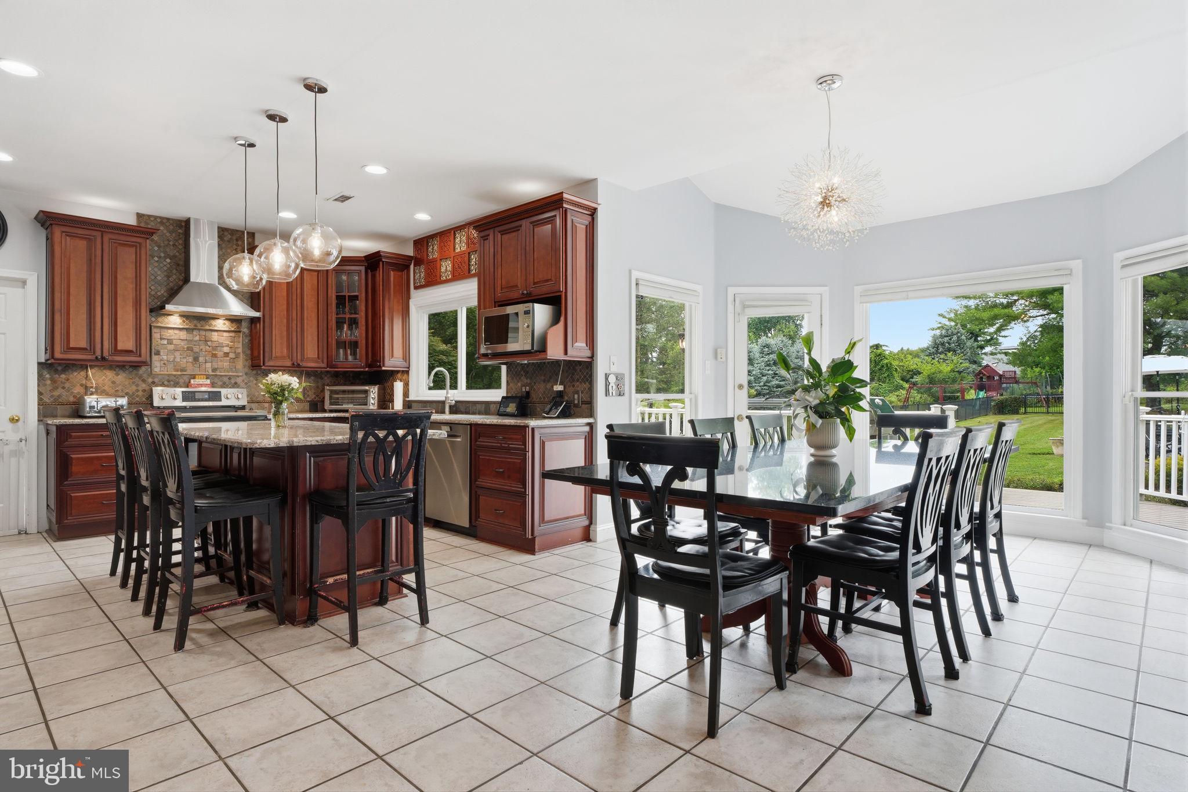
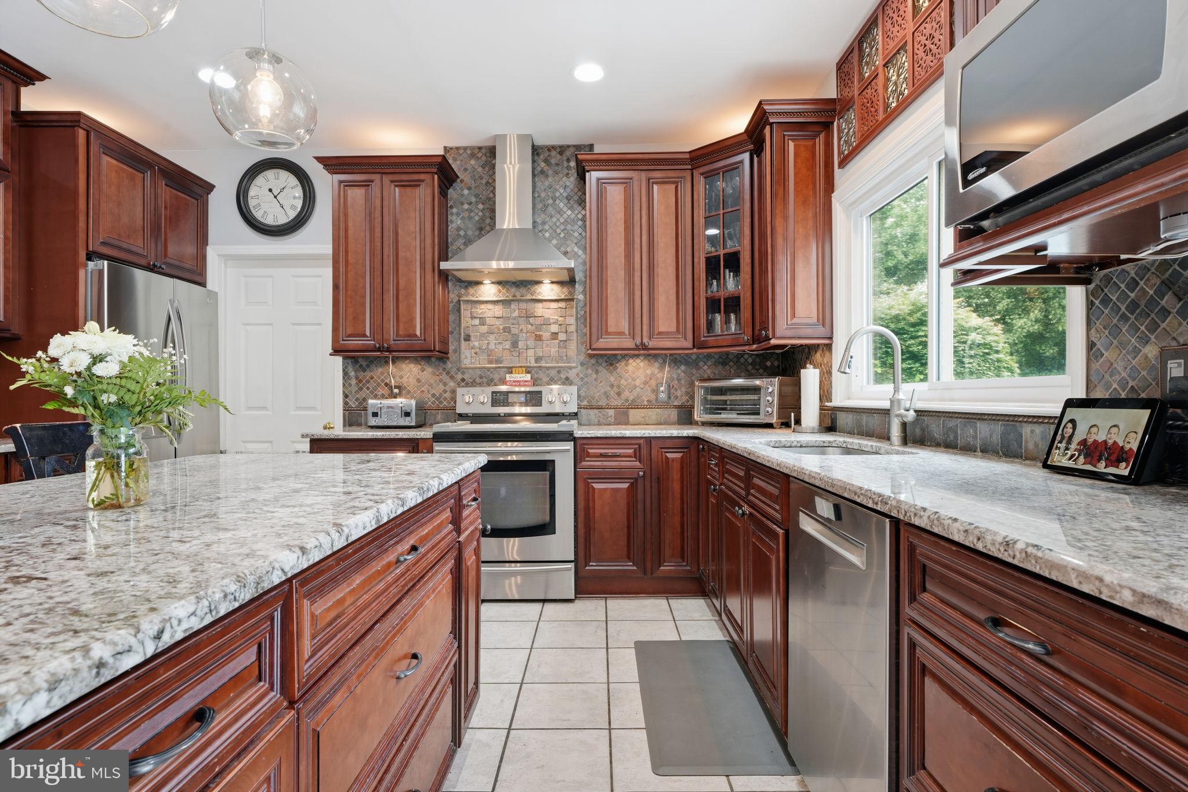
Enter an interest rate to see your estimated monthly payment.Welcome to 102 Whisper Wood Court, nestled in the prestigious Jericho Valley community. This exceptional home combines timeless elegance with extensive updates, offering the perfect blend of luxury, comfort, and peace of mind. Step into the grand two-story foyer, where gleaming hardwood floors welcome you inside. The beautifully redesigned eat-in kitchen is a chef’s dream, featuring granite countertops, abundant prep space, and two refrigerators, flowing seamlessly into the inviting family room with new floors, a propane gas fireplace, custom built-in shelving, and a dramatic wall of windows overlooking the backyard retreat. Designed for entertaining, the backyard is truly a private oasis. The stunning in-ground pool, featuring a waterfall, was completely renovated in June 2026 with new coping, tile, plaster, lighting, and waterfall. Extensive landscaping from the front to the back of the home enhances the resort-style setting, while the spacious deck, paver patio, ambient lighting, dedicated pool equipment shed, and pool cabana with electric provide exceptional spaces for entertaining, dining al fresco, or relaxing with family and friends. An underground irrigation system services the lawn, flowers, and shrubs and was serviced in July 2026. The formal dining room showcases an elegant tray ceiling with detailed millwork, while plantation shutters enhance both the dining room and private first-floor study. The first floor also offers a desirable and versatile bedroom with an updated full bath, a spacious laundry room, and a three-car garage complete with built-in shelving, workshop space, brand-new garage doors with new motors, security cameras, and a newly expanded driveway. Upstairs, the luxurious primary suite features a beautifully renovated spa-inspired bath (2021) with an expanded walk-in shower with bench seating, soaking tub, double vanity with dedicated makeup area, private water closet, and an oversized walk-in closet. Three additional generously sized bedrooms complete the second level, including one with a sitting area and its own private en-suite bath, along with a full hall bathroom. Both full bathrooms were remodeled in October 2026. The finished walkout basement (additional 1,849 sq. ft.) offers exceptional additional living space for recreation, a home gym, media room, or playroom, while the unfinished area provides abundant storage. This home has been lovingly maintained with many improvements, including a new roof (2016), remodeled kitchen (2012), renovated primary bath (2021), two HVAC systems (2018), 24 replacement windows (2020), two new water heaters (2023), new septic pump (2026), new oil tank (2019), two sump pumps (2018), and fresh interior paint (2020). Offering exceptional indoor and outdoor living in one of the most sought-after neighborhoods, 102 Whisper Wood Court is just 10 minutes from Jericho National Golf Club and conveniently located near shopping, major highways, and some of Bucks County’s finest restaurants, parks, and attractions. This truly move-in-ready home offers the perfect opportunity to enjoy luxury living in an unbeatable location. Ask for our full list of home improvements!
| 5 days ago | Listing updated with changes from the MLS | |
| 2 weeks ago | Status changed to Active | |
| 2 weeks ago | Price changed to $1,419,000 | |
| 3 months ago | Listing first seen on site |

The real estate listing information is provided by Bright MLS is for the consumer's personal, non-commercial use and may not be used for any purpose other than to identify prospective properties consumer may be interested in purchasing. Any information relating to real estate for sale or lease referenced on this web site comes from the Internet Data Exchange (IDX) program of the Bright MLS. This web site references real estate listing(s) held by a brokerage firm other than the broker and/or agent who owns this web site. The accuracy of all information is deemed reliable but not guaranteed and should be personally verified through personal inspection by and/or with the appropriate professionals. Properties in listings may have been sold or may no longer be available. The data contained herein is copyrighted by Bright MLS and is protected by all applicable copyright laws. Any unauthorized collection or dissemination of this information is in violation of copyright laws and is strictly prohibited. Copyright © 2020 Bright MLS. All rights reserved.
Did you know? You can invite friends and family to your search. They can join your search, rate and discuss listings with you.