

2971 COMFORT ROADNEW HOPE, PA18938
Mortgage Calculator
Monthly Payment (Est.)
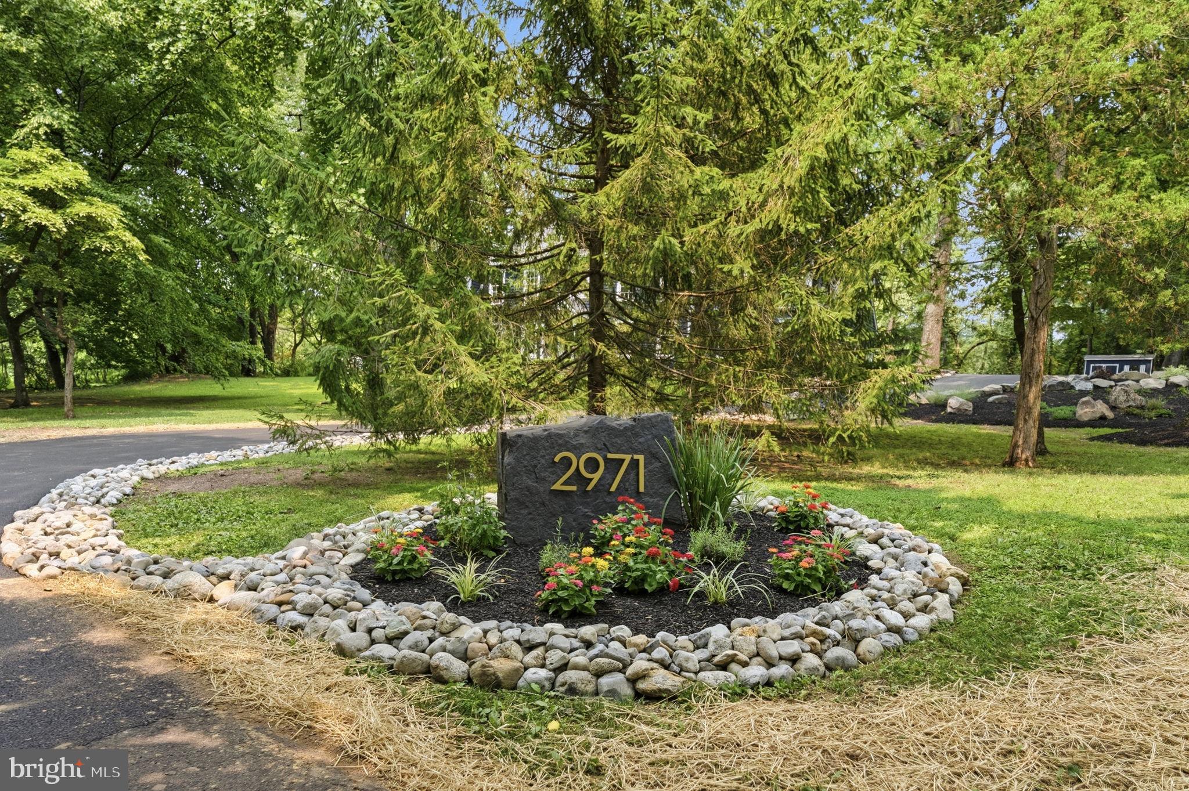
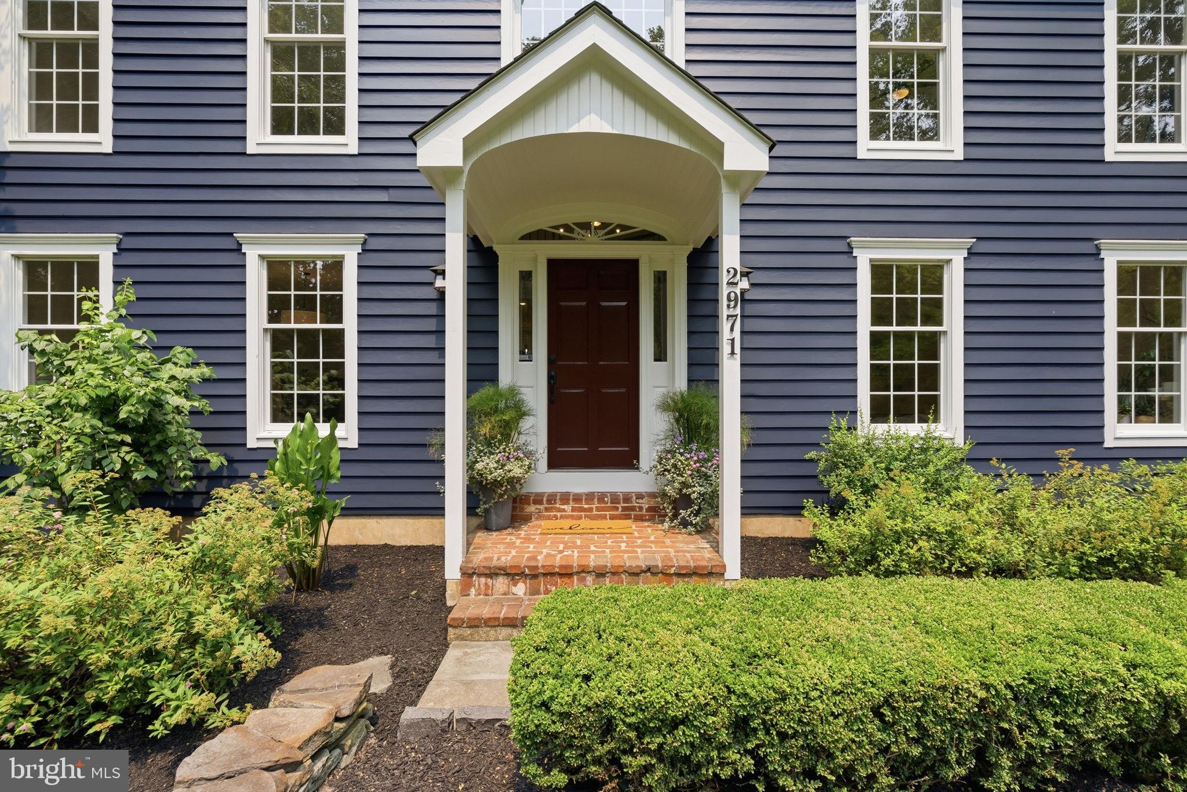
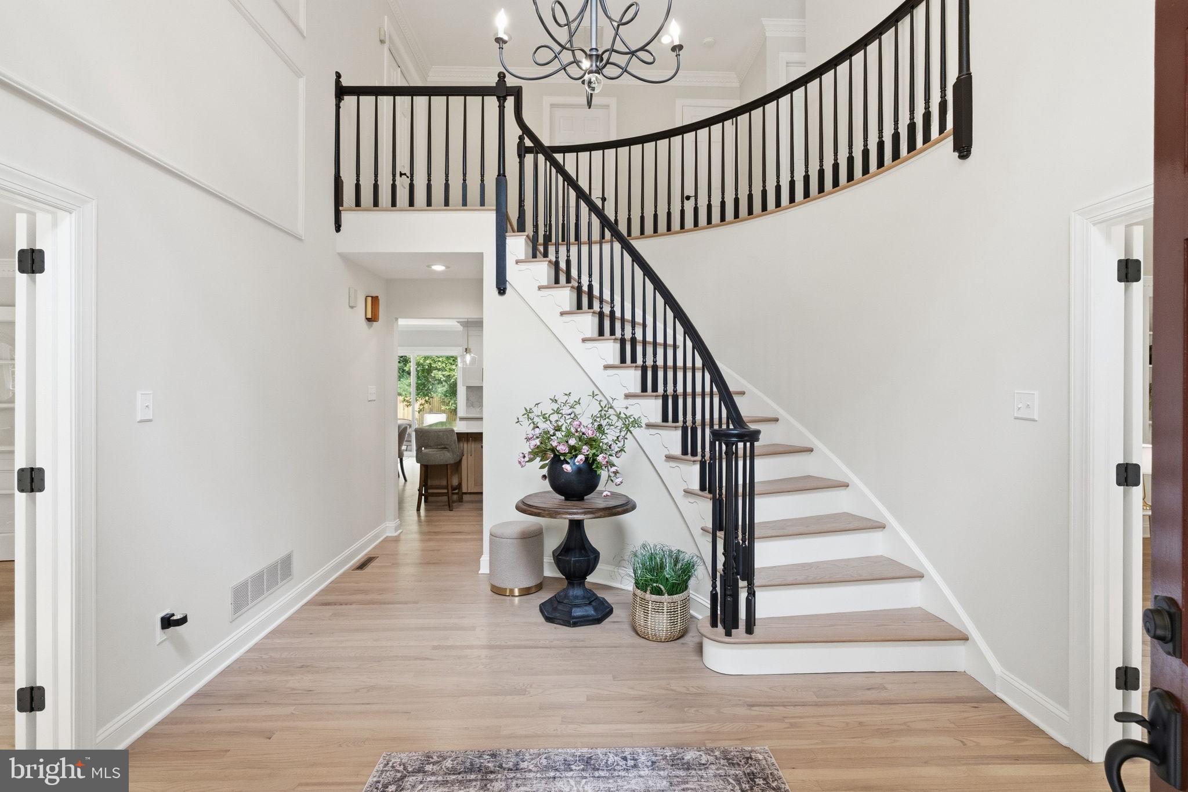
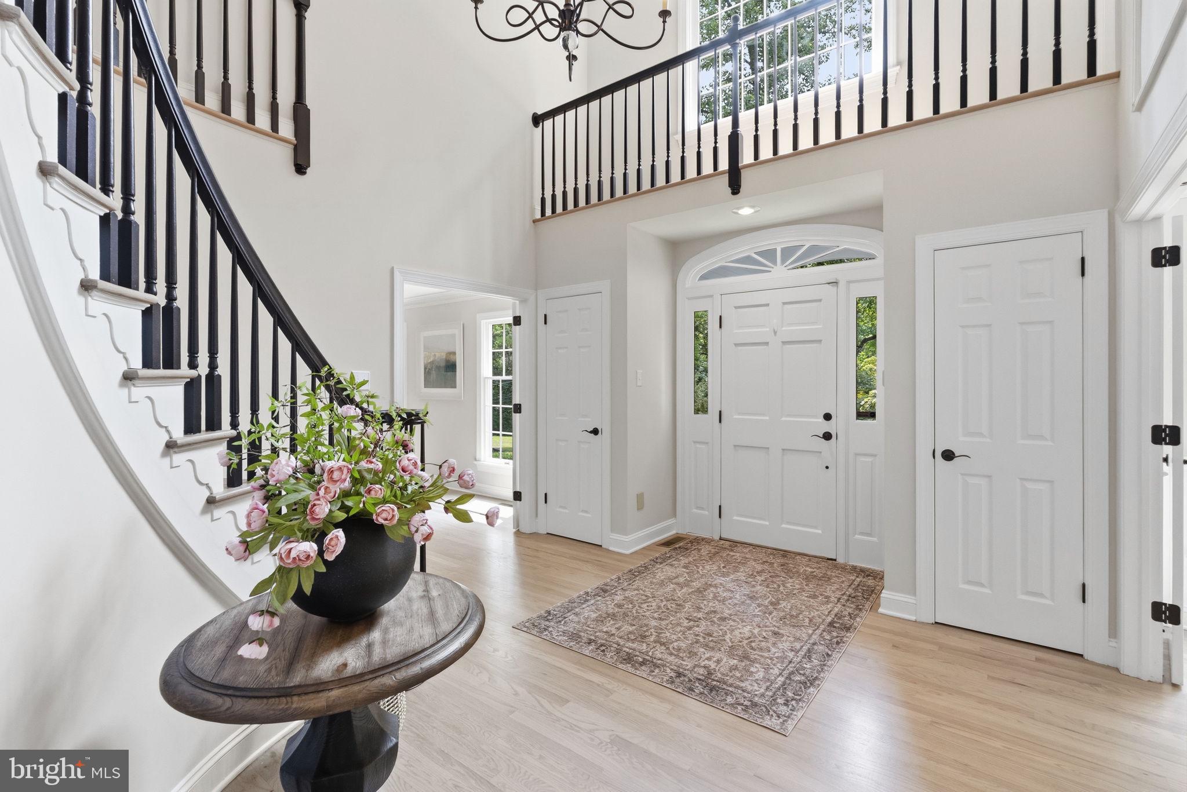
$7,4142971 Comfort Rd. is the one you've been waiting for in the award winning New Hope-Solebury SD! This beautifully updated Colonial-style residence sits back on a quiet lot at the end of a private lane on one of New Hope's most coveted roads. With a major renovation just completed in 2026 (Interior and Exterior), this home offers 3,681 sq. ft. of luxurious living space, featuring 4 spacious bedrooms and 2.5 beautifully appointed bathrooms- plus over 700 sqft of finished space in the basement. Step inside to find a blend of classic charm with modern sophistication as you enter a 2 story foyer with an elegant curved staircase. The heart of the home is the new gourmet kitchen, equipped with high-end appliances including a Monogram refrigerator, built-in range, double wall ovens, and a stylish oversized island perfect for culinary creations. Cozy up in the living room by one of the two fireplaces, adorned with brick and marble finishes, or unwind in the cozy library tucked back off the main den. Upstairs, you will find a gorgeous primary suite that includes a large sitting room with a balcony that overlooks the side yard. The newly updated primary bath feels like a spa right in your own home. All hardwood floors have been refinished and new carpeting installed in each bedroom. The exterior is equally captivating, featuring new lush landscaping & hardscaping and serene garden views from each window. Enjoy outdoor gatherings on the patio, surrounded by mature trees that provide privacy and shade. The property also includes an oversized attached 3-car garage and extended driveway (newly completed) for convenience and ample parking for entertaining. Experience the perfect balance of indoor elegance and outdoor beauty in this turnkey property, where every detail has been thoughtfully curated for your enjoyment. The completed upgrades and improvements list is extensive. Please review the full document posted in MLS.
| a week ago | Status changed to Pending | |
| a week ago | Listing updated with changes from the MLS® | |
| a week ago | Listing first seen on site |

The real estate listing information is provided by Bright MLS is for the consumer's personal, non-commercial use and may not be used for any purpose other than to identify prospective properties consumer may be interested in purchasing. Any information relating to real estate for sale or lease referenced on this web site comes from the Internet Data Exchange (IDX) program of the Bright MLS. This web site references real estate listing(s) held by a brokerage firm other than the broker and/or agent who owns this web site. The accuracy of all information is deemed reliable but not guaranteed and should be personally verified through personal inspection by and/or with the appropriate professionals. Properties in listings may have been sold or may no longer be available. The data contained herein is copyrighted by Bright MLS and is protected by all applicable copyright laws. Any unauthorized collection or dissemination of this information is in violation of copyright laws and is strictly prohibited. Copyright © 2020 Bright MLS. All rights reserved.
Did you know? You can invite friends and family to your search. They can join your search, rate and discuss listings with you.