

5071 WINTERBERRY DRIVEDOYLESTOWN, PA18902
Mortgage Calculator
Monthly Payment (Est.)
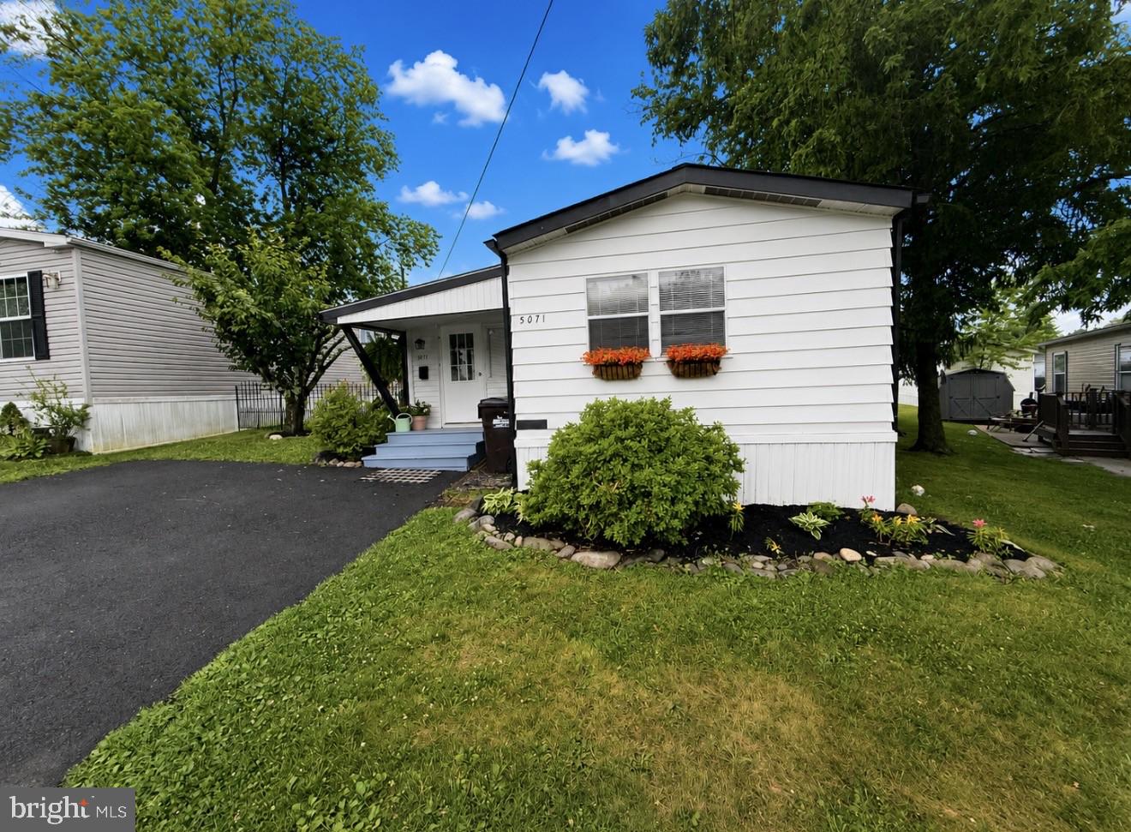
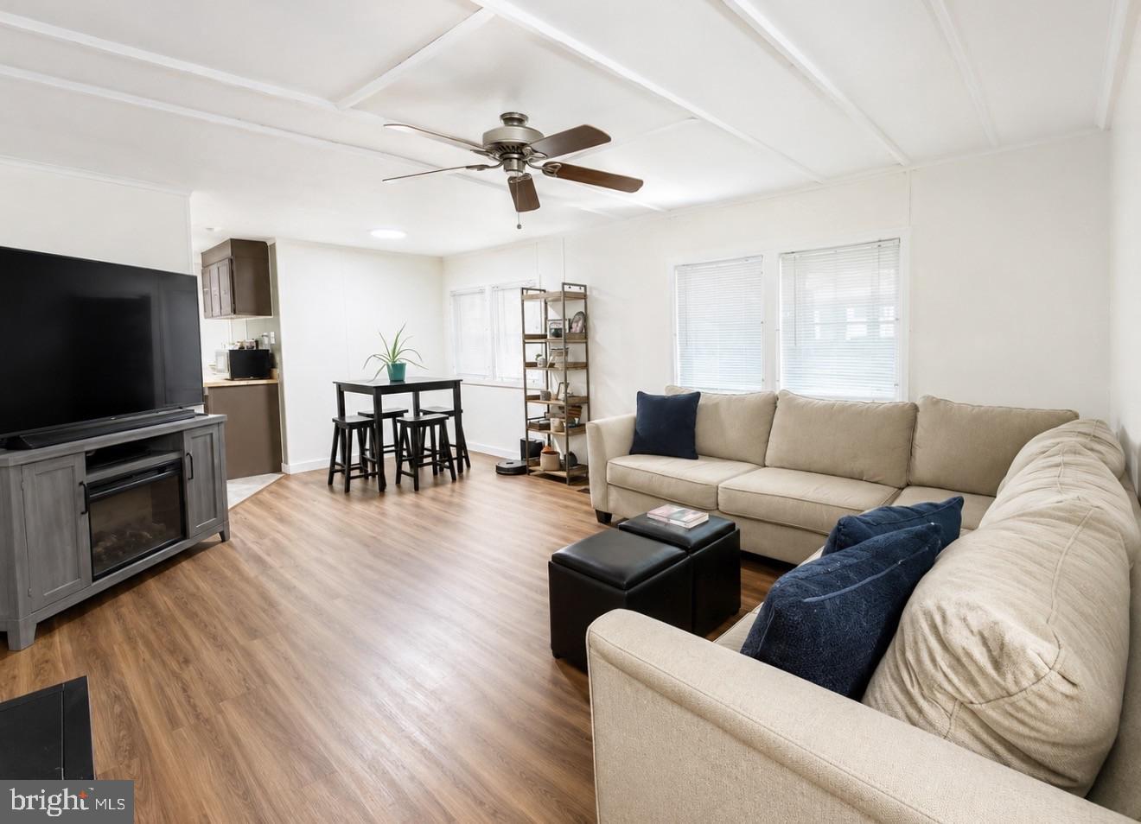
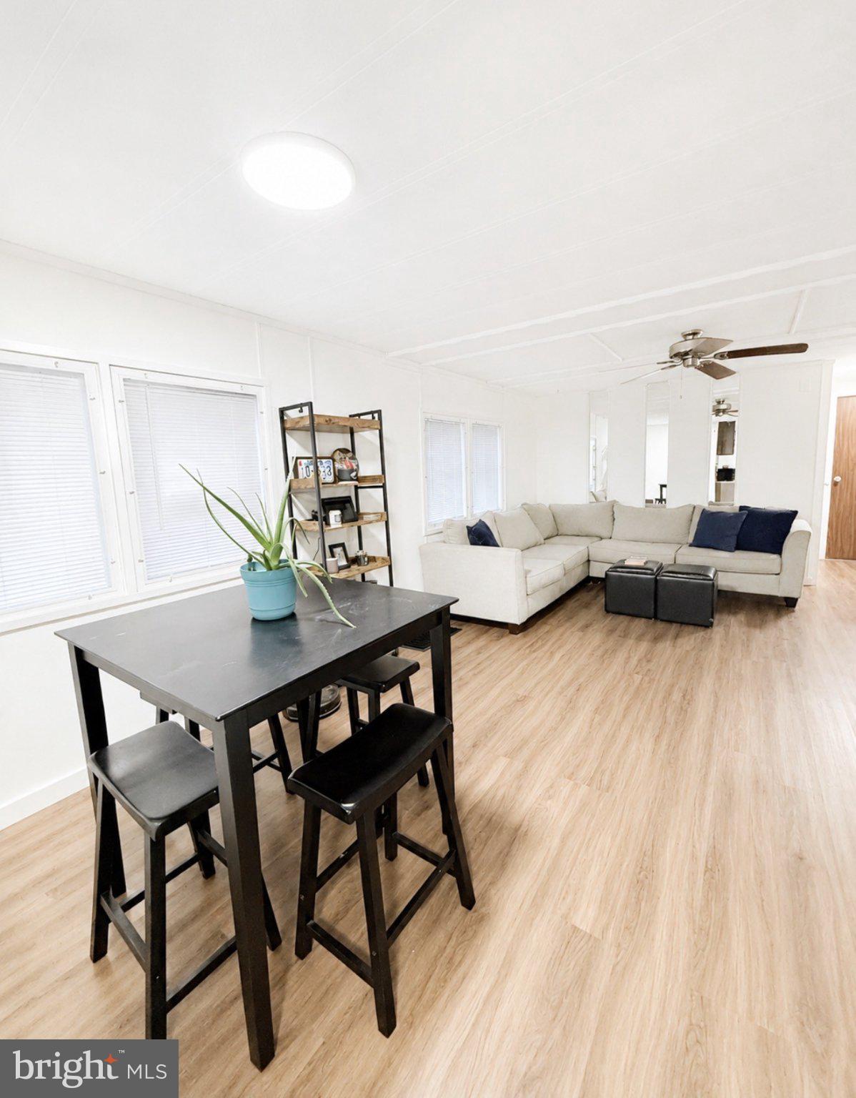
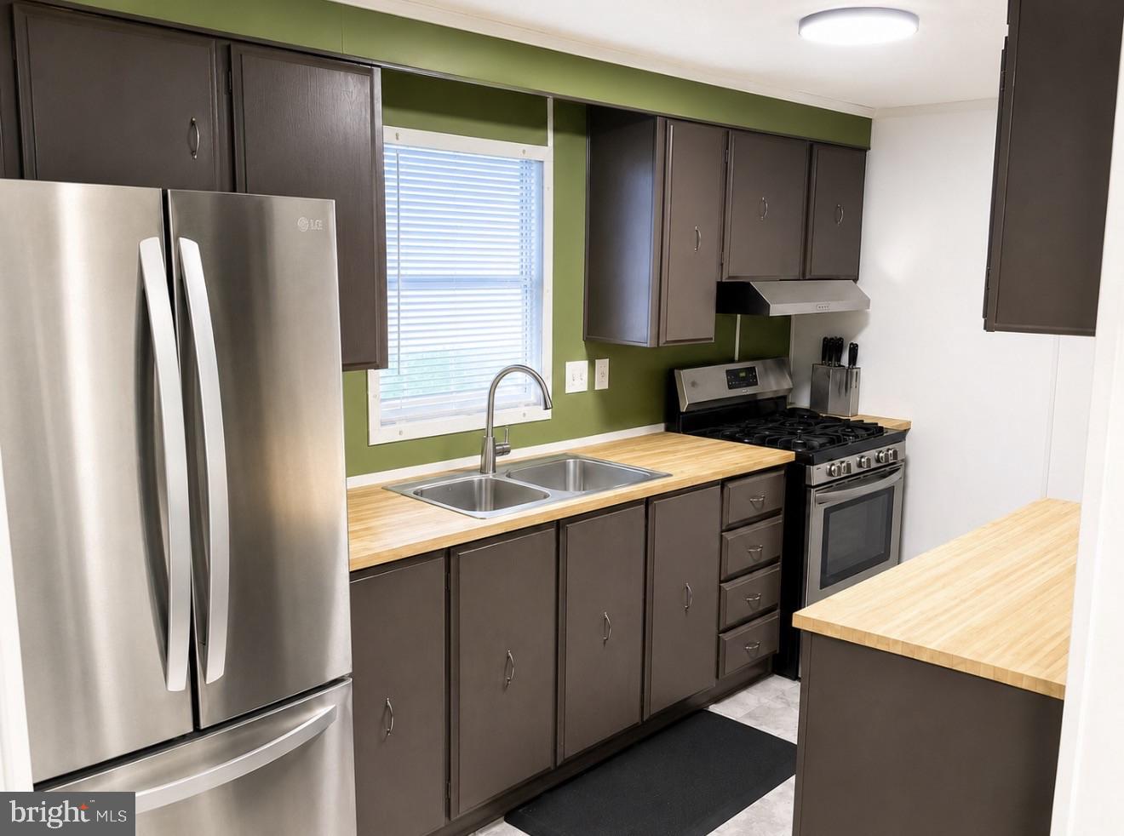
$297Discover the charm of this renovated Skyline manufactured home in the desirable Doylestown community. With majority of the renovations completed in 2022 and Heated Sunroom, Exterior Doors completed this month. This residence boasts an excellent condition and modern features for everyday living. Step inside to find a spacious layout with Two Bedrooms and two full bathrooms, including the owners suite with jetted tub and a walk-in shower for your relaxation. The home features include the kitchen, equipped with essential appliances such as a gas oven/range, refrigerator, microwave, and washer/dryer for your convenience. The combination dining and living area creates an inviting space for gatherings, while luxury vinyl plank flooring adds warmth and style throughout. Enjoy the benefits of community living with amenities that include basketball courts, playgrounds, and more, perfect for leisure and recreation. The association fee covers water and trash, ensuring a hassle-free lifestyle. Located in a vibrant neighborhood, you'll appreciate the proximity to parks, schools, and public services, making it an ideal spot for those seeking a balanced lifestyle. With a driveway accommodating two vehicles and an enclosed heated sunroom that gives you additional square footage for enjoyment. This home is ready to welcome you. Don't miss the opportunity to make this delightful property your own instead of renting!
| 2 months ago | Status changed to Pending | |
| 2 months ago | Listing updated with changes from the MLS® | |
| 2 months ago | Listing first seen on site |

The real estate listing information is provided by Bright MLS is for the consumer's personal, non-commercial use and may not be used for any purpose other than to identify prospective properties consumer may be interested in purchasing. Any information relating to real estate for sale or lease referenced on this web site comes from the Internet Data Exchange (IDX) program of the Bright MLS. This web site references real estate listing(s) held by a brokerage firm other than the broker and/or agent who owns this web site. The accuracy of all information is deemed reliable but not guaranteed and should be personally verified through personal inspection by and/or with the appropriate professionals. Properties in listings may have been sold or may no longer be available. The data contained herein is copyrighted by Bright MLS and is protected by all applicable copyright laws. Any unauthorized collection or dissemination of this information is in violation of copyright laws and is strictly prohibited. Copyright © 2020 Bright MLS. All rights reserved.