

SURREY LANE CLOVERFIELDYARDLEY, PA19067
Mortgage Calculator
Monthly Payment (Est.)
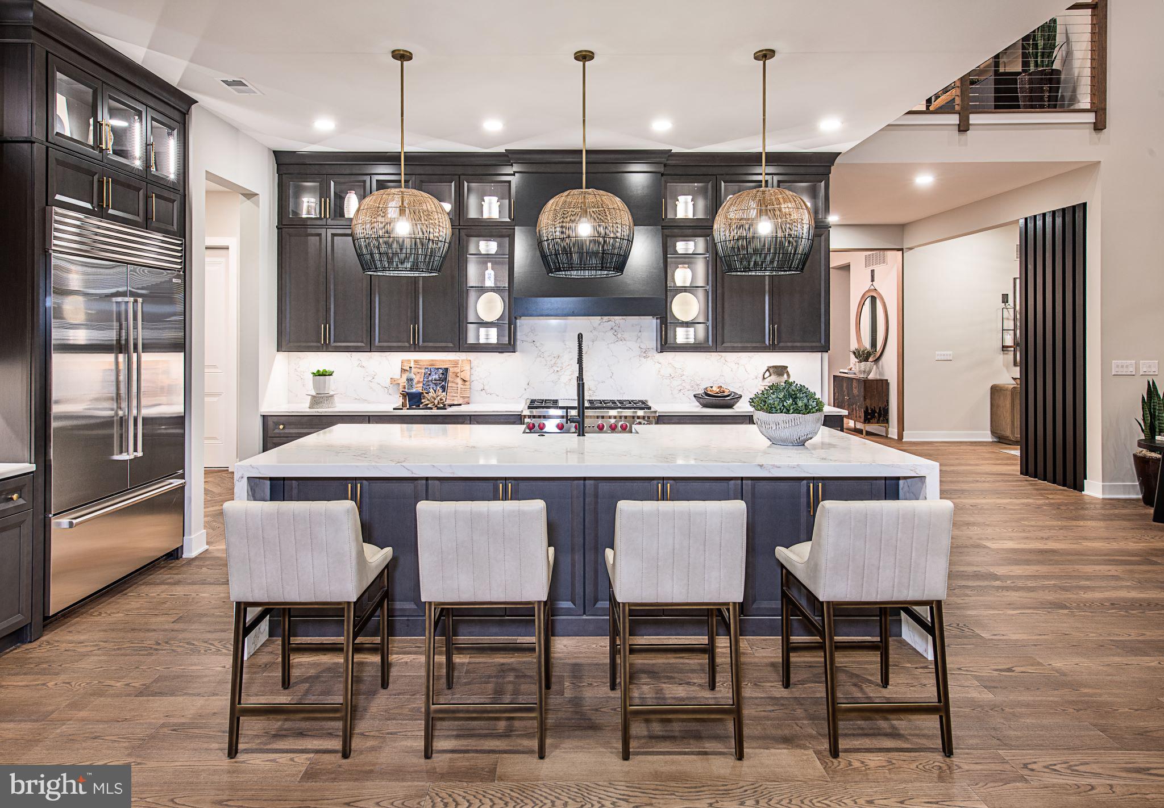
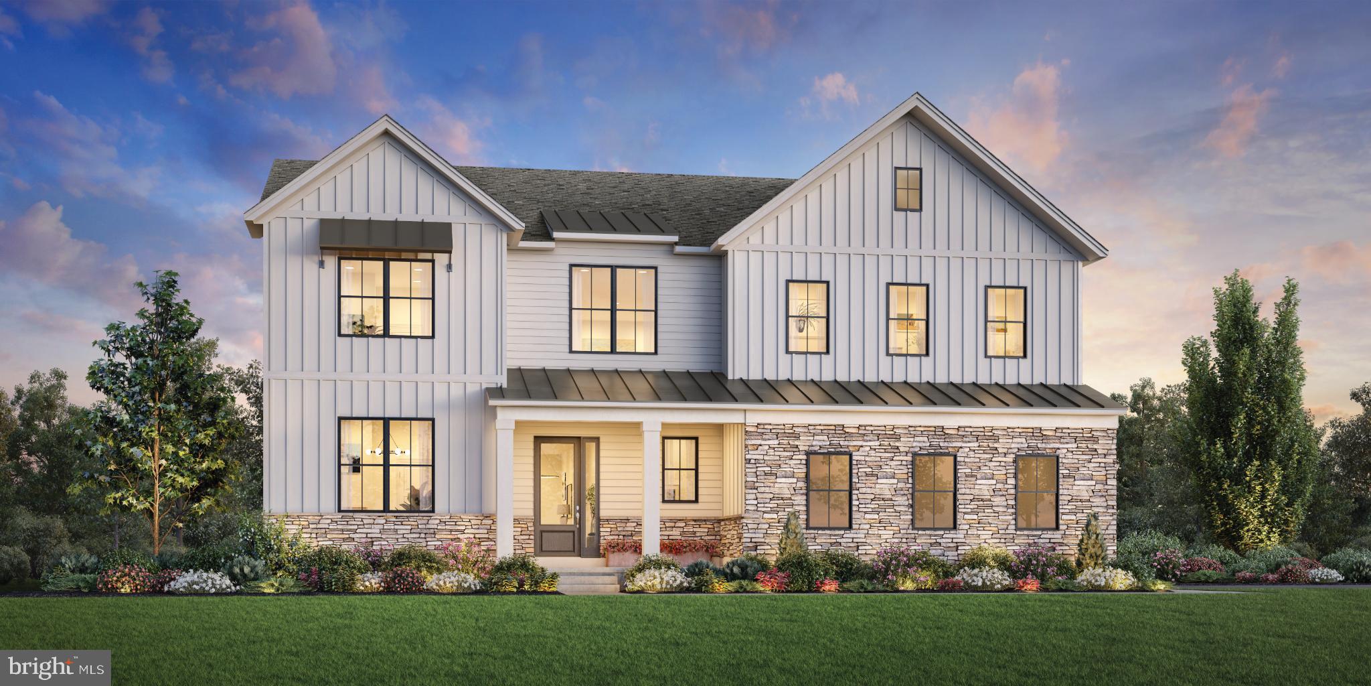
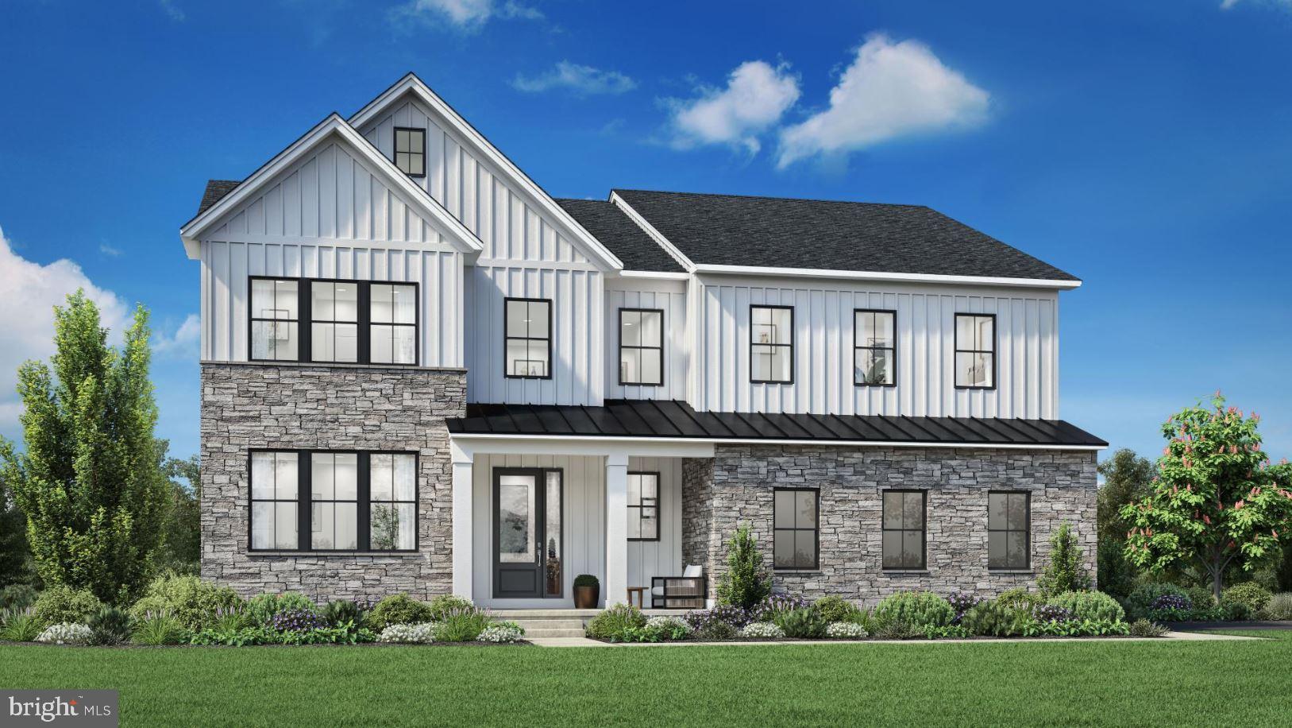
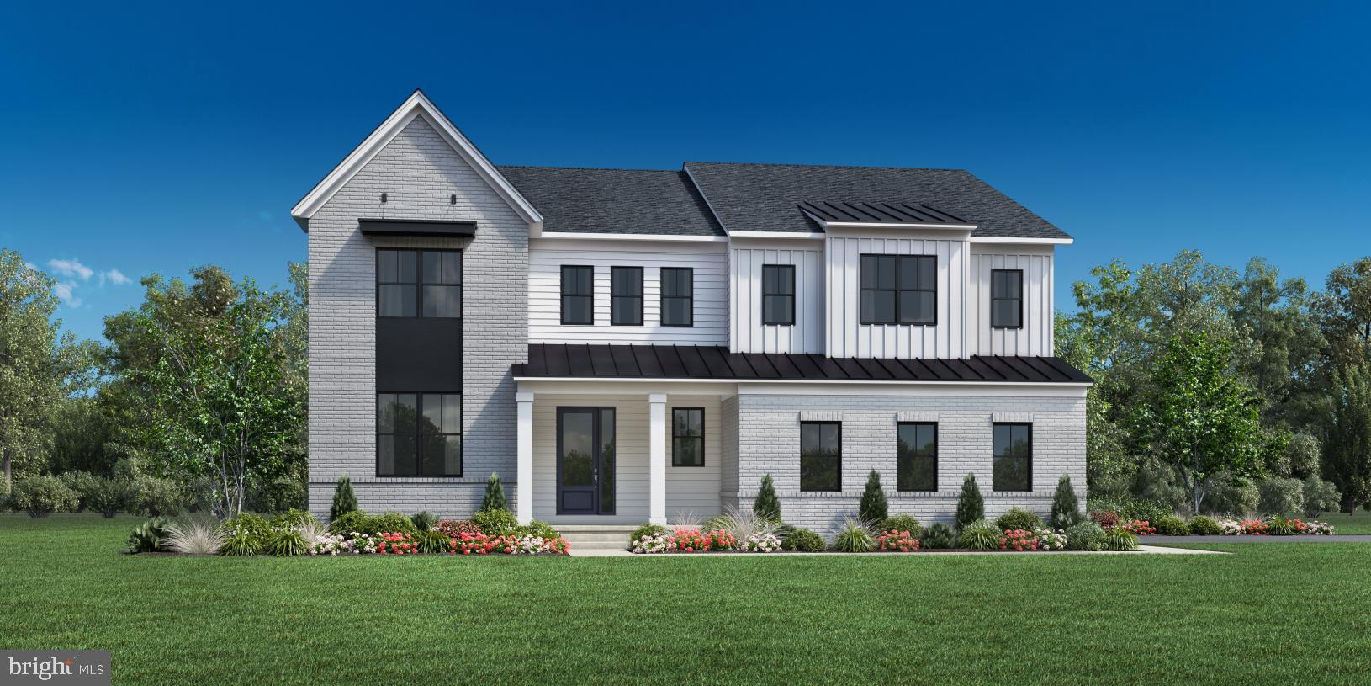
Enter an interest rate to see your estimated monthly payment.Experience refined living in this beautifully crafted Cloverfield home design at Oakvale at Yardley. Set on a spacious home site, this elegant residence blends timeless architecture with modern comfort, offering a thoughtfully designed space for both everyday living and entertaining. Inside, an open-concept floor plan creates a seamless flow between the main living areas, enhancing both functionality and style. The well-appointed kitchen serves as a central gathering space, featuring stainless steel appliances, including a cooktop, wall oven, and built-in microwave, along with generous counter space and a spacious pantry for added convenience. Recessed lighting and carefully selected finishes throughout the home contribute to a warm and sophisticated atmosphere, complemented by engineered wood and ceramic tile flooring. The great room offers a welcoming setting with a fireplace, creating an inviting place to gather. This home design includes four bedrooms, with a bedroom on the first floor providing added flexibility. Each bedroom features a walk-in closet, ensuring ample storage space. The primary bedroom suite offers a serene retreat, complete with a thoughtfully designed bath featuring modern fixtures and refined details. With three additional full baths and one half bath, the home is designed to support a comfortable daily routine. Additional features include energy-efficient windows that support a more sustainable lifestyle and an unfinished basement that provides the opportunity to create additional living space tailored to your needs. A side-entry two-car garage and extended driveway offer ample parking for residents and guests. Located within Oakvale at Yardley, this exceptional home design offers a harmonious blend of comfort, quality, and timeless style in a desirable Bucks County setting.
| 2 months ago | Listing updated with changes from the MLS® | |
| 2 months ago | Listing first seen on site |

The real estate listing information is provided by Bright MLS is for the consumer's personal, non-commercial use and may not be used for any purpose other than to identify prospective properties consumer may be interested in purchasing. Any information relating to real estate for sale or lease referenced on this web site comes from the Internet Data Exchange (IDX) program of the Bright MLS. This web site references real estate listing(s) held by a brokerage firm other than the broker and/or agent who owns this web site. The accuracy of all information is deemed reliable but not guaranteed and should be personally verified through personal inspection by and/or with the appropriate professionals. Properties in listings may have been sold or may no longer be available. The data contained herein is copyrighted by Bright MLS and is protected by all applicable copyright laws. Any unauthorized collection or dissemination of this information is in violation of copyright laws and is strictly prohibited. Copyright © 2020 Bright MLS. All rights reserved.