

14 STOVER PARK ROADPIPERSVILLE, PA18947
Mortgage Calculator
Monthly Payment (Est.)
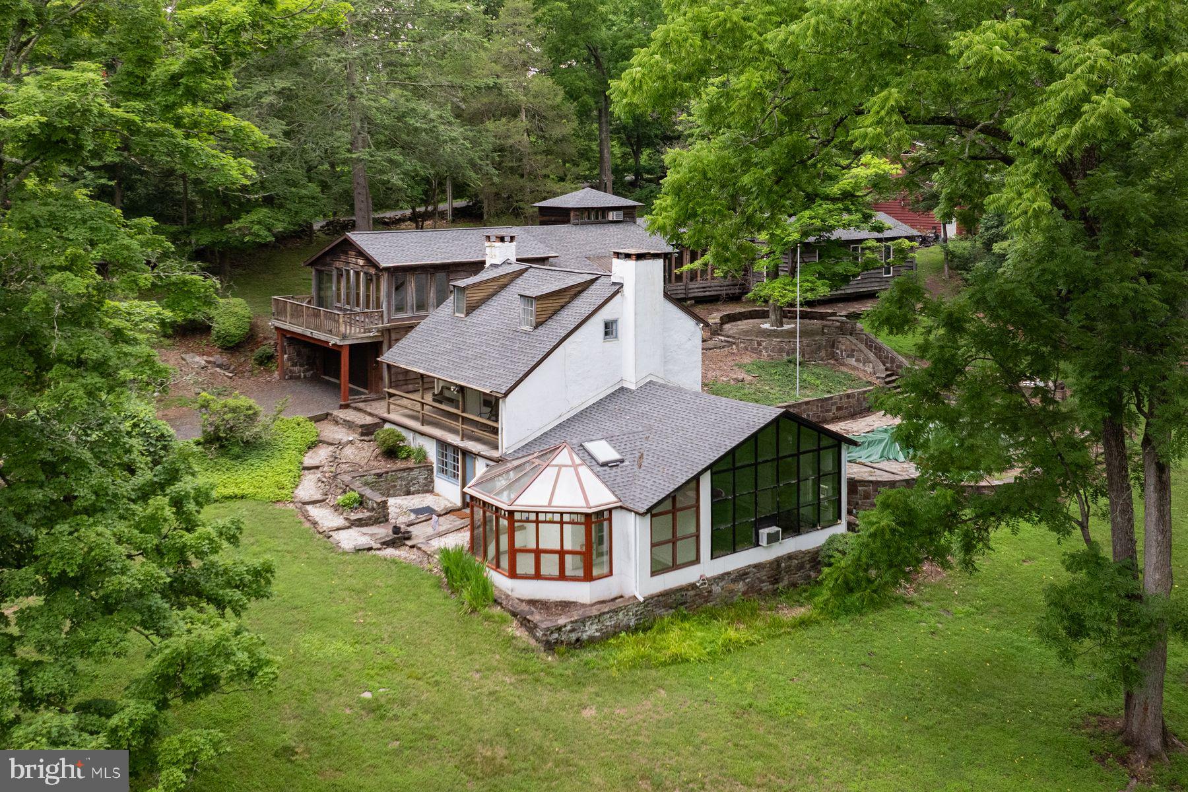
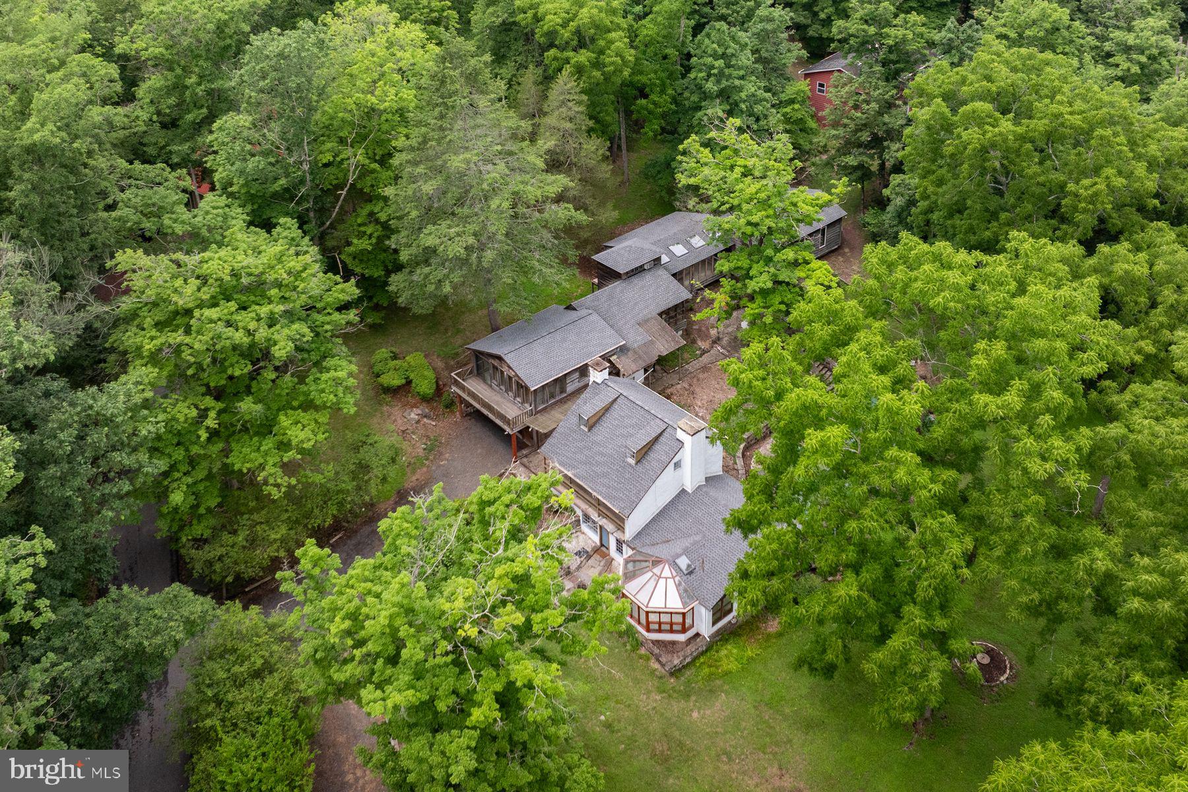
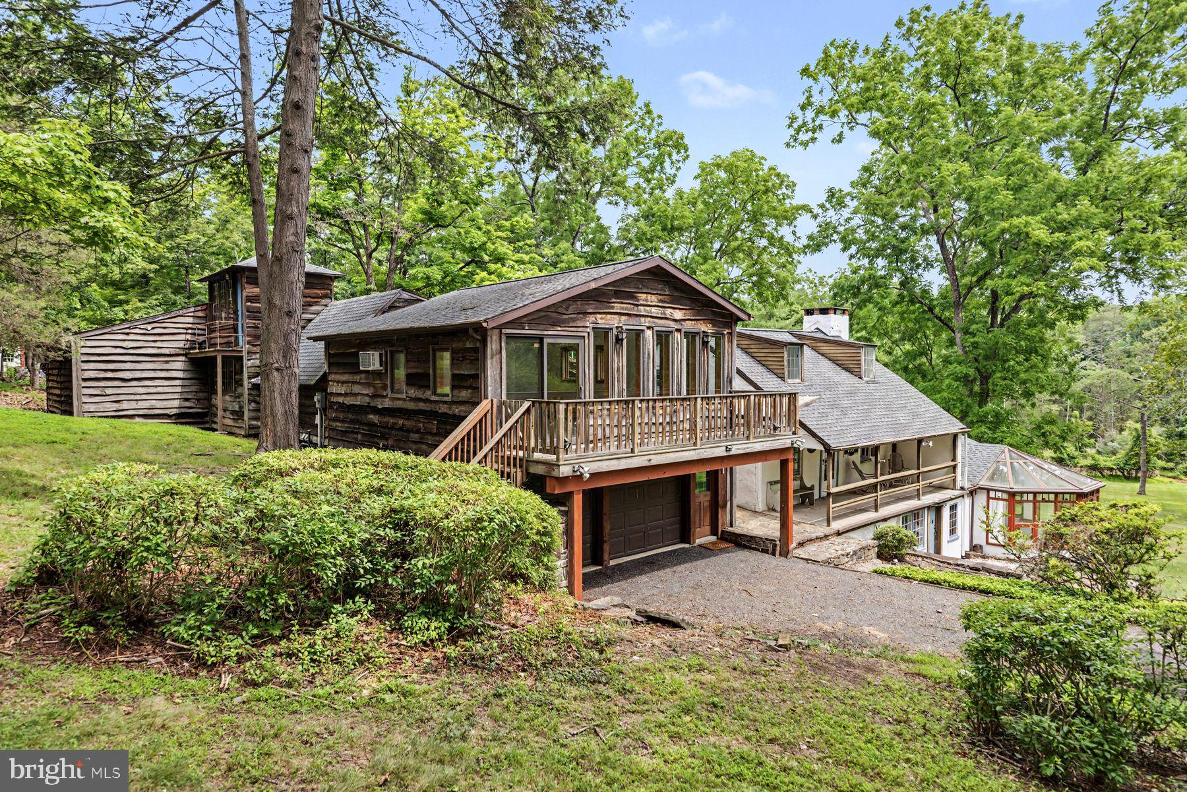
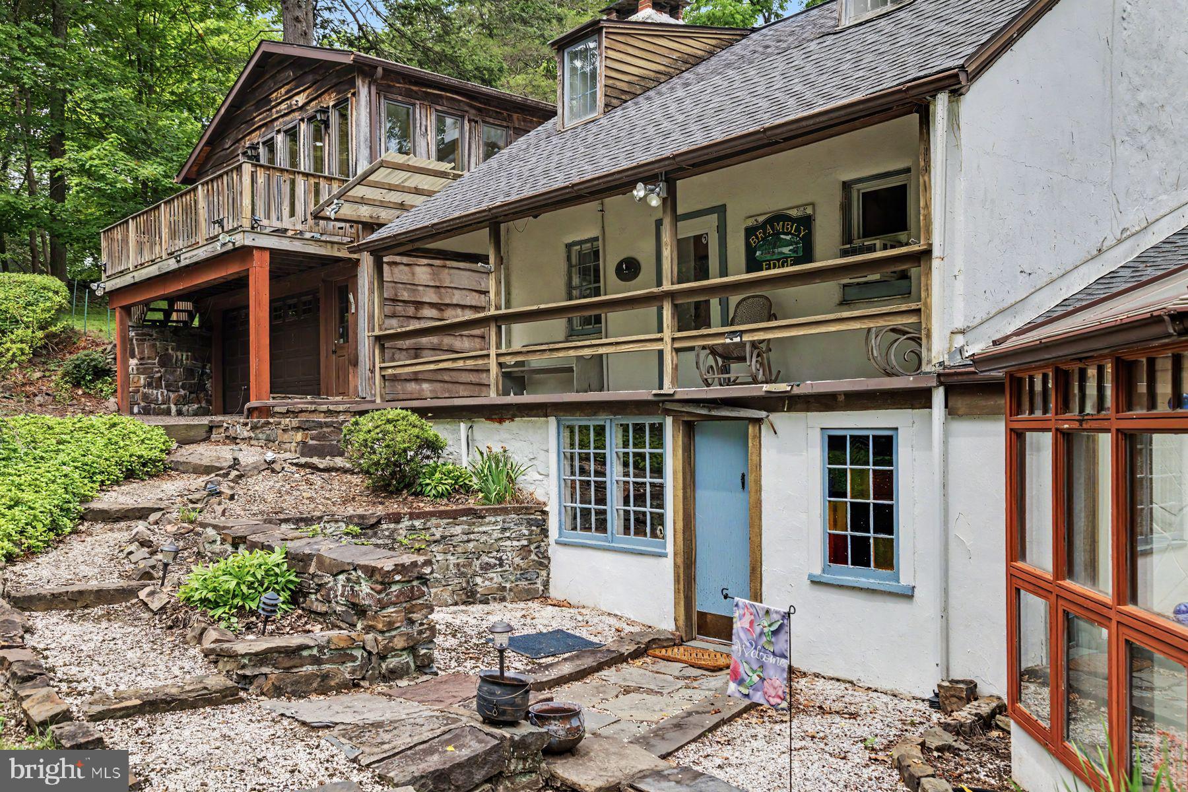
$4,562At the very end of Stover Park Road, where the pavement gives way to a pedestrian bridge leading into Ralph Stover State Park, lies one of Tinicum Township's most extraordinary hidden settings with a rare 18th-century jewel box farmhouse ready for a sensitive restoration, offering the chance to preserve its historic character while creating a home for modern living. This is a property where the landscape takes center stage. Encompassing more than 7 preserved acres, it unfolds with rolling lawns, wildflower-filled woods, and approximately 500 feet of frontage along the Tohickon Creek. Towering cliffs, ancient boulders and the gentle sound of flowing water create a setting of remarkable natural beauty, while hundreds of surrounding acres of preserved parkland ensure an uncommon sense of privacy, serenity and permanence. A wooded trail meanders to the water's edge, while High Rocks Vista is just a short walk away. Complementing the 1,828sf 2-bedroom stone farmhouse, rich with character in its exposed beams, deep stone walls, random pine floors and walk-in fireplace, is a detached 2,189sf guest house originally conceived as a workspace before being expanded into a bedroom suite, kitchenette, vaulted living room, loft, studio, and two-car garage. Together, the two residences create exceptional flexibility for multi-generational living, extended family, mother-in-law, guests, creative pursuits, or a private weekend retreat. Square footage is farmhouse only. Additional amenities include a substantial two-level detached garage and workshop (39x23) with room for multiple vehicles and equipment, as well as an in-ground pool and spa framed by stone terraces. Steeped in artistic and local history, the property was once home to internationally recognized painter and set designer Wolfgang Roth, whose friends included author James Michener and renowned furniture maker George Nakashima, both of whom were frequent visitors to this remarkable stretch of the creek. Their appreciation for the natural beauty here is easy to understand. While the homes have been carefully maintained, they have not been occupied for many years and present an opportunity for thoughtful renovation and restoration. Offered in as-is condition, this is a rare chance to reimagine an irreplaceable Bucks County setting while preserving the history, tranquility, and enduring character that make it so exceptional.
| 3 weeks ago | Status changed to Active | |
| 3 weeks ago | Listing updated with changes from the MLS® | |
| 4 weeks ago | Listing first seen on site |

The real estate listing information is provided by Bright MLS is for the consumer's personal, non-commercial use and may not be used for any purpose other than to identify prospective properties consumer may be interested in purchasing. Any information relating to real estate for sale or lease referenced on this web site comes from the Internet Data Exchange (IDX) program of the Bright MLS. This web site references real estate listing(s) held by a brokerage firm other than the broker and/or agent who owns this web site. The accuracy of all information is deemed reliable but not guaranteed and should be personally verified through personal inspection by and/or with the appropriate professionals. Properties in listings may have been sold or may no longer be available. The data contained herein is copyrighted by Bright MLS and is protected by all applicable copyright laws. Any unauthorized collection or dissemination of this information is in violation of copyright laws and is strictly prohibited. Copyright © 2020 Bright MLS. All rights reserved.