

2125 UPPER RIDGE ROADGREEN LANE, PA18054
Mortgage Calculator
Monthly Payment (Est.)
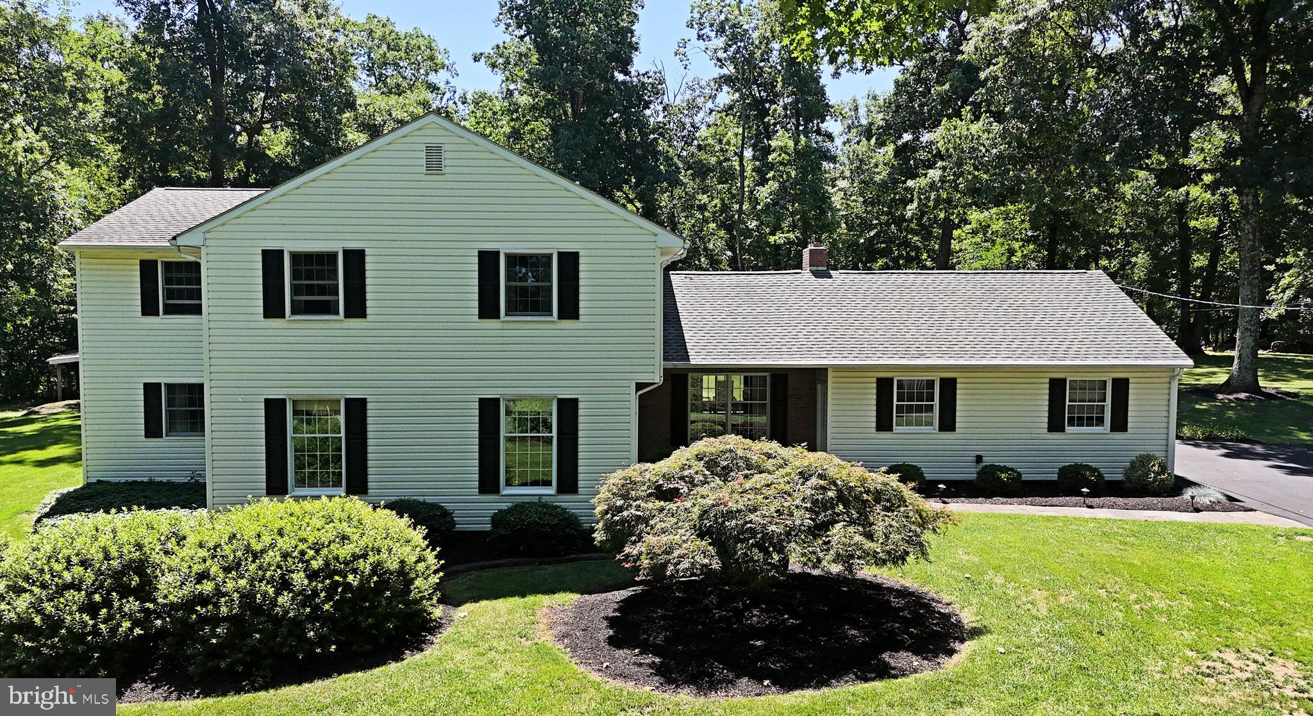
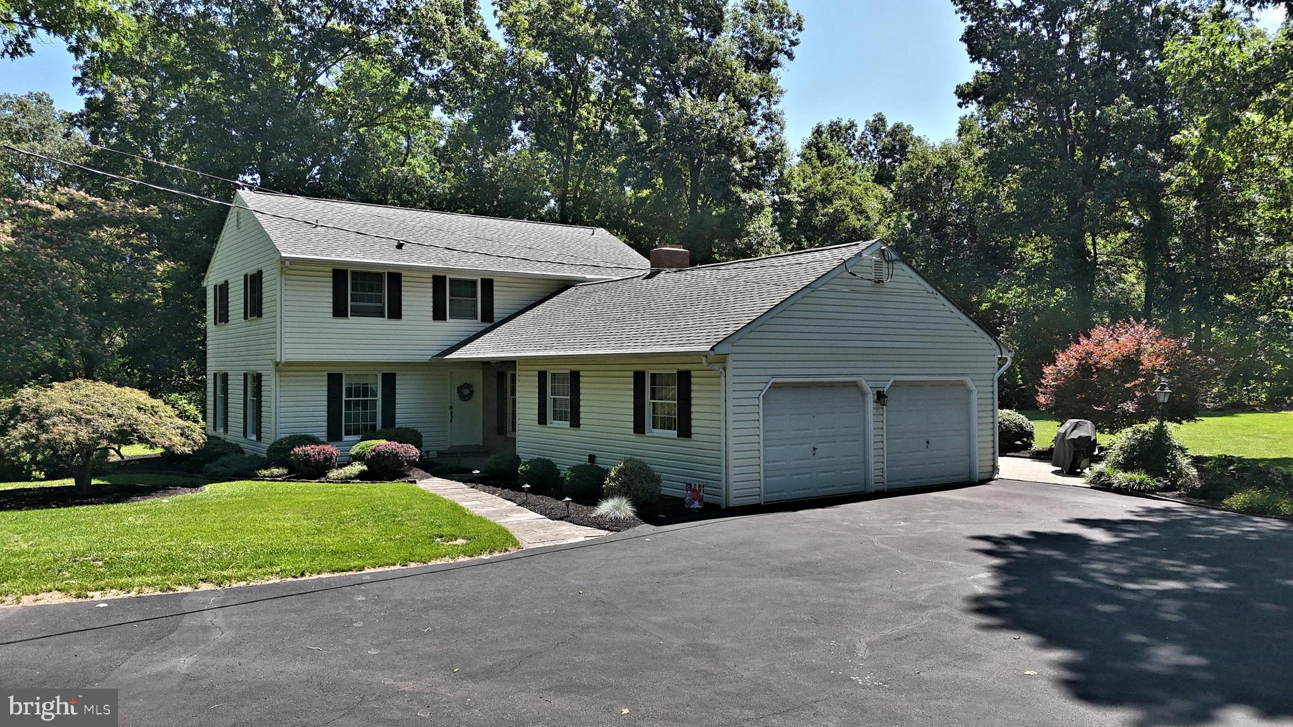
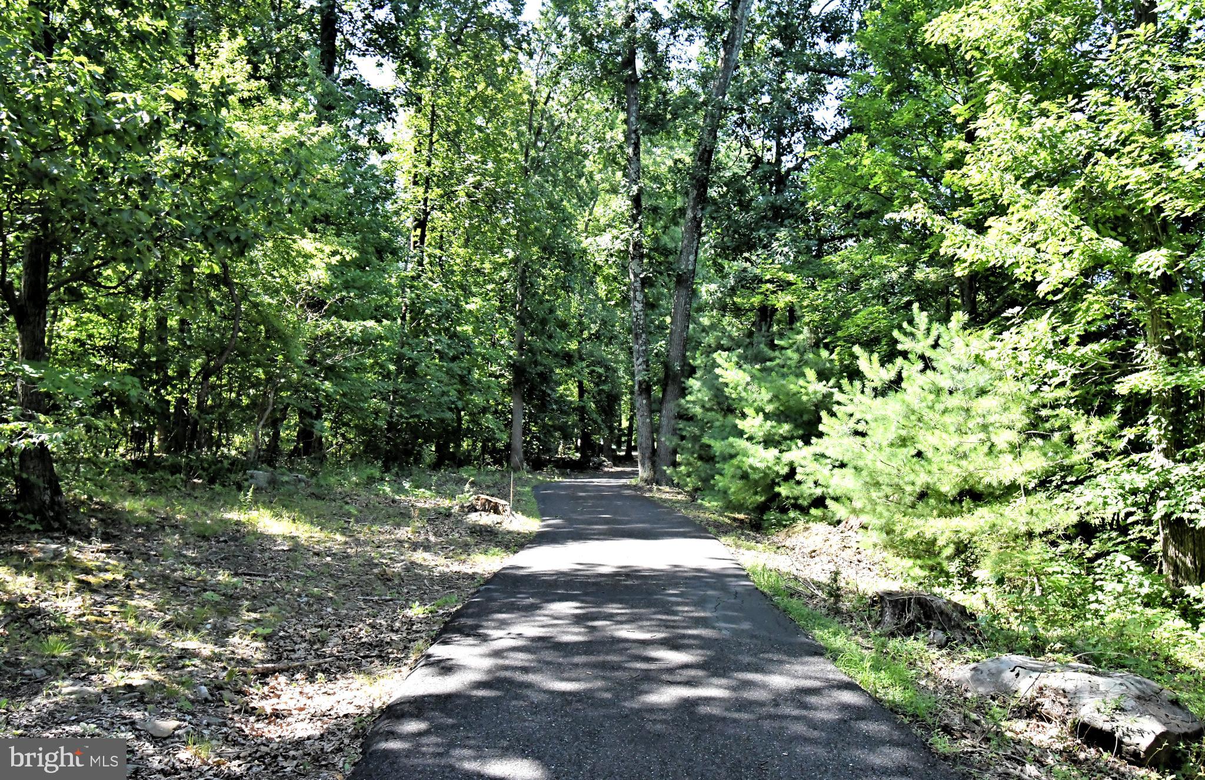
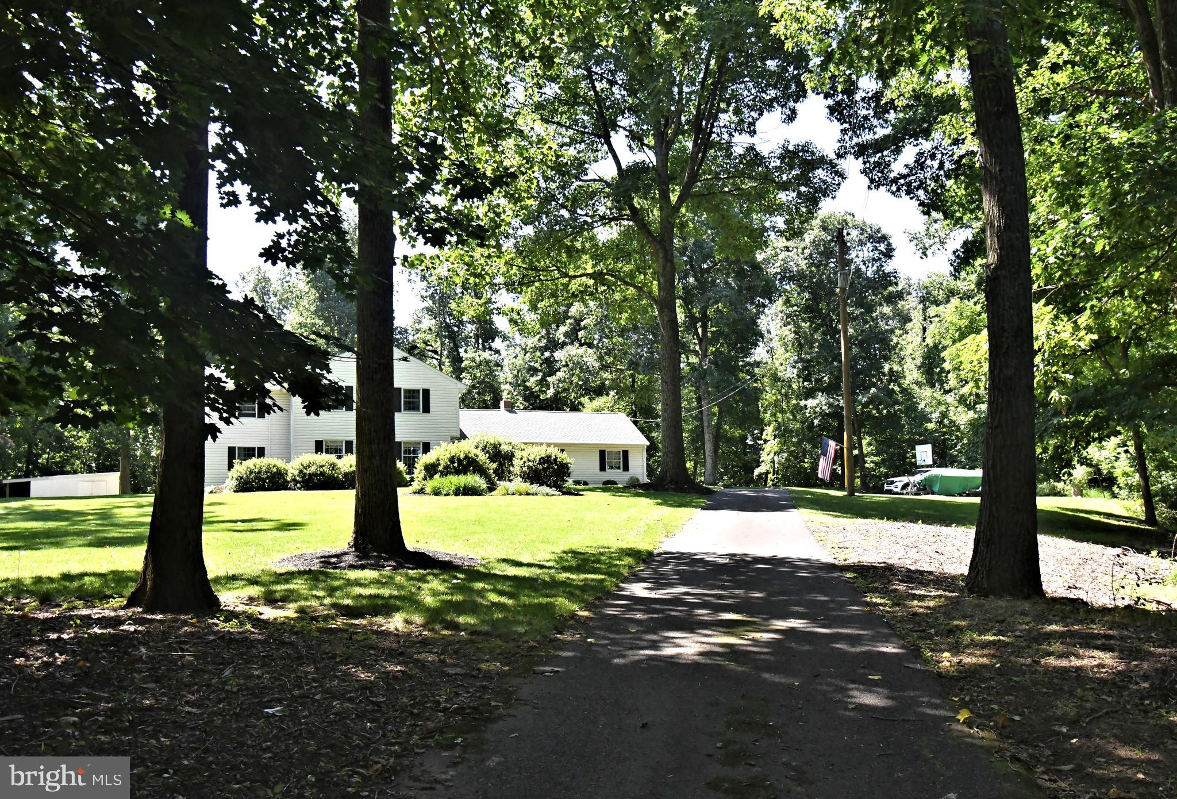
$3,080Welcome to 2125 Upper Ridge Rd, tucked into the woods affording private setting like being in the Pocono's yet a short drive to shopping, dining, hospitals, and commuter routes. The private drive winds among the trees and opens up to a clearing for the homesite. As you enter the front door the foyer welcomes you to move into the living room or the walk back to the heart of the home. The formal living room is open to the dining room. The updated eat in kitchen is bright and airy with breakfast area overlooking the rear yard, granite countertops with beveled edges, stainless steel appliances, and a pass-through window over the double stainless steel kitchen sink to the sunken family room. The laundry room is conveniently located off the kitchen and provides access to the screened in porch. The den features a brick fireplace and has a sliding door out to the screened in porch with open beams, paddle fans, and a panoramic view of the rear yard area. A paver patio extends the outdoor entertaining area. Enjoy the sound of the babbling fish pond, the visiting birds, and other wildlife. Upstairs the main bedroom features two closets and a separate bath with stall shower. Large second and third bedrooms, full hall bath with double sinks, and a cedar closet complete the second floor. Two car attached garage plus a garden shed offer plenty of outdoor storage. Come and see this scenic retreat for yourself!
| 5 hours ago | Listing updated with changes from the MLS® | |
| 11 hours ago | Listing first seen on site |

The real estate listing information is provided by Bright MLS is for the consumer's personal, non-commercial use and may not be used for any purpose other than to identify prospective properties consumer may be interested in purchasing. Any information relating to real estate for sale or lease referenced on this web site comes from the Internet Data Exchange (IDX) program of the Bright MLS. This web site references real estate listing(s) held by a brokerage firm other than the broker and/or agent who owns this web site. The accuracy of all information is deemed reliable but not guaranteed and should be personally verified through personal inspection by and/or with the appropriate professionals. Properties in listings may have been sold or may no longer be available. The data contained herein is copyrighted by Bright MLS and is protected by all applicable copyright laws. Any unauthorized collection or dissemination of this information is in violation of copyright laws and is strictly prohibited. Copyright © 2020 Bright MLS. All rights reserved.
Did you know? You can invite friends and family to your search. They can join your search, rate and discuss listings with you.