

35 PALM LANELEVITTOWN, PA19054
Mortgage Calculator
Monthly Payment (Est.)
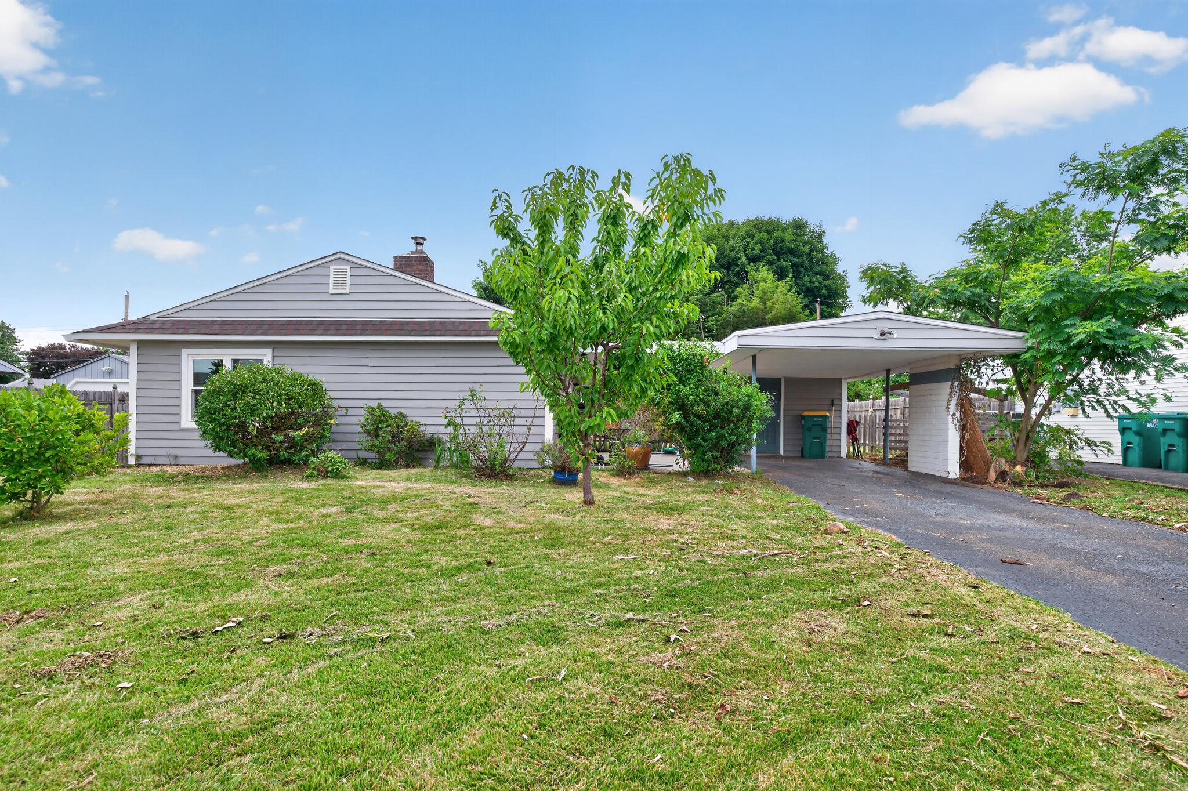
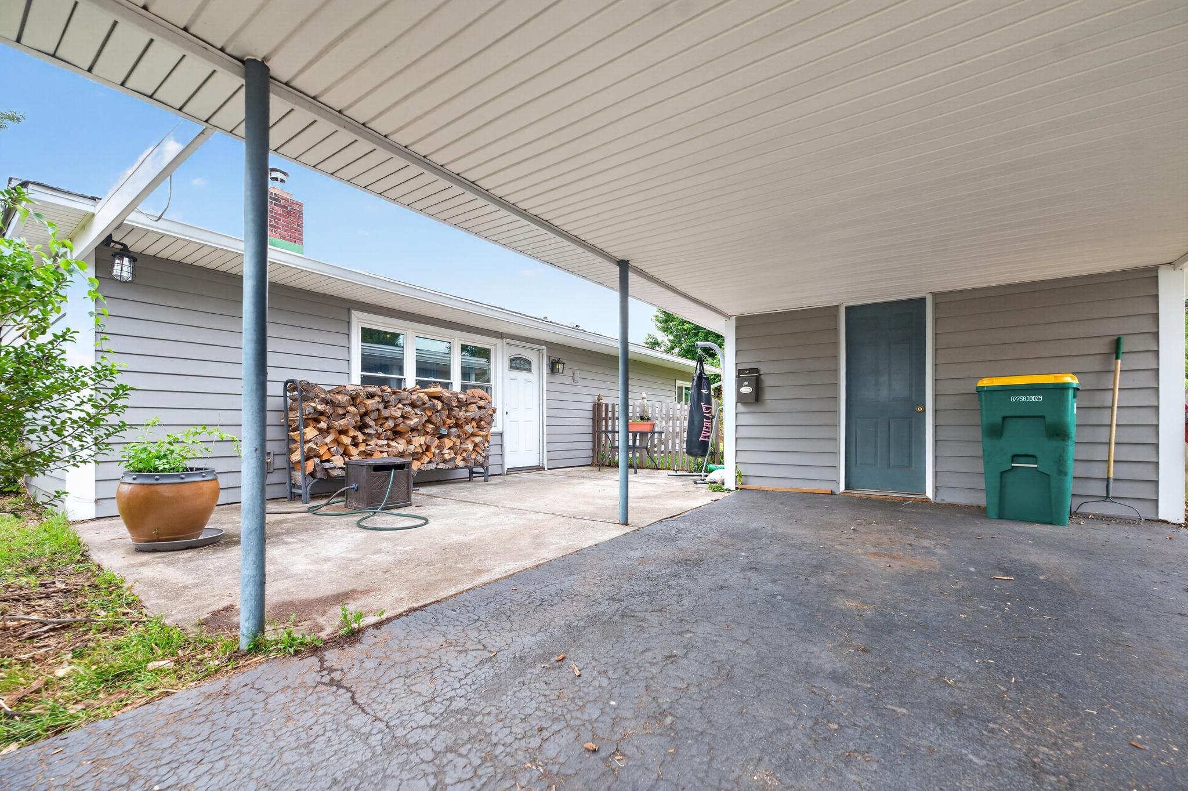
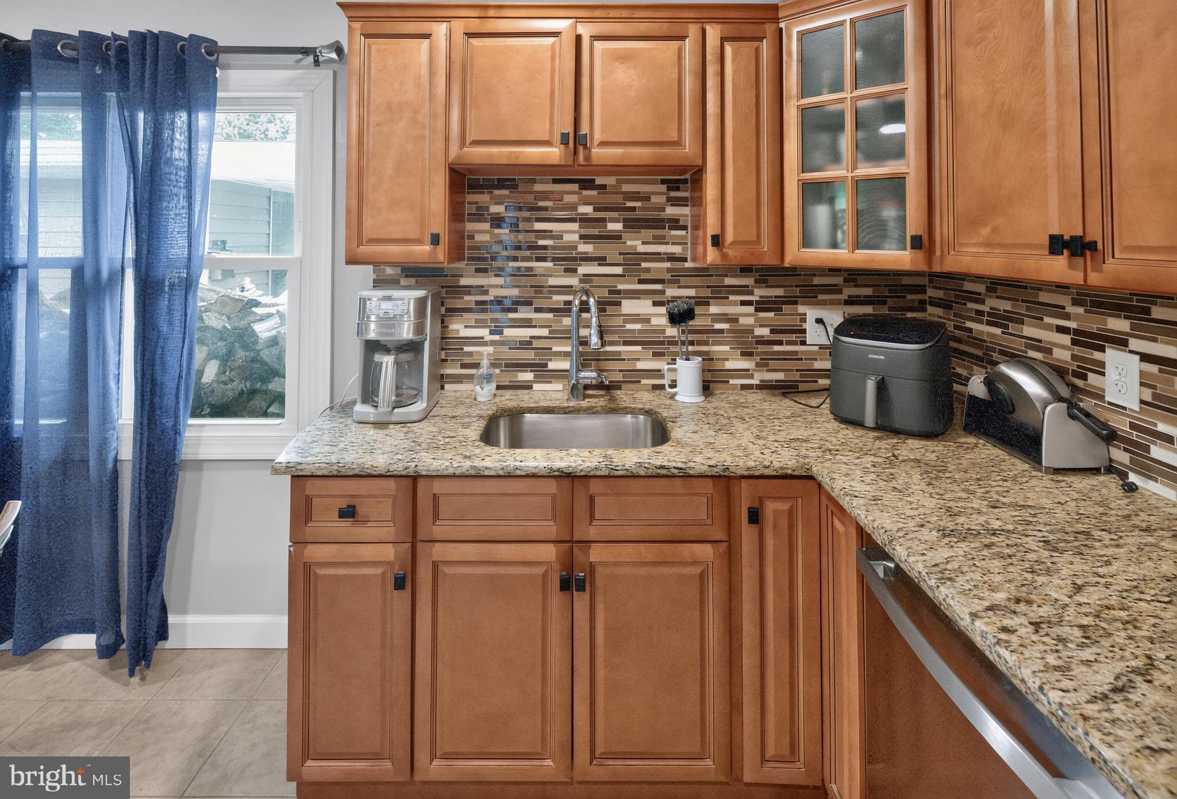
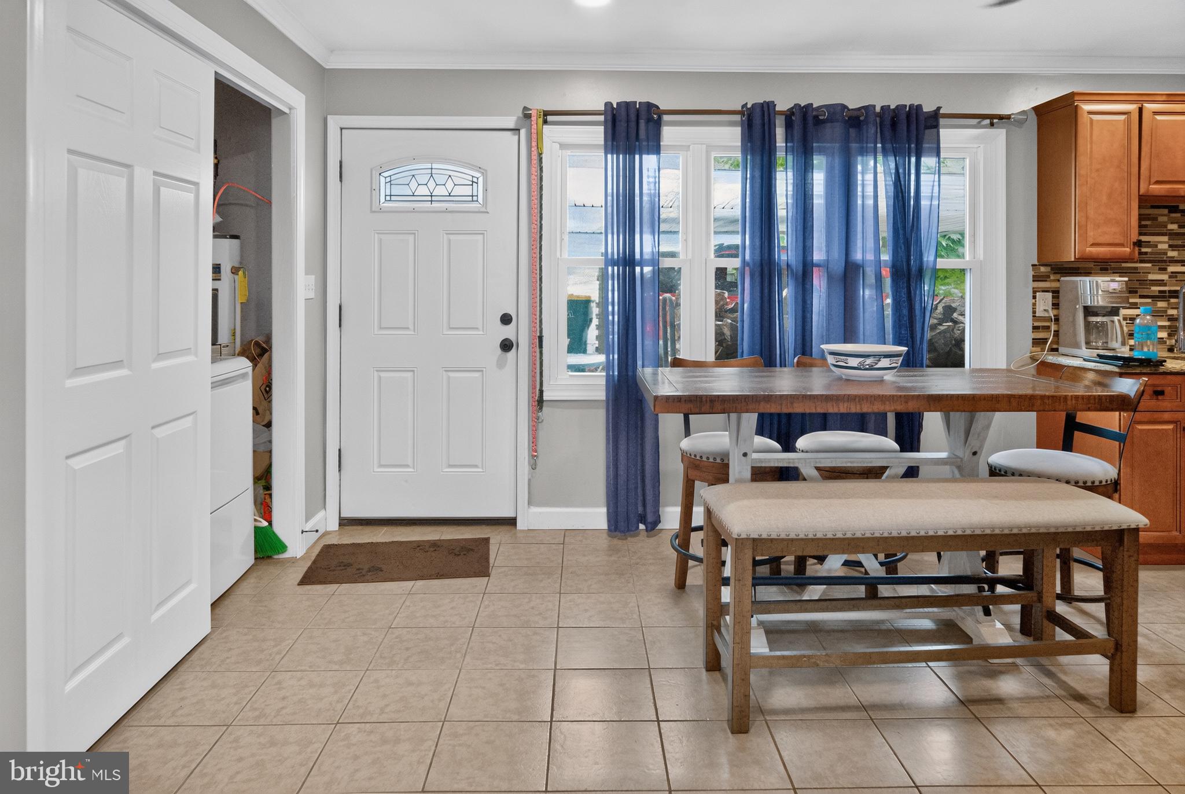
$1,711Nestled in the charming Pinewood Neighborhood, this delightful ranch-style home offers a perfect blend of comfort and functionality. With three bedrooms and one bathroom, this home is designed for easy living. The inviting living area features a cozy wood-burning fireplace, perfect for creating warm memories during chilly evenings. The heart of the home boasts a functional kitchen equipped with brand new appliances (July 2026). Natural light dances across the durable vinyl and ceramic tile flooring, enhancing the home's warm ambiance through. Ceiling fans throughtout provide a refreshing breeze, ensuring comfort year-round. Parking is hassle-free with a driveway and ample on-street options. This home combines classic charm with modern conveniences, making it an ideal choice. Experience the joy of homeownership in a space that invites you to relax, entertain, and create lasting memories. Don't miss the opportunity to make this charming property your own! Siding and Windows Replaced in 2023.
| 6 hours ago | Listing first seen on site | |
| 6 hours ago | Listing updated with changes from the MLS® |

The real estate listing information is provided by Bright MLS is for the consumer's personal, non-commercial use and may not be used for any purpose other than to identify prospective properties consumer may be interested in purchasing. Any information relating to real estate for sale or lease referenced on this web site comes from the Internet Data Exchange (IDX) program of the Bright MLS. This web site references real estate listing(s) held by a brokerage firm other than the broker and/or agent who owns this web site. The accuracy of all information is deemed reliable but not guaranteed and should be personally verified through personal inspection by and/or with the appropriate professionals. Properties in listings may have been sold or may no longer be available. The data contained herein is copyrighted by Bright MLS and is protected by all applicable copyright laws. Any unauthorized collection or dissemination of this information is in violation of copyright laws and is strictly prohibited. Copyright © 2020 Bright MLS. All rights reserved.