

7 BLUE FLAX LANELANGHORNE, PA19047
Mortgage Calculator
Monthly Payment (Est.)
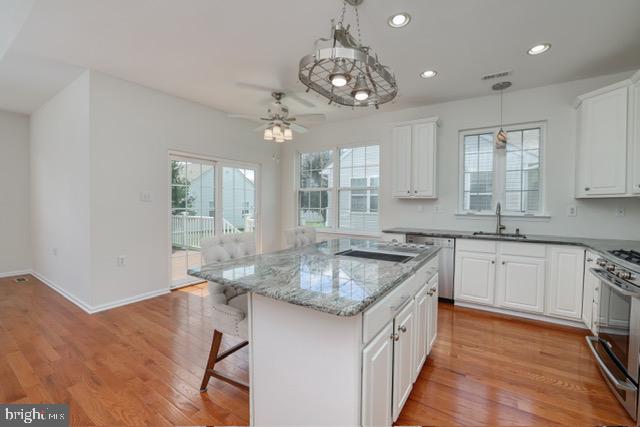
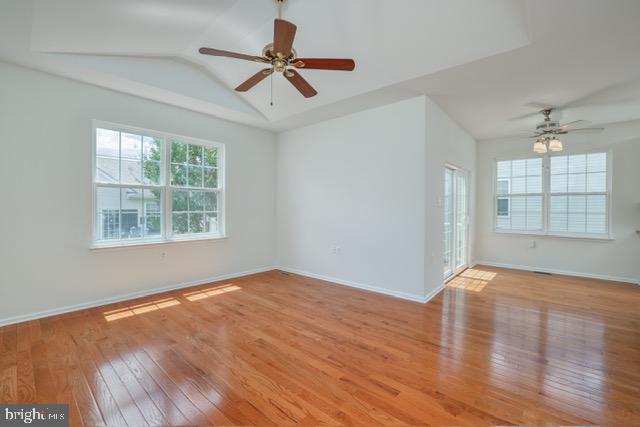
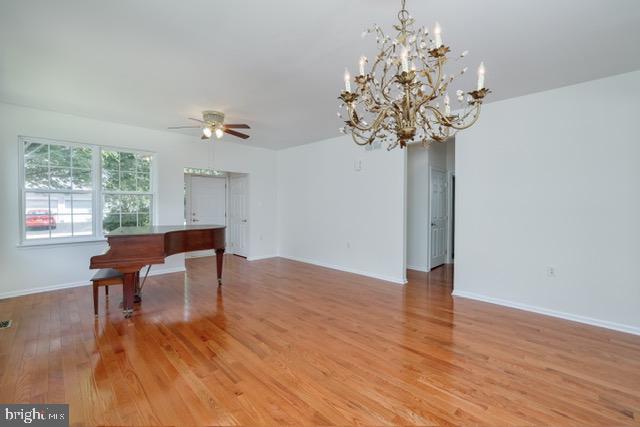
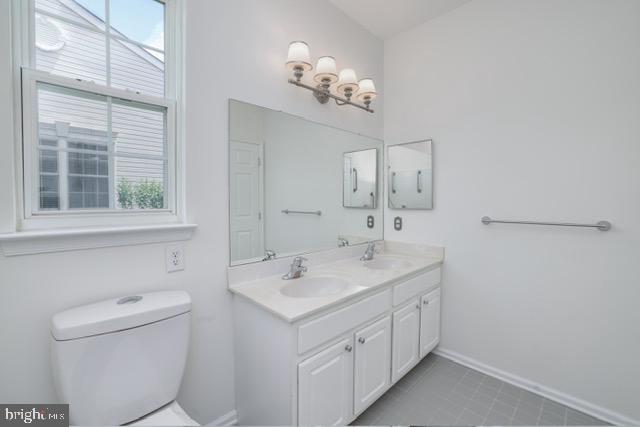
$2,733Welcome to 7 Blue Flax Lane, Langhorne, PA located in the highly desirable Villages at Flowers Mill, an active 55+ community offering resort-style amenities and a vibrant lifestyle .This beautiful Single family home features abundant thoughtfully designed living space. Step inside to discover brand-new hardwood flooring and brand new professionally painted interiors in today's neutral tones, creating a bright and inviting atmosphere throughout. The open concept living and dining areas flow seamlessly into the sun-filled eat-in kitchen, which features granite countertops, and an island with built-in Jenn-Aire cooktop with grill. Just beyond the kitchen enjoy relaxing or entertaining on the maintenance-free trex deck overlooking beautifully landscaped grounds. The spacious primary suite offers a peaceful retreat with a walk-in closet and a private en suite bathroom complete with walk-shower. A comfortable second bedroom and full hall bath provide plenty of space for a guest room or for a home office. Additional highlights include newer full size washer and dryer, neutral carpeting in the bedrooms, two car garage and a full basement, with Newer HVAC system. The basement is plumbed for an additional bathroom which offers endless possibilities to finish for extra living space, a recreation room, or a home gym.The allure of the Flowers Mill community continues with an array of exceptional amenities. Enjoy leisurely afternoons at the indoor and outdoor pools, or challenge friends to a game at the tennis courts. The clubhouse serves as a vibrant social hub, complete with a billiard room and fitness center, perfect for maintaining an active lifestyle, while the gated community ensures peace of mind and security. The association fee includes maintenance of common areas, lawn care, snow removal, and trash services, allowing you to focus on enjoying your new home and the vibrant community around you. With an attached two-car garage, convenience is at your fingertips, making everyday living effortless. This property is not just a home; it's a lifestyle choice that embraces luxury, comfort, and community. Experience the best of what life has to offer in this exclusive senior community, where every day feels like a vacation. Embrace the opportunity to create lasting memories in a place that truly feels like home. One year home warranty included.
| 2 days ago | Listing updated with changes from the MLS® | |
| 4 days ago | Listing first seen on site |

The real estate listing information is provided by Bright MLS is for the consumer's personal, non-commercial use and may not be used for any purpose other than to identify prospective properties consumer may be interested in purchasing. Any information relating to real estate for sale or lease referenced on this web site comes from the Internet Data Exchange (IDX) program of the Bright MLS. This web site references real estate listing(s) held by a brokerage firm other than the broker and/or agent who owns this web site. The accuracy of all information is deemed reliable but not guaranteed and should be personally verified through personal inspection by and/or with the appropriate professionals. Properties in listings may have been sold or may no longer be available. The data contained herein is copyrighted by Bright MLS and is protected by all applicable copyright laws. Any unauthorized collection or dissemination of this information is in violation of copyright laws and is strictly prohibited. Copyright © 2020 Bright MLS. All rights reserved.