

48 LENAPE DRIVENEW HOPE, PA18938
Mortgage Calculator
Monthly Payment (Est.)
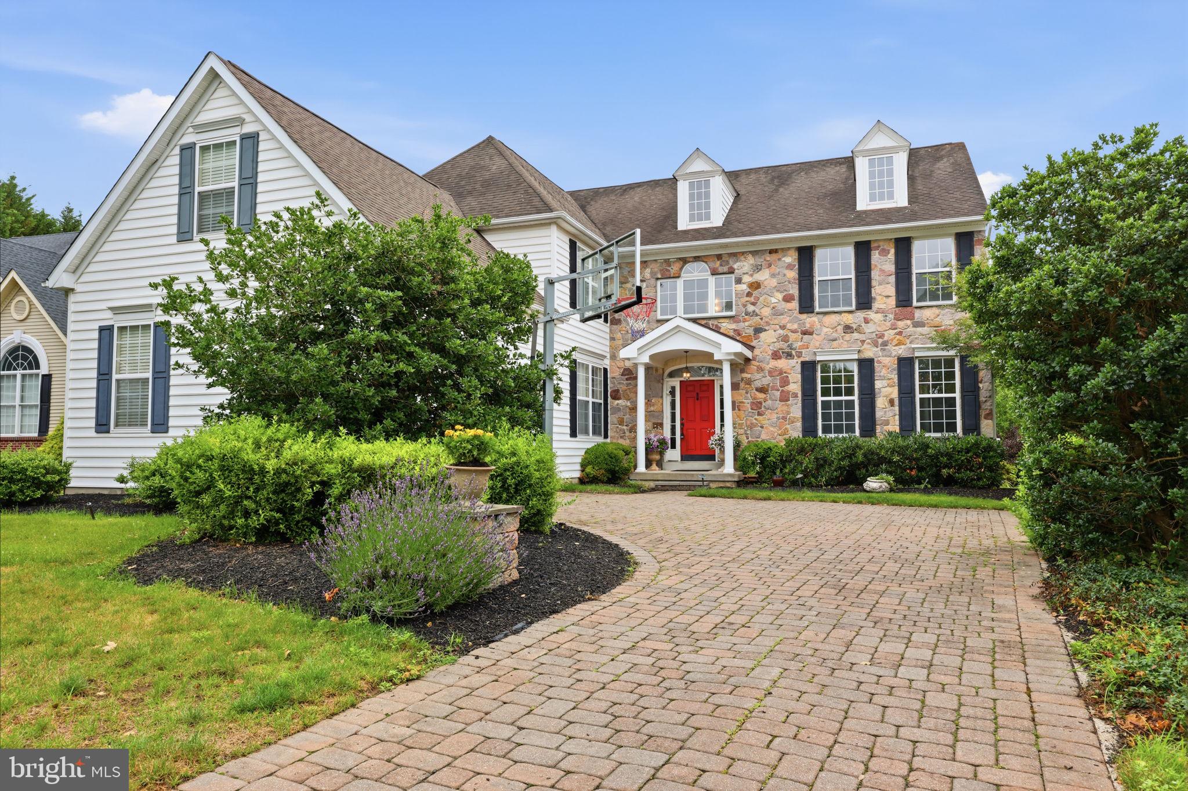
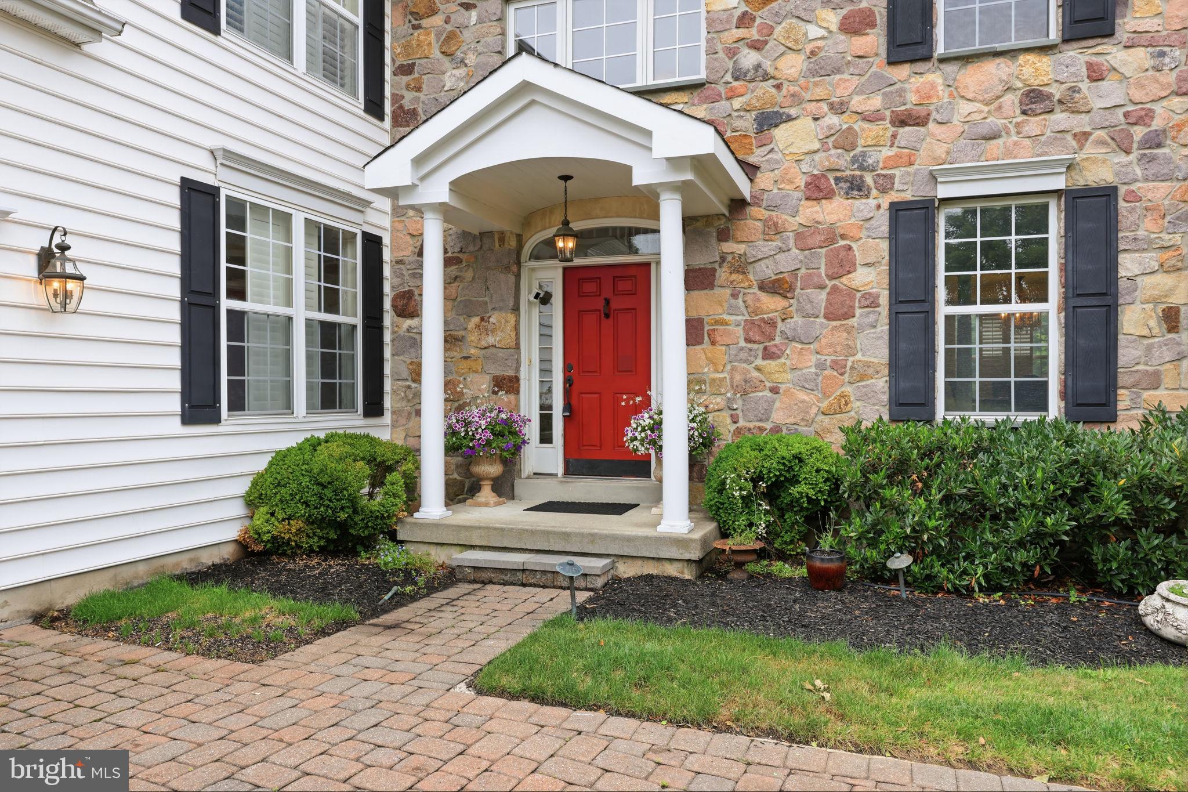
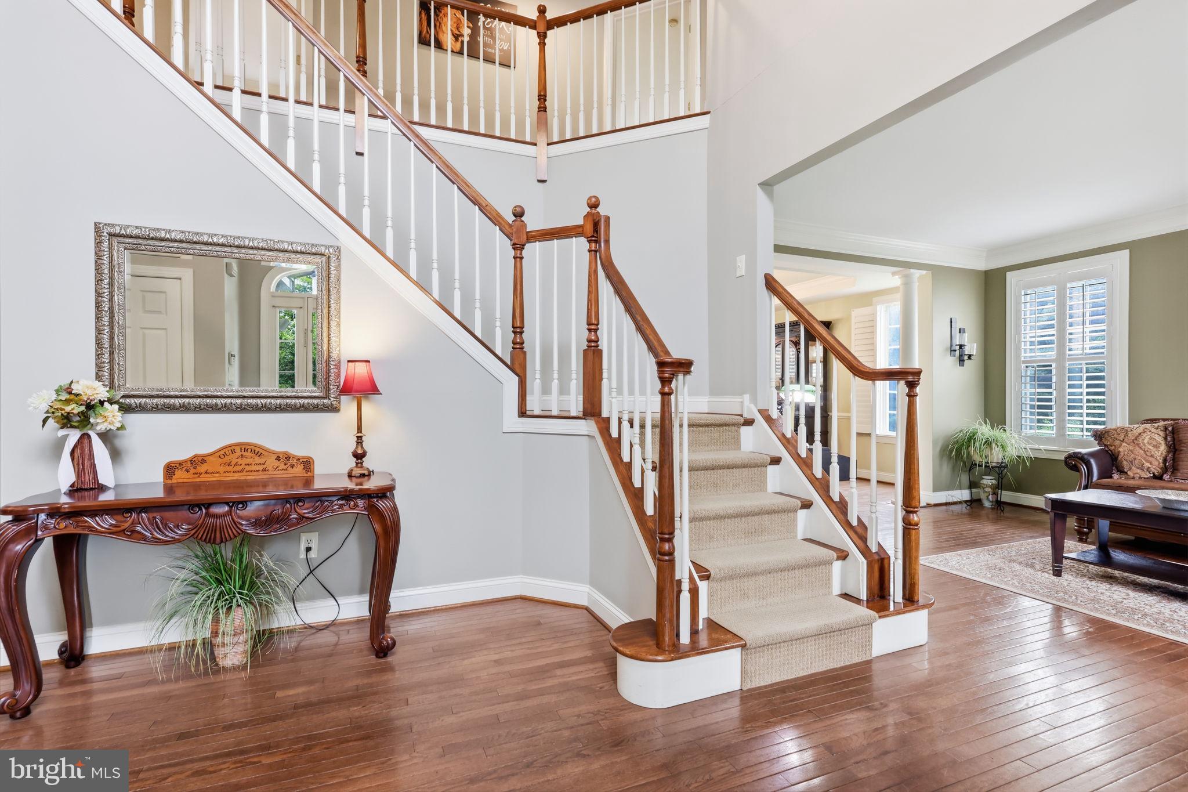
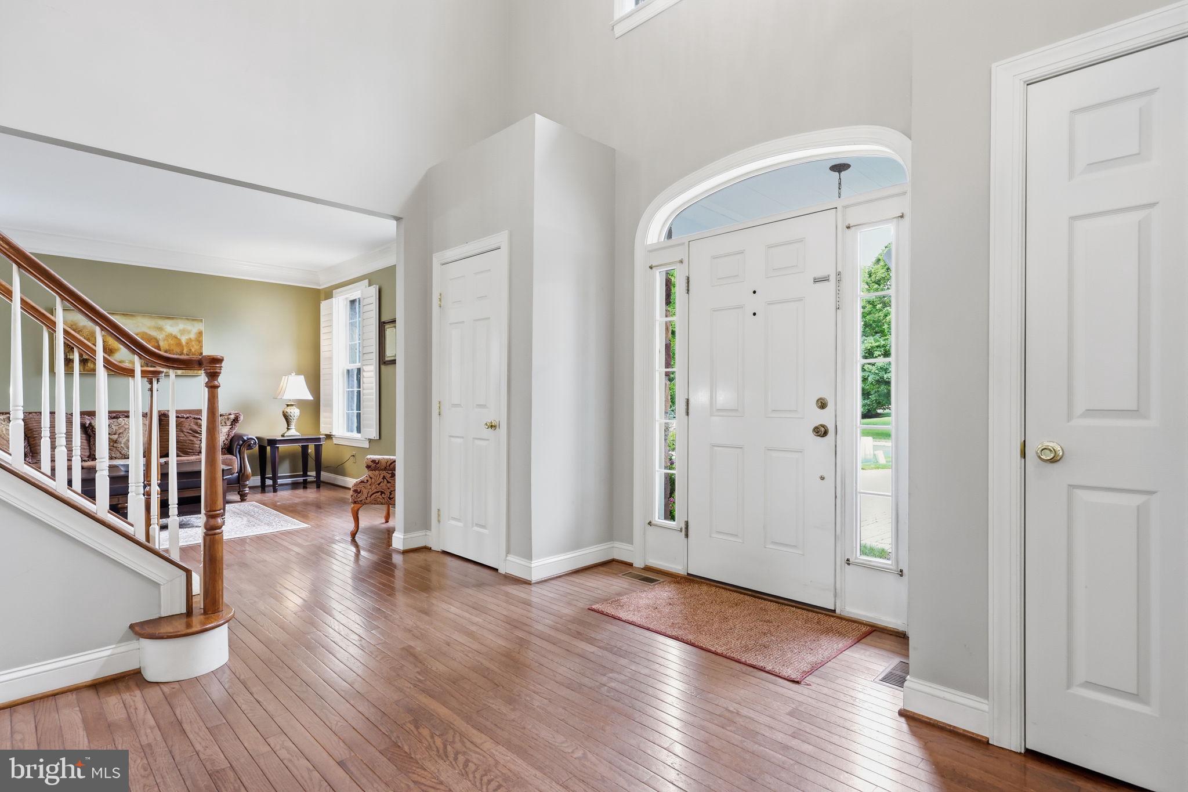
$4,973Seller is offering a $25,000 seller assist to be used for updating or closing costs for offers received by August 10th. Nestled within the prestigious Orchards at Jericho, this distinguished brick-and-stone Colonial offers timeless architecture, refined interiors, and exceptional living in one of Bucks County’s most desirable communities. A dramatic two-story foyer welcomes you into thoughtfully designed living spaces that blend elegance with everyday functionality. Just off the foyer, the private executive office provides an ideal work-from-home setting, while the expansive chef’s kitchen opens to generous gathering spaces designed for both entertaining and comfortable daily living. A convenient rear staircase leads directly to the family room, adding both character and practicality to the home's exceptional floor plan. Adjacent to the oversized attached two-car garage, a well-appointed mudroom with washer and dryer enhances everyday convenience, offering direct interior access while the expansive driveway provides plenty of additional parking for guests. Upstairs, the luxurious primary suite is a true retreat, featuring a sophisticated tray ceiling, a spacious en suite bath, and an oversized walk-in dressing room/closet. Every detail has been thoughtfully designed to create a space that is both elegant and inviting. The finished lower level with over 1500 square feet of additional finished living space offers exceptional flexibility for recreation, fitness, hobbies, or additional entertaining, expanding the home's already generous living space. Designed with comfort and peace of mind in mind, the home is equipped with a whole-house Generac generator, ensuring reliable backup power when needed. Located within the award-winning Council Rock School District, perfectly positioned for both relaxation and accessibility, the property is approximately 12 minutes from the vibrant shops, restaurants, galleries, and riverfront charm of historic New Hope Borough, while also being just minutes from Jericho National Golf Course and Country Club, Peddler’s Village, Newtown, New Hope and Lambertville. Commuters will appreciate the easy access to major roadways and nearby rail service, providing convenient travel to both New York City and Washington, D. C. Offering an exceptional combination of timeless design, thoughtful upgrades, an outstanding location, and a floor plan designed for today's lifestyle, this is a rare opportunity to own in one of Upper Makefield Township's premier neighborhoods.
| 3 weeks ago | Status changed to Active Under Contract | |
| 3 weeks ago | Listing updated with changes from the MLS® | |
| 3 weeks ago | Price changed to $1,090,000 | |
| 2 months ago | Listing first seen on site |

The real estate listing information is provided by Bright MLS is for the consumer's personal, non-commercial use and may not be used for any purpose other than to identify prospective properties consumer may be interested in purchasing. Any information relating to real estate for sale or lease referenced on this web site comes from the Internet Data Exchange (IDX) program of the Bright MLS. This web site references real estate listing(s) held by a brokerage firm other than the broker and/or agent who owns this web site. The accuracy of all information is deemed reliable but not guaranteed and should be personally verified through personal inspection by and/or with the appropriate professionals. Properties in listings may have been sold or may no longer be available. The data contained herein is copyrighted by Bright MLS and is protected by all applicable copyright laws. Any unauthorized collection or dissemination of this information is in violation of copyright laws and is strictly prohibited. Copyright © 2020 Bright MLS. All rights reserved.
Did you know? You can invite friends and family to your search. They can join your search, rate and discuss listings with you.