

42 W COLLEGE AVENUE 322YARDLEY, PA19067
Mortgage Calculator
Monthly Payment (Est.)
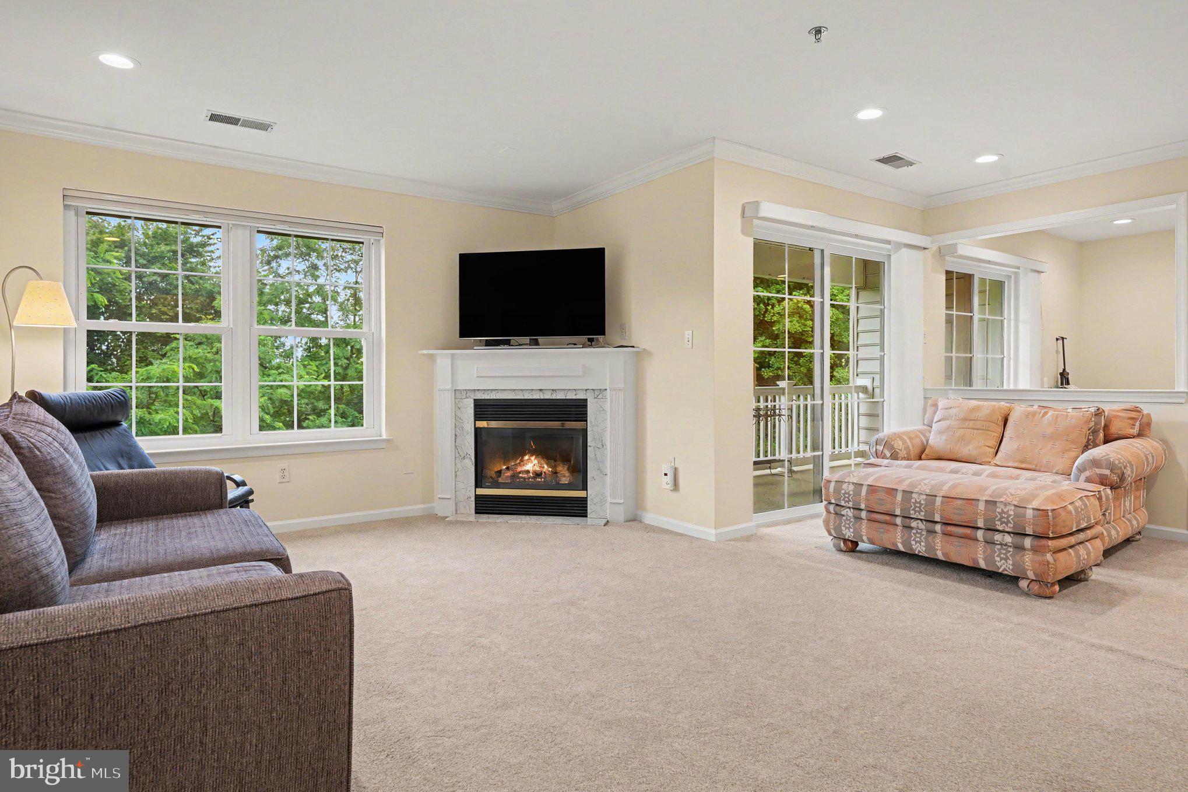
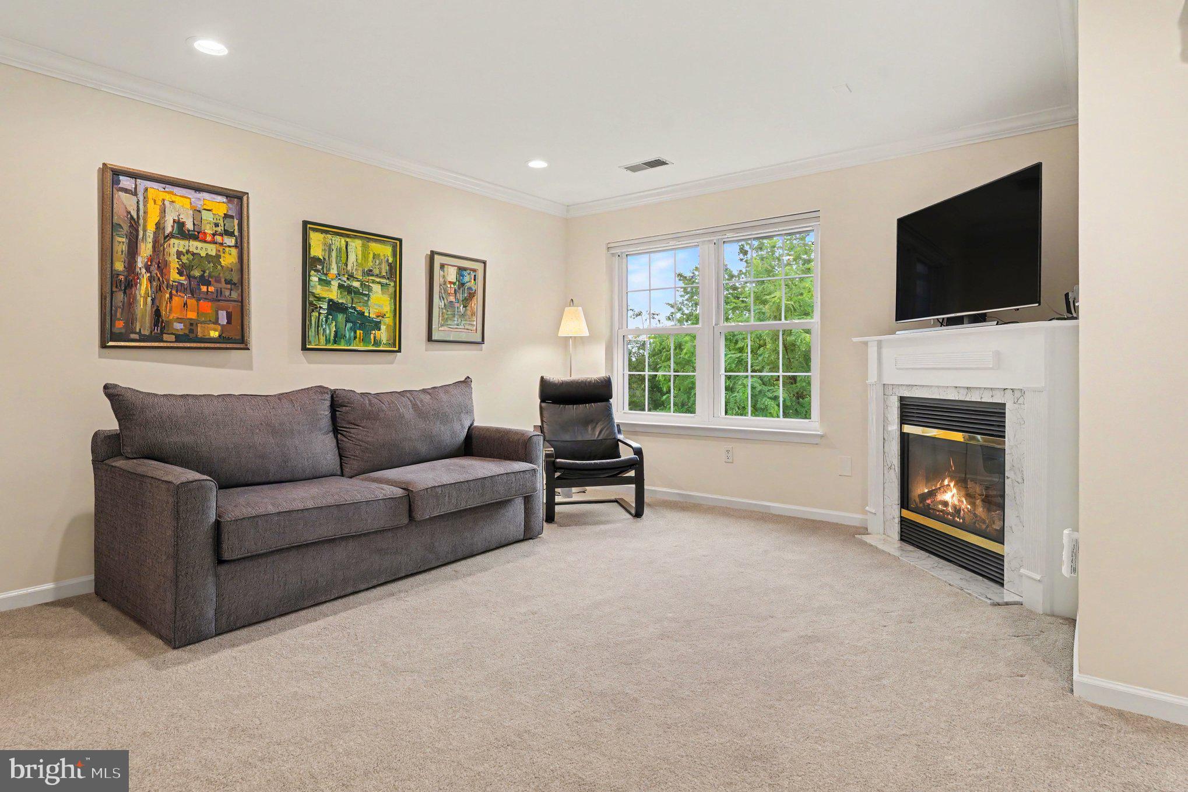
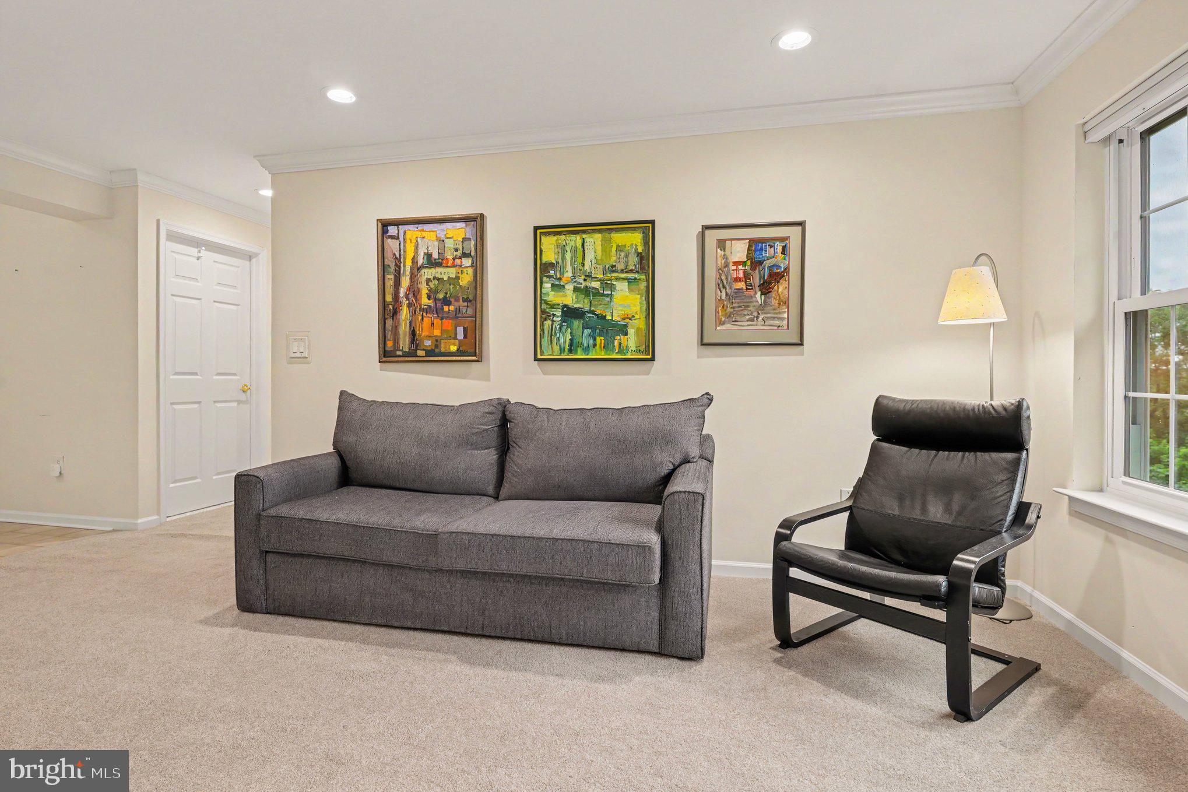
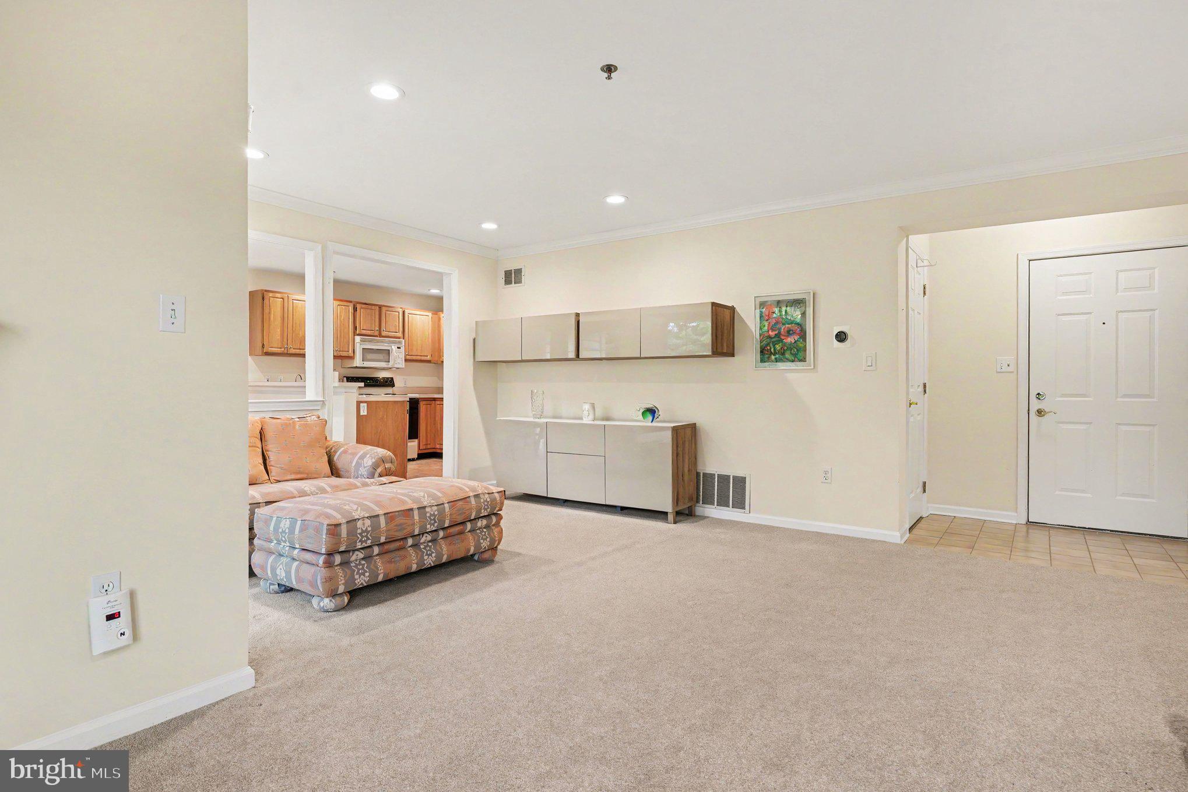
$1,688Here’s your opportunity to own a pristine 2 Bed / 2 Bath condo in Yardley Point, a hidden gem in Yardley’s 55+ community! Tucked away on College Avenue, this 5-acre development offers a scenic setting paired with low-maintenance living. As you enter the unit, a coat closet is located just off the entry and opens into the spacious main living area. The living room features a gas fireplace and sliding glass doors that lead to an expansive balcony overlooking a serene wooded area. Beyond the living room, you will find the dining area with a second set of sliding glass doors also leading to the balcony. The dining area opens to the kitchen, which offers ample counter space, oak cabinets, an oven, a built-in microwave, and stainless steel appliances, including a refrigerator and dishwasher. A full-sized laundry/storage/utility room is conveniently located off the kitchen. The bedrooms are situated on the opposite side of the unit. The primary bedroom is ensuite with a large walk-in closet and a spacious full bath with a shower stall and oversized vanity. The second bedroom is large and has a ceiling fan and recessed lighting. Across the hall from the second bedroom is an additional full bathroom with a tub and updated fixtures. Residents enjoy an exclusive entrance leading to a dedicated garage space with inside entry. For guests or additional vehicles, the parking lot offers plenty of open spaces. A private walking path from the parking lot connects you directly to downtown Yardley. You are just a short stroll from local restaurants, coffee shops, the Farmers Market, Yardley Country Club, the Delaware Canal Towpath, and annual community events like downtown parades and Harvest Day. This easy, maintenance-free lifestyle is ready for its next owner! Don’t miss your chance - schedule your showing today!
| 7 hours ago | Listing first seen on site | |
| 7 hours ago | Listing updated with changes from the MLS® |

The real estate listing information is provided by Bright MLS is for the consumer's personal, non-commercial use and may not be used for any purpose other than to identify prospective properties consumer may be interested in purchasing. Any information relating to real estate for sale or lease referenced on this web site comes from the Internet Data Exchange (IDX) program of the Bright MLS. This web site references real estate listing(s) held by a brokerage firm other than the broker and/or agent who owns this web site. The accuracy of all information is deemed reliable but not guaranteed and should be personally verified through personal inspection by and/or with the appropriate professionals. Properties in listings may have been sold or may no longer be available. The data contained herein is copyrighted by Bright MLS and is protected by all applicable copyright laws. Any unauthorized collection or dissemination of this information is in violation of copyright laws and is strictly prohibited. Copyright © 2020 Bright MLS. All rights reserved.
Did you know? You can invite friends and family to your search. They can join your search, rate and discuss listings with you.