

5210 MALLARD DRIVEBENSALEM, PA19020
Mortgage Calculator
Monthly Payment (Est.)
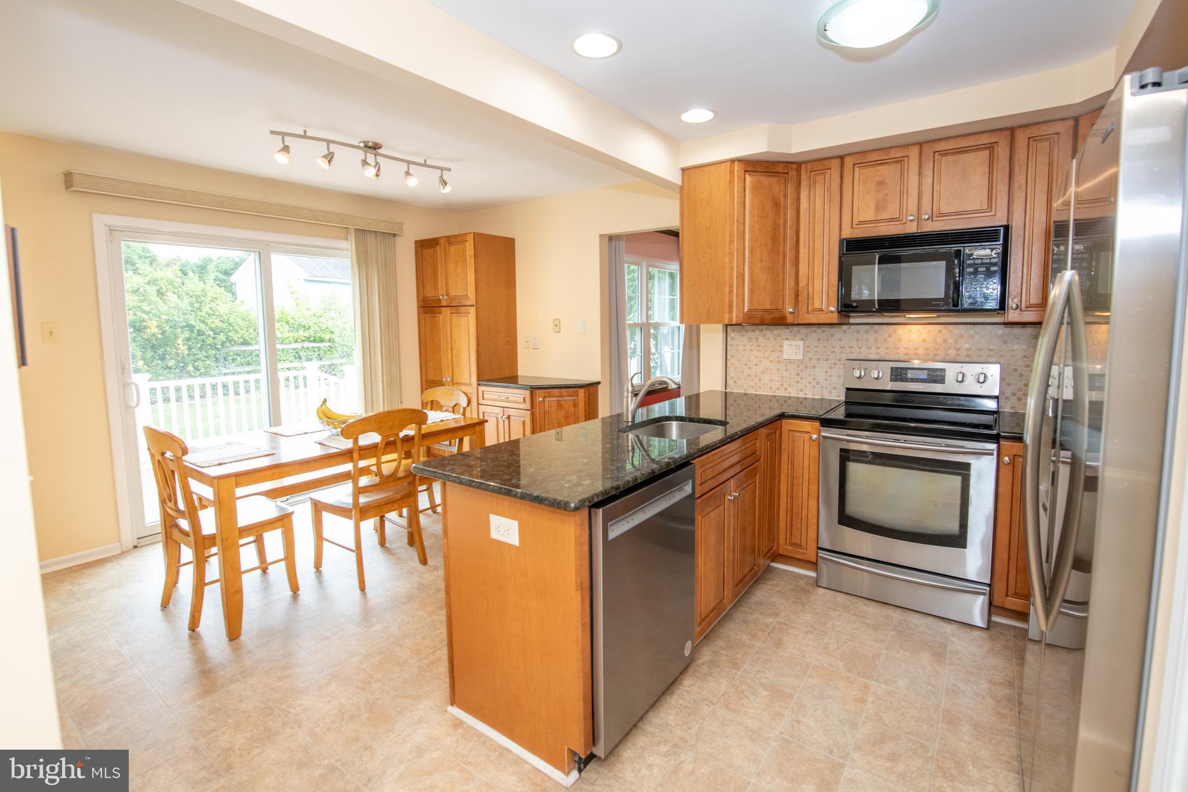
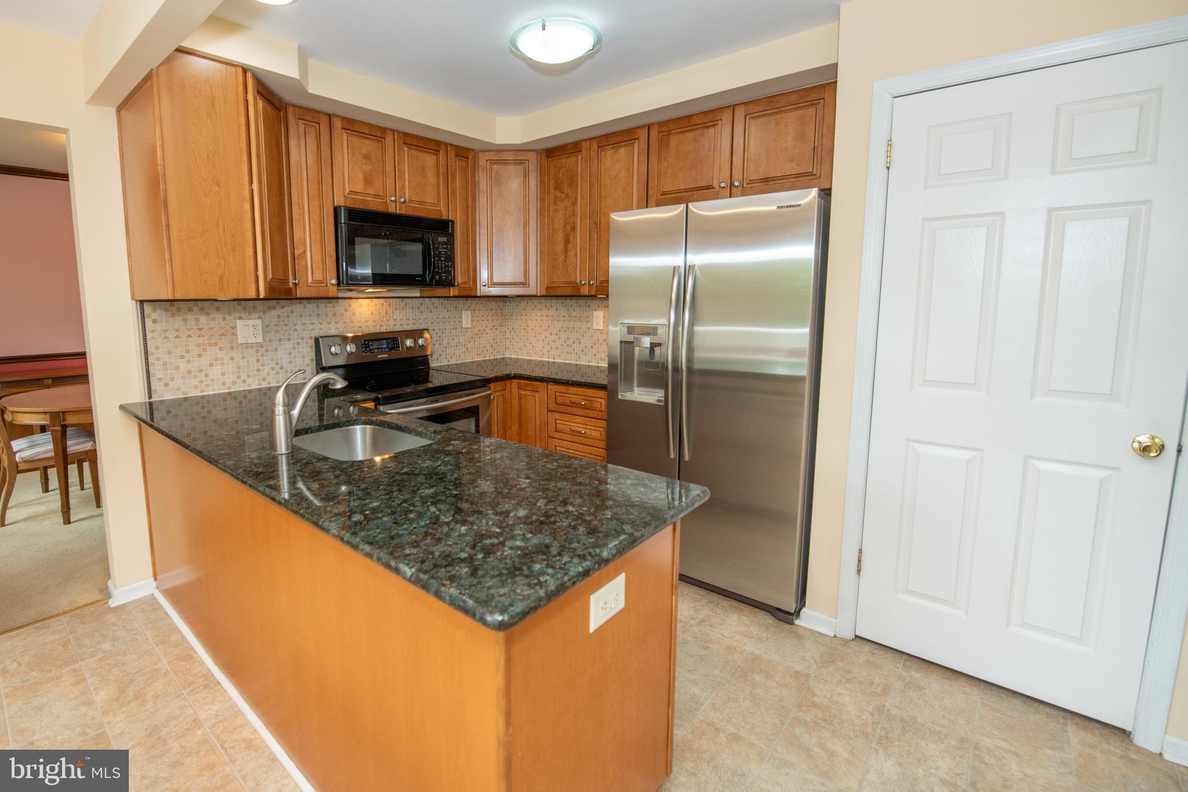
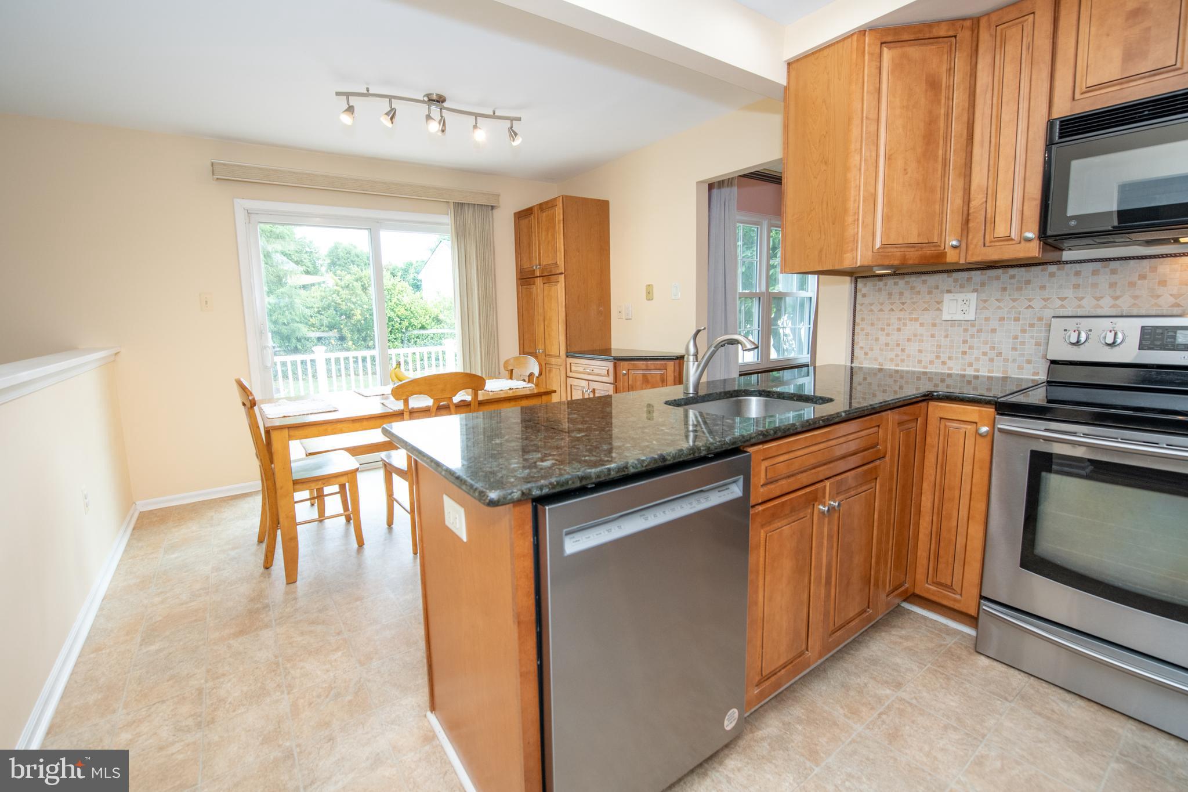
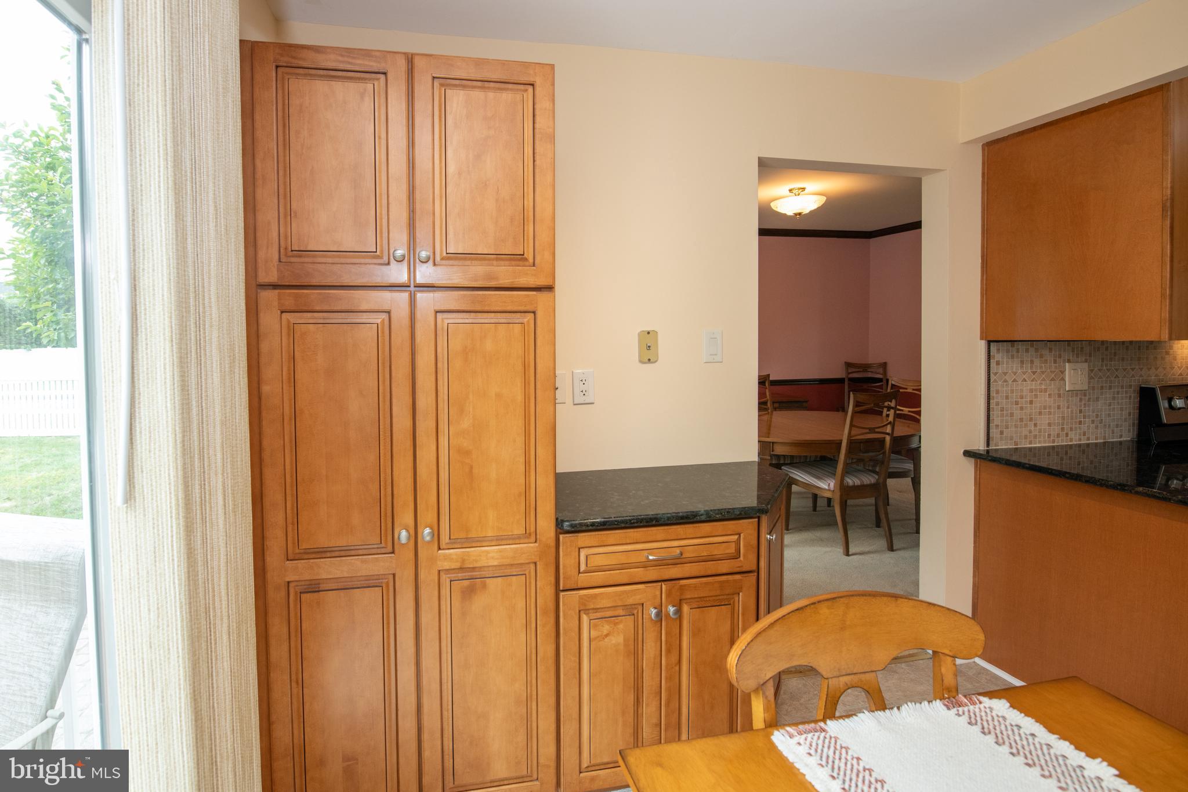
$2,961Move right into this spacious and well-maintained 5-bedroom, 3.5-bath home offering the perfect combination of comfort, functionality, and flexibility. The main level features a bright living room, inviting family room, formal dining room, and a well-appointed kitchen with ample cabinet and counter space. The second floor offers four generously sized bedrooms, including a primary bedroom with its own private full bath, as well as a full hall bathroom to comfortably accommodate family and guests. The finished basement expands the home's living space and features a wet bar, making it the perfect place to entertain, watch the big game, or enjoy movie nights. A standout feature of this home is the attached in-law suite with its own private entrance, kitchen, living room, bedroom, and full bath, offering exceptional flexibility for multigenerational living, extended family, guests, or a private home office. Step outside to enjoy the generously sized, fully fenced backyard, perfect for entertaining, pets, or relaxing. Additional highlights include central air conditioning, a private driveway with ample off-street parking, and a move-in ready interior. Conveniently located near shopping, restaurants, schools, parks, and major commuter routes, this versatile home offers the space and flexibility today's buyers are looking for. This version "walks" buyers through the home the way they'll experience it: first floor, second floor, basement, then the in-law suite and backyard. That format tends to read better in Bright MLS and gives buyers a clearer mental picture of the layout.
| 4 hours ago | Listing first seen on site | |
| 4 hours ago | Listing updated with changes from the MLS® |

The real estate listing information is provided by Bright MLS is for the consumer's personal, non-commercial use and may not be used for any purpose other than to identify prospective properties consumer may be interested in purchasing. Any information relating to real estate for sale or lease referenced on this web site comes from the Internet Data Exchange (IDX) program of the Bright MLS. This web site references real estate listing(s) held by a brokerage firm other than the broker and/or agent who owns this web site. The accuracy of all information is deemed reliable but not guaranteed and should be personally verified through personal inspection by and/or with the appropriate professionals. Properties in listings may have been sold or may no longer be available. The data contained herein is copyrighted by Bright MLS and is protected by all applicable copyright laws. Any unauthorized collection or dissemination of this information is in violation of copyright laws and is strictly prohibited. Copyright © 2020 Bright MLS. All rights reserved.
Did you know? You can invite friends and family to your search. They can join your search, rate and discuss listings with you.