

1937 ALAMINGO DRIVEQUAKERTOWN, PA18951
Mortgage Calculator
Monthly Payment (Est.)
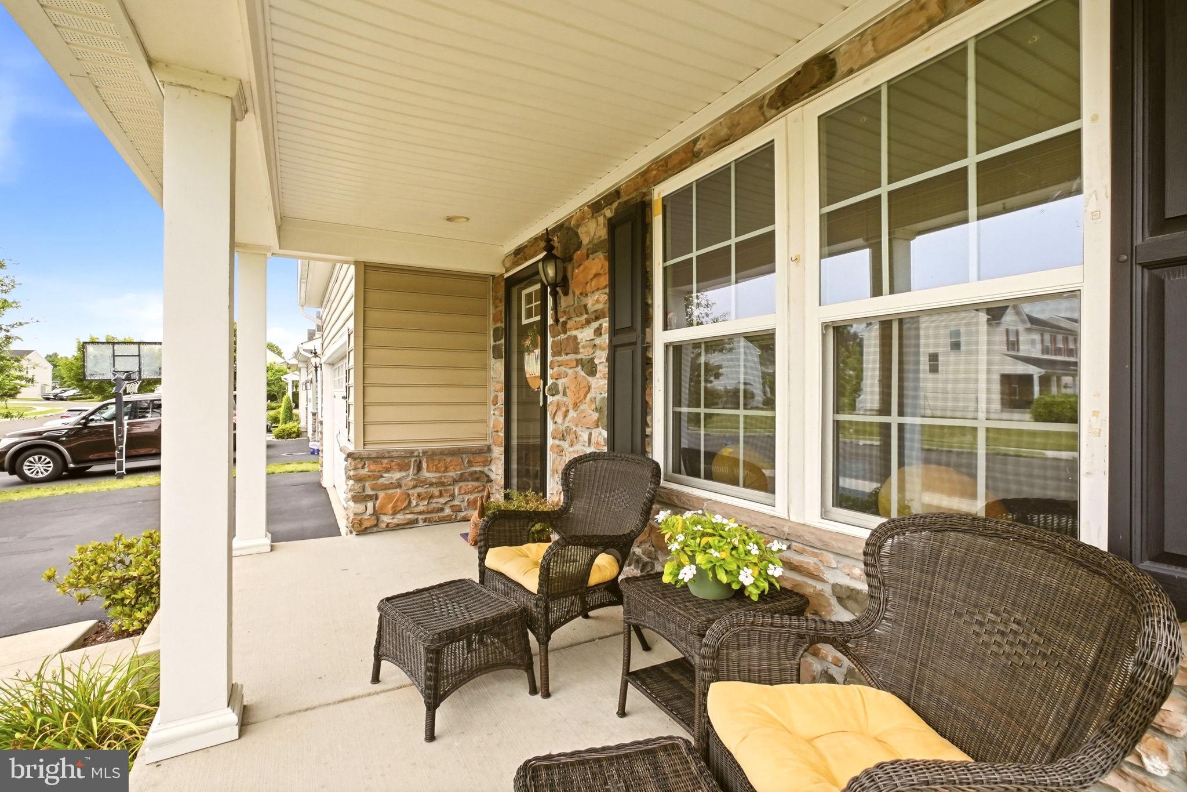
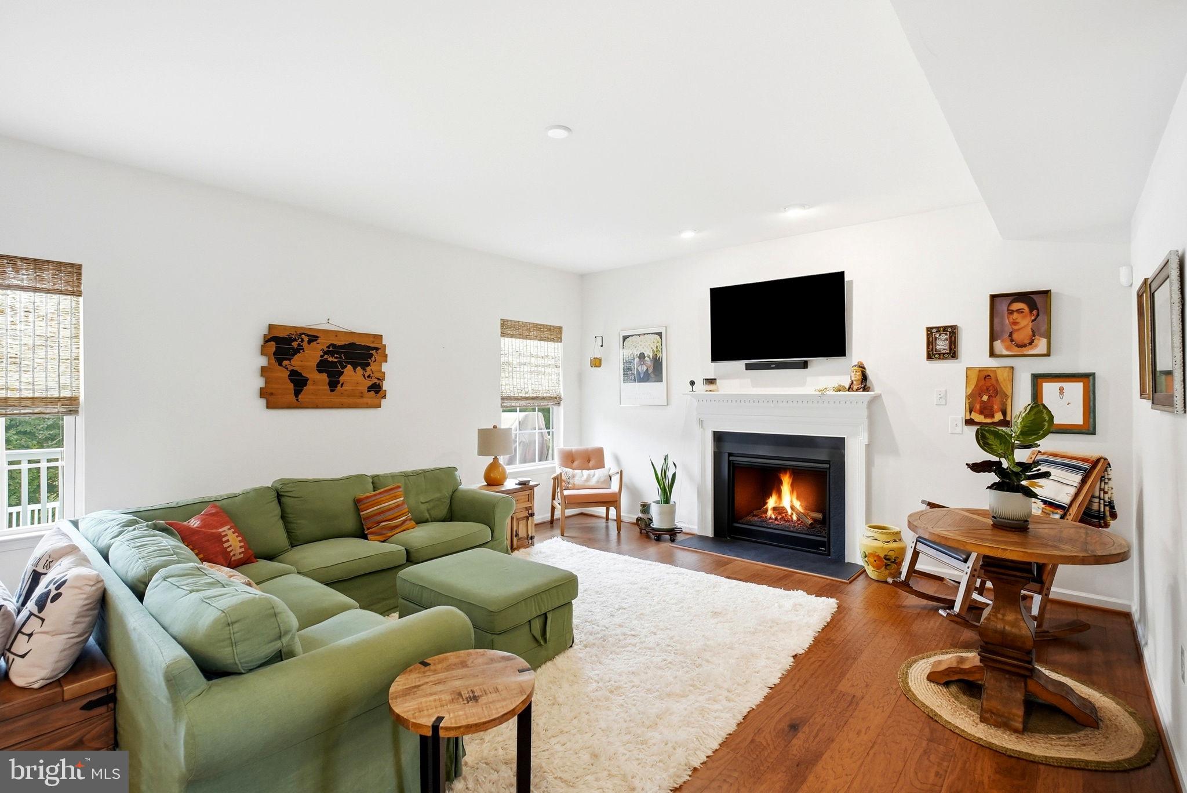
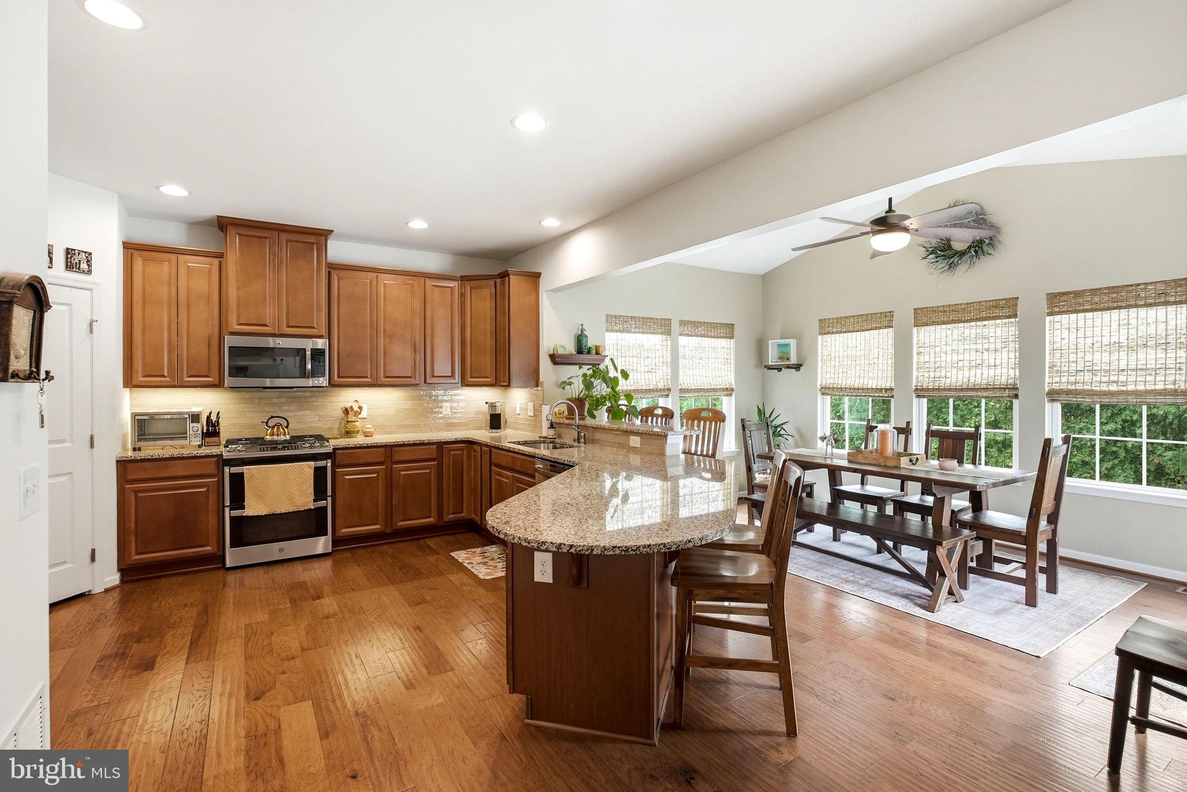
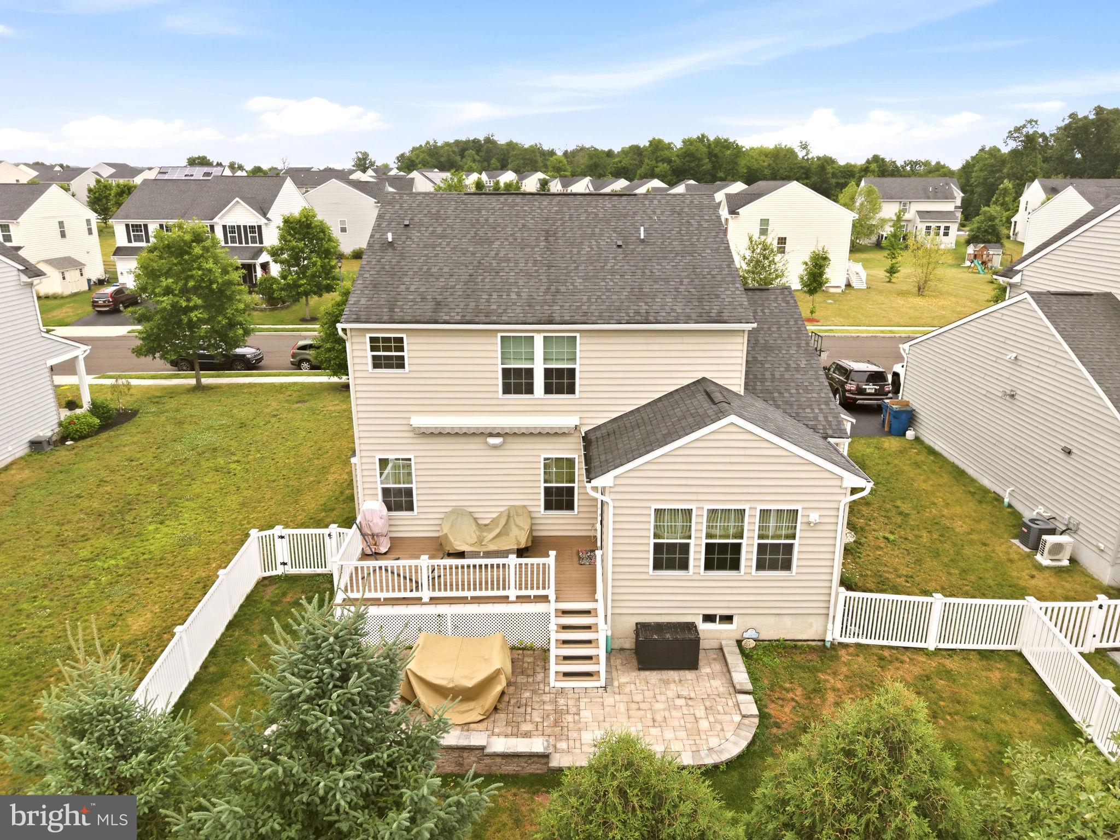
Enter an interest rate to see your estimated monthly payment.Welcome to this beautifully maintained Colonial, built in 2015 and located in desirable Milford Township. Offering over 2,500 square feet of thoughtfully designed living space, this impressive home features 3 bedrooms, 3.5 baths, and a finished basement, providing an ideal blend of comfort, functionality, and entertaining space. From the moment you arrive, the charming covered front porch sets the tone for the warmth and appeal found throughout the home. The main level features luxury hardwood flooring and an inviting living room filled with natural light from the oversized windows overlooking the front porch. The spacious family room offers a cozy gas fireplace and flows seamlessly into the expanded gourmet kitchen, complete with granite countertops, abundant cabinetry, generous workspace, extended breakfast bar, and a large pantry. The adjoining breakfast area features a vaulted ceiling and walls of windows overlooking the backyard, creating a bright and welcoming space for everyday meals and gatherings. A convenient main-floor laundry room with additional cabinetry provides added functionality and easy access to the oversized two-car garage. The second floor offers a versatile open loft-style office area, perfect for working from home or easily convertible to a fourth bedroom if desired. The spacious primary suite features an oversized walk-in closet expanded by five feet and upgraded with custom organizers for exceptional storage. The luxurious primary bathroom offers a walk-in shower and jetted soaking tub, creating a relaxing retreat at the end of the day. Two additional bedrooms and a full hall bath complete the upper level. The finished lower level provides even more living space with a large entertainment area fully wired for speakers, a full bathroom with tub and shower, and an expansive storage area. Whether hosting gatherings, creating a recreation space, or accommodating guests, this level offers endless possibilities. Outdoor living is equally impressive with a private, fully fenced backyard featuring an expansive two-level deck with awning, patio area, and plenty of room to relax or entertain. Additional highlights include a large storage shed, extended driveway, and oversized two-car garage with custom shelving. Thoughtful upgrades throughout the home include custom blinds, whole-home Sonos speakers on every floor, and a Bose outdoor speaker system on the rear deck. Featuring efficient propane gas heating and cooling, quality upgrades, and a convenient location close to major commuting routes, shopping, and everyday amenities, this exceptional Milford Township home is truly move-in ready and offers the perfect combination of modern comfort, space, and style.**a 1 yr APHW home warranty is included!
| 5 days ago | Status changed to Pending | |
| 5 days ago | Listing updated with changes from the MLS® | |
| a month ago | Price changed to $587,440 | |
| 3 months ago | Listing first seen on site |

The real estate listing information is provided by Bright MLS is for the consumer's personal, non-commercial use and may not be used for any purpose other than to identify prospective properties consumer may be interested in purchasing. Any information relating to real estate for sale or lease referenced on this web site comes from the Internet Data Exchange (IDX) program of the Bright MLS. This web site references real estate listing(s) held by a brokerage firm other than the broker and/or agent who owns this web site. The accuracy of all information is deemed reliable but not guaranteed and should be personally verified through personal inspection by and/or with the appropriate professionals. Properties in listings may have been sold or may no longer be available. The data contained herein is copyrighted by Bright MLS and is protected by all applicable copyright laws. Any unauthorized collection or dissemination of this information is in violation of copyright laws and is strictly prohibited. Copyright © 2020 Bright MLS. All rights reserved.