

1790 BAYLEY LANEYARDLEY, PA19067
Mortgage Calculator
Monthly Payment (Est.)
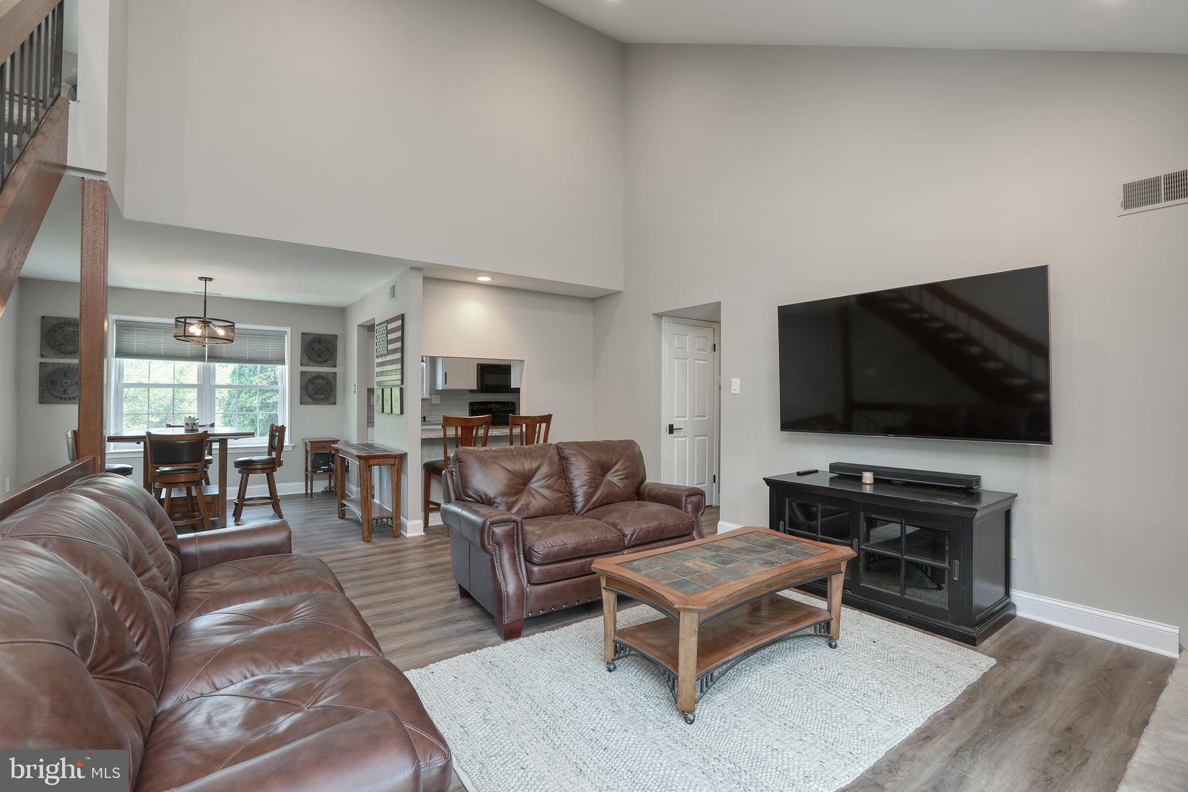
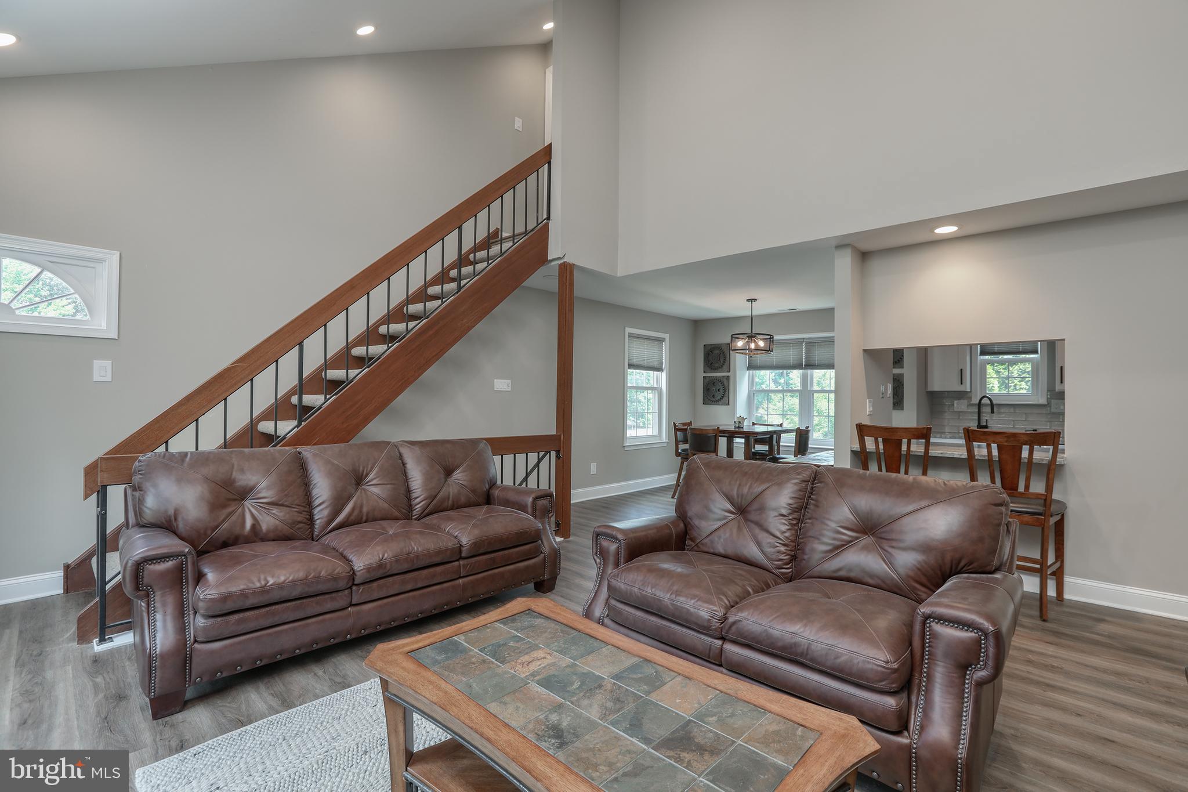
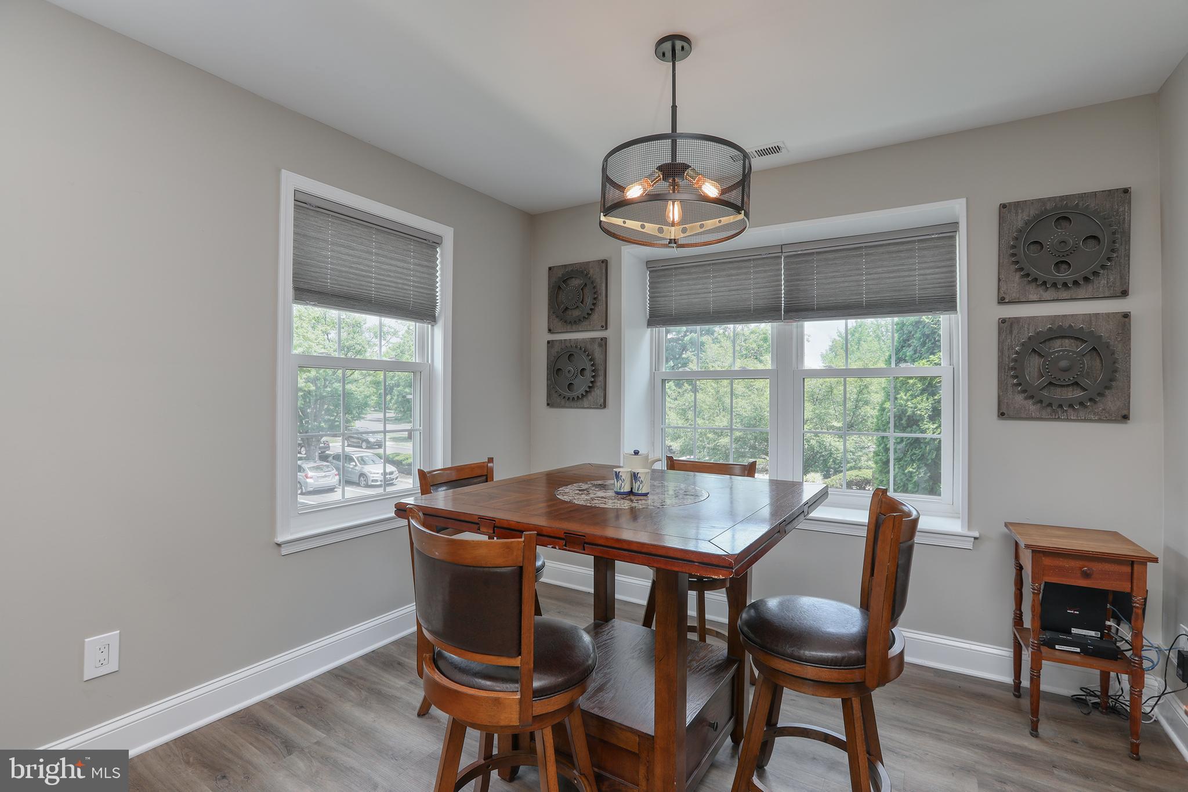
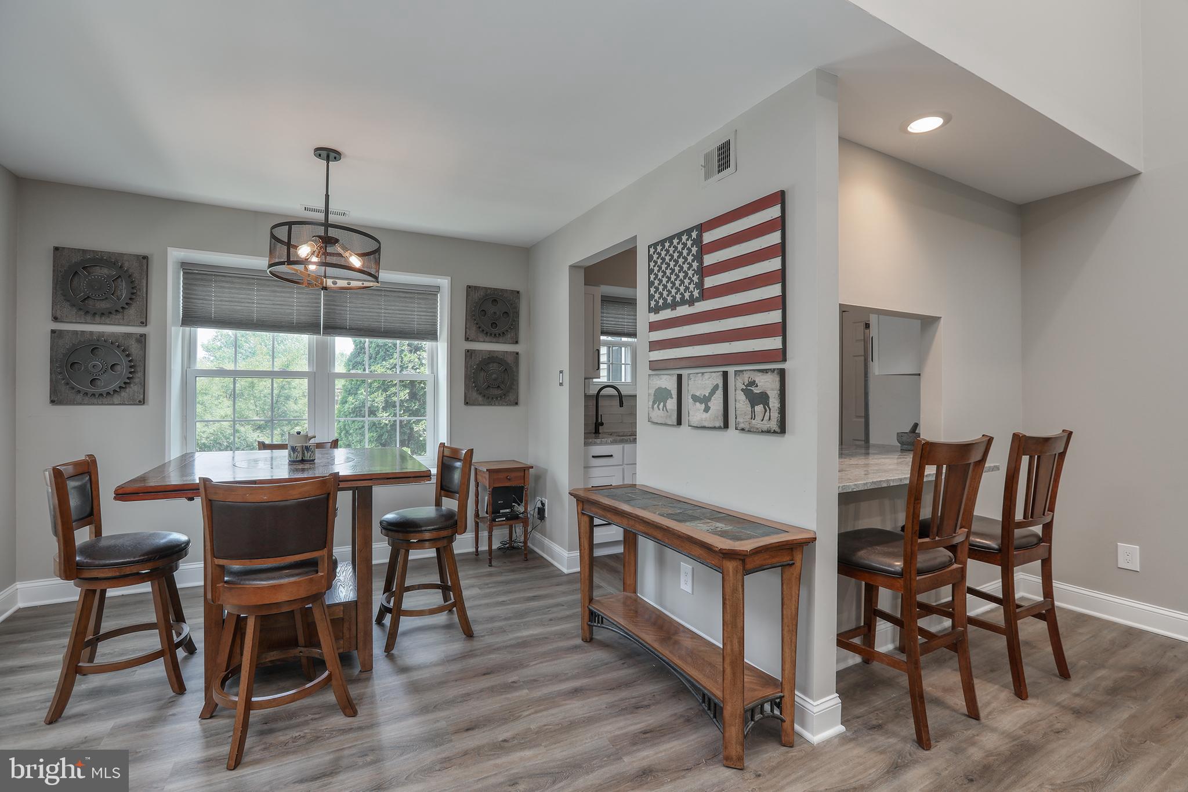
$1,733Pristine 3-Bedroom End-Unit Condo in Heacock Meadows – Truly Move-In Ready! Welcome to this beautifully maintained 3-bedroom end-unit condo in the desirable Heacock Meadows community. This turnkey home offers an open, airy layout with soaring ceilings and newer engineered flooring throughout. Step into the spacious great room, which flows seamlessly into the bright dining area filled with natural light from an abundance of windows. The custom-updated kitchen features neutral granite countertops, newer appliances—including a refrigerator, dishwasher, and built-in microwave—and a sink overlooking the breakfast bar, perfect for casual dining and entertaining. The generously sized laundry room includes a washer and dryer along with plenty of storage space. The primary suite offers a spacious bedroom, a large walk-in closet with custom shelving and drawers, and a beautifully remodeled en-suite bathroom featuring a stall shower. The second bedroom is also generously sized with a spacious closet and is conveniently located across the hall from a full newly renovated guest bathroom. Upstairs, you'll find a private third bedroom complete with a custom walk-in closet featuring built-in shelving and drawers, as well as additional attic storage. Additional highlights include: Newer windows throughout most of the home. Sliding glass door leading to a private balcony overlooking peaceful wooded views. Newer HVAC system. End-unit location offering added privacy and natural light. Fireplace is selling in as is condition. Seller does not use it. Conveniently located just minutes from grocery stores, shopping, Oxford Valley Mall, Yardley Train Station, I-295, and Route 1, this home offers an easy commute to both Philadelphia and New York City.
| yesterday | Status changed to Pending | |
| yesterday | Listing updated with changes from the MLS® | |
| 3 weeks ago | Listing first seen on site |

The real estate listing information is provided by Bright MLS is for the consumer's personal, non-commercial use and may not be used for any purpose other than to identify prospective properties consumer may be interested in purchasing. Any information relating to real estate for sale or lease referenced on this web site comes from the Internet Data Exchange (IDX) program of the Bright MLS. This web site references real estate listing(s) held by a brokerage firm other than the broker and/or agent who owns this web site. The accuracy of all information is deemed reliable but not guaranteed and should be personally verified through personal inspection by and/or with the appropriate professionals. Properties in listings may have been sold or may no longer be available. The data contained herein is copyrighted by Bright MLS and is protected by all applicable copyright laws. Any unauthorized collection or dissemination of this information is in violation of copyright laws and is strictly prohibited. Copyright © 2020 Bright MLS. All rights reserved.
Did you know? You can invite friends and family to your search. They can join your search, rate and discuss listings with you.