

29 FAVORED LANELEVITTOWN, PA19055
Mortgage Calculator
Monthly Payment (Est.)
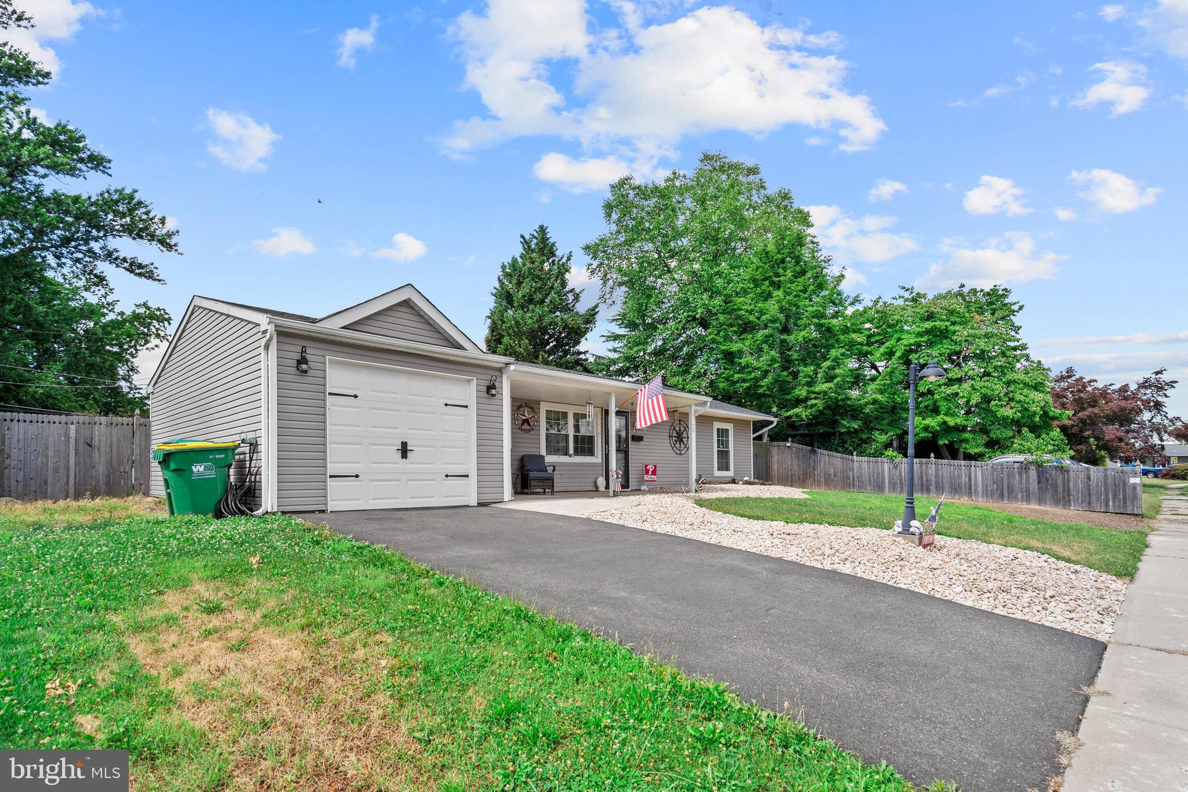
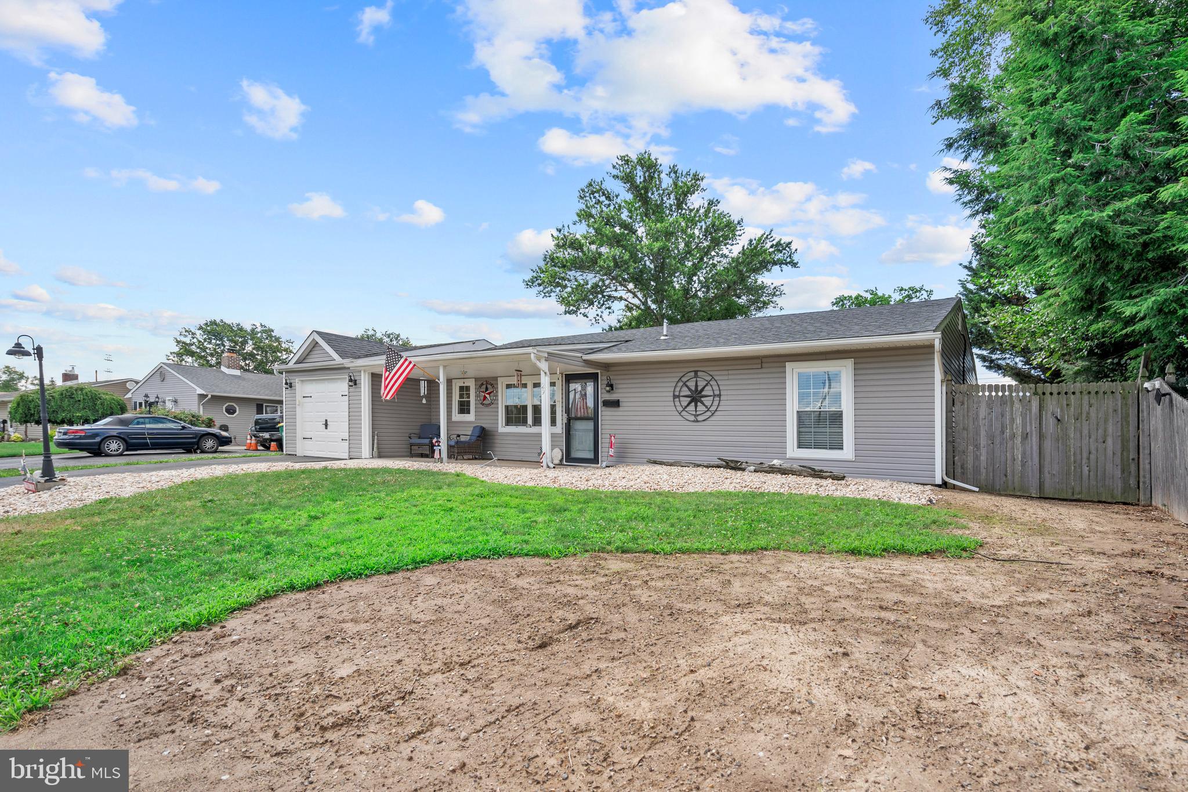
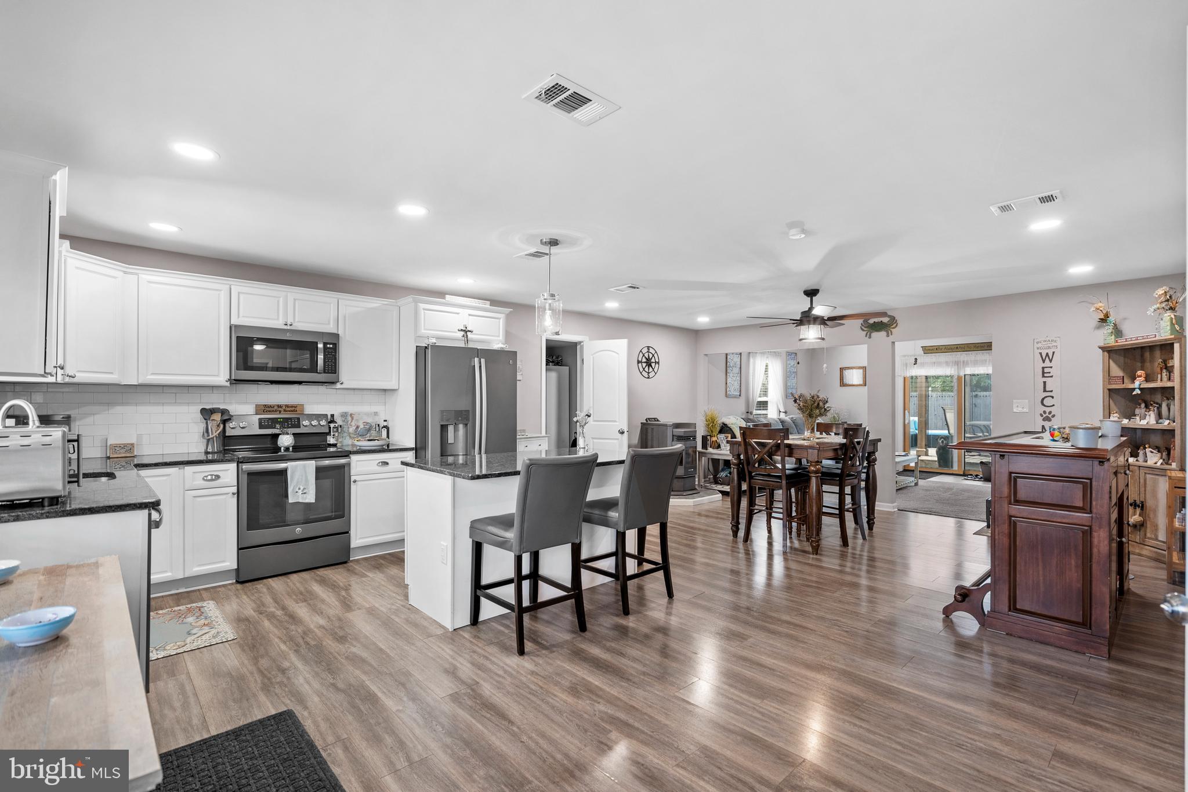
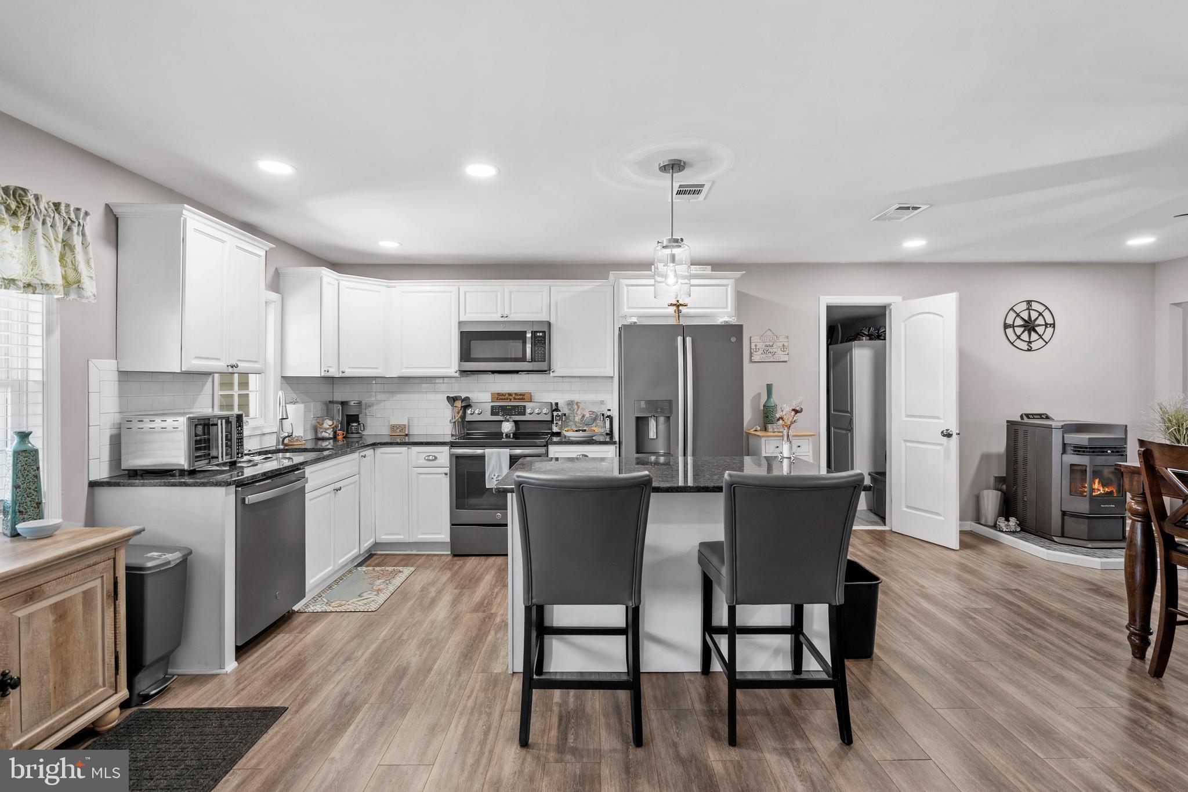
$1,985Welcome 29 Favored Lane. Completely transformed and beautifully remodeled in 2019, this stunning Levitt rancher offers the perfect blend of modern style and comfortable living. The open concept floor plan is centered around a gorgeous kitchen featuring a large center island with seating for two ,subway tile backsplash, recessed lighting, and abundant workspace-ideal for everyday living and entertaining. The home offers three spacious bedrooms ,including an expanded primary suite complete with a private ensuite bath and abundance of closet space. A beautifully updated hall bath and convenient powder room provide a total of 2.5 baths. Relax in the cozy family room with a sliding glass door leading to the rear deck-perfect for outdoor gatherings, pets, or play. Additional features include an attached garage, storage shed ,attic storage, economical heat pump with central air and thoughtful updates throughout. Simply unpack and enjoy this truly move in ready home! Call today!
| 2 weeks ago | Status changed to Pending | |
| 2 weeks ago | Price changed to $435,000 | |
| 2 weeks ago | Listing updated with changes from the MLS® | |
| 2 weeks ago | Listing first seen on site |

The real estate listing information is provided by Bright MLS is for the consumer's personal, non-commercial use and may not be used for any purpose other than to identify prospective properties consumer may be interested in purchasing. Any information relating to real estate for sale or lease referenced on this web site comes from the Internet Data Exchange (IDX) program of the Bright MLS. This web site references real estate listing(s) held by a brokerage firm other than the broker and/or agent who owns this web site. The accuracy of all information is deemed reliable but not guaranteed and should be personally verified through personal inspection by and/or with the appropriate professionals. Properties in listings may have been sold or may no longer be available. The data contained herein is copyrighted by Bright MLS and is protected by all applicable copyright laws. Any unauthorized collection or dissemination of this information is in violation of copyright laws and is strictly prohibited. Copyright © 2020 Bright MLS. All rights reserved.
Did you know? You can invite friends and family to your search. They can join your search, rate and discuss listings with you.