

2212 CORSON LANENEW HOPE, PA18938
Mortgage Calculator
Monthly Payment (Est.)
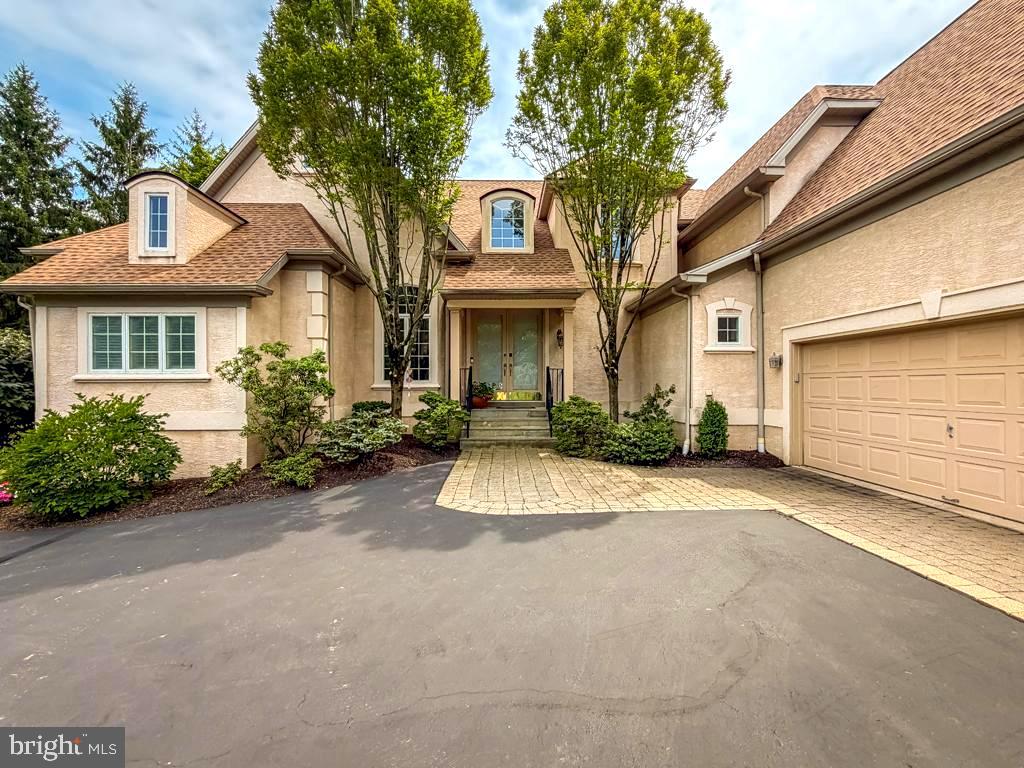
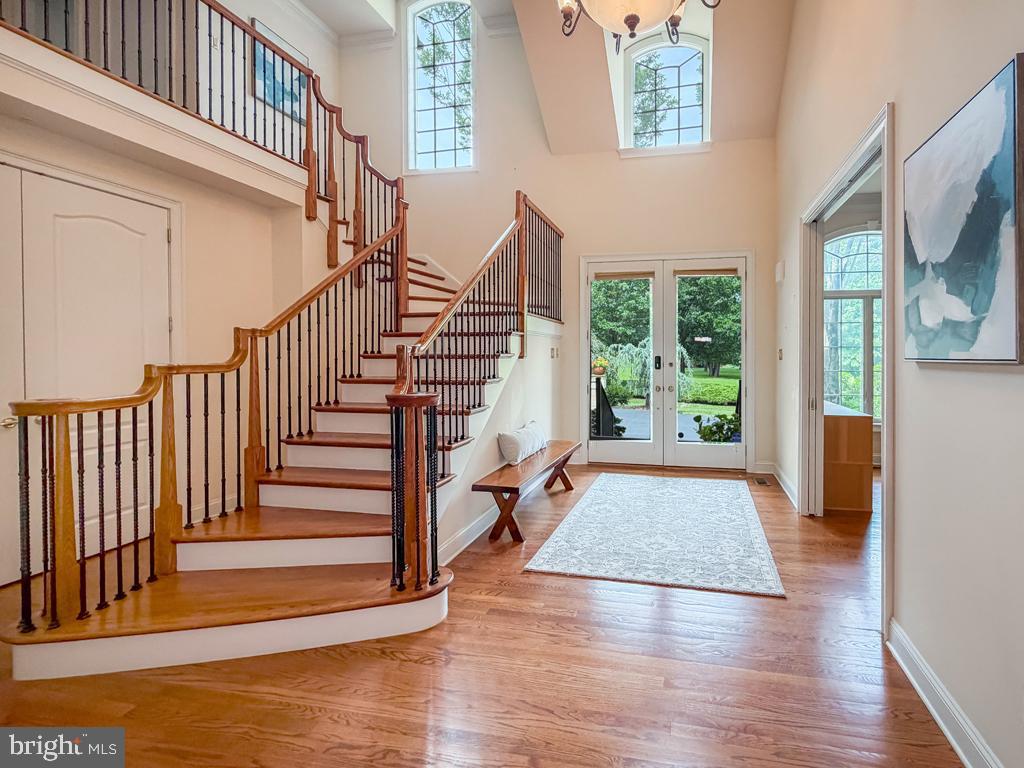
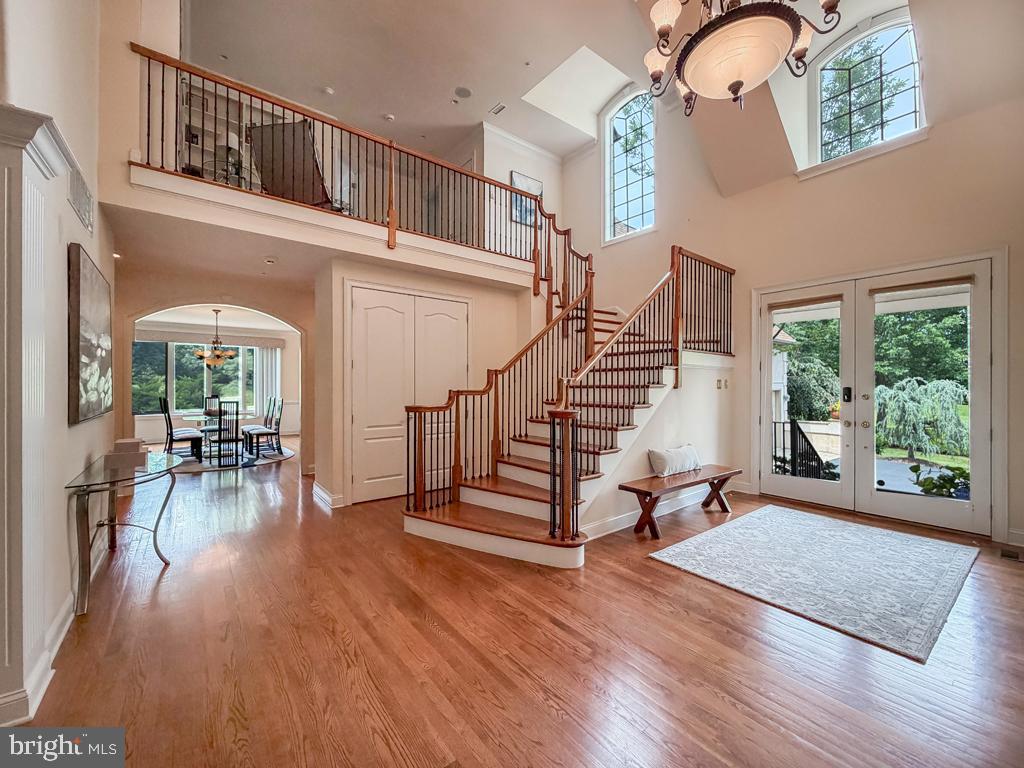
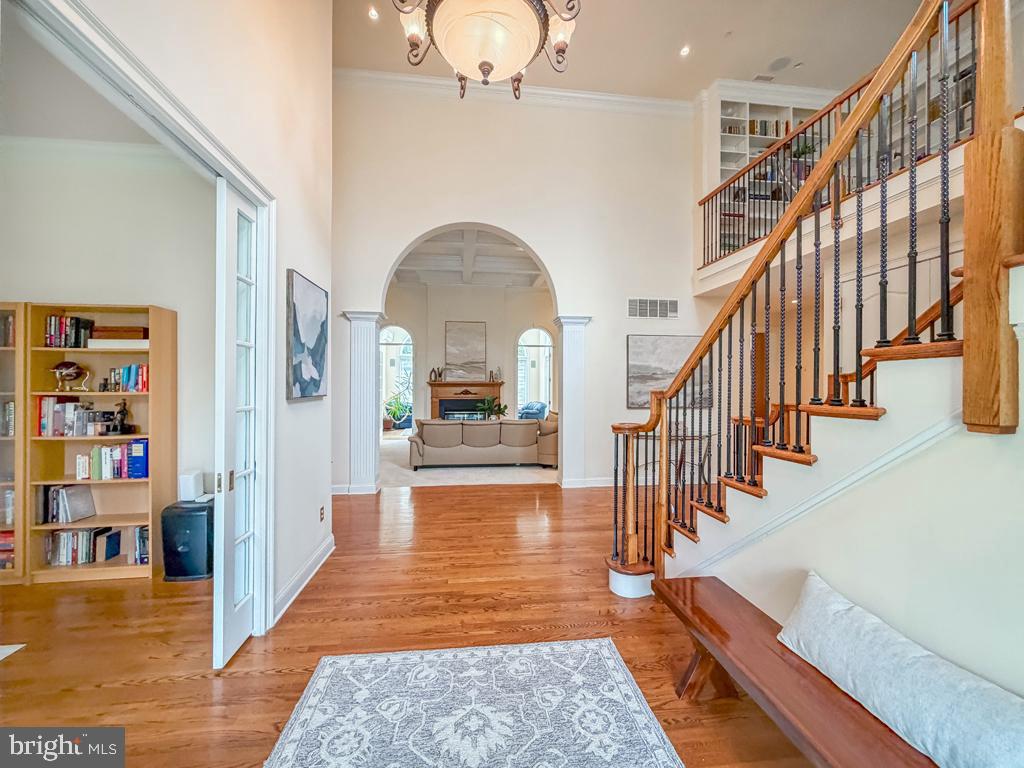
$6,387Nestled along a picturesque country lane in the heart of Bucks County, this exceptional custom home offers the perfect balance of elegance, comfort, and location. Corson Lane is an intimate enclave of just nine distinctive residences, bordered by the peaceful beauty of a tree farm, while the majestic horses grazing in the neighboring horse farm create a scene that will take your breath away. It is a setting that feels worlds away, yet remains just minutes from everything that makes New Hope one of Bucks County's most treasured destinations. A soaring two-story foyer welcomes you into a thoughtfully designed floor plan highlighted by rich hardwood flooring, abundant natural light, and beautifully proportioned living spaces. Notice the graceful archways, exquisite millwork, elegant box-beam ceiling in the living room, and classic wainscoting that frames the entrance to the kitchen. The gourmet kitchen is the heart of the home, featuring extensive custom cabinetry, quartz countertops, stainless steel appliances including Wolf gas range, a center island, and a bright breakfast area overlooking the private grounds. Whether hosting holiday gatherings in the formal dining room or enjoying quiet evenings with family and friends, this home was designed for effortless entertaining. What truly distinguishes this home is its exceptional first-floor living. The spacious primary suite offers the convenience today's buyers seek, complete with a luxurious private bath and generous closet space. A separate first-floor guest suite provides ideal accommodations for extended family, overnight guests, multigenerational living, or a private home office—an increasingly rare and valuable feature. Upstairs, two generously sized bedrooms share a beautifully appointed full bath, providing comfortable accommodations for family or visitors. The walk-out lower level offers endless possibilities. A partially finished recreation area is complemented by an expansive unfinished space that has served as an impressive woodworking workshop, while still providing abundant storage. Whether you envision a fitness studio, creative workspace, hobby room, wine cellar, home theater, or additional finished living space, this level is ready to accommodate your lifestyle. The lifestyle is every bit as remarkable as the home itself. Just minutes away, explore the boutiques and restaurants of Peddler's Village, the charm of historic New Hope, performances at the renowned Bucks County Playhouse, and the galleries, cafés, and riverfront ambiance of Lambertville just across the Delaware. Outdoor enthusiasts will appreciate nearby Washington Crossing Historic Park, Bowman's Hill Tower, and miles of scenic walking and biking along the Delaware Canal Towpath—offering daily opportunities for recreation, reflection, and enjoying the natural beauty that defines Bucks County. Rarely does a home combine the convenience of a first-floor primary suite, a separate guest suite, timeless craftsmanship, and an idyllic setting in one of Bucks County's most sought-after locations. This is more than a home—it is the Bucks County lifestyle at its very best.
| a month ago | Status changed to Pending | |
| a month ago | Listing updated with changes from the MLS® | |
| 2 months ago | Listing first seen on site |

The real estate listing information is provided by Bright MLS is for the consumer's personal, non-commercial use and may not be used for any purpose other than to identify prospective properties consumer may be interested in purchasing. Any information relating to real estate for sale or lease referenced on this web site comes from the Internet Data Exchange (IDX) program of the Bright MLS. This web site references real estate listing(s) held by a brokerage firm other than the broker and/or agent who owns this web site. The accuracy of all information is deemed reliable but not guaranteed and should be personally verified through personal inspection by and/or with the appropriate professionals. Properties in listings may have been sold or may no longer be available. The data contained herein is copyrighted by Bright MLS and is protected by all applicable copyright laws. Any unauthorized collection or dissemination of this information is in violation of copyright laws and is strictly prohibited. Copyright © 2020 Bright MLS. All rights reserved.
Did you know? You can invite friends and family to your search. They can join your search, rate and discuss listings with you.