

1045 MOUNTAINVIEW DRIVEQUAKERTOWN, PA18951
Mortgage Calculator
Monthly Payment (Est.)
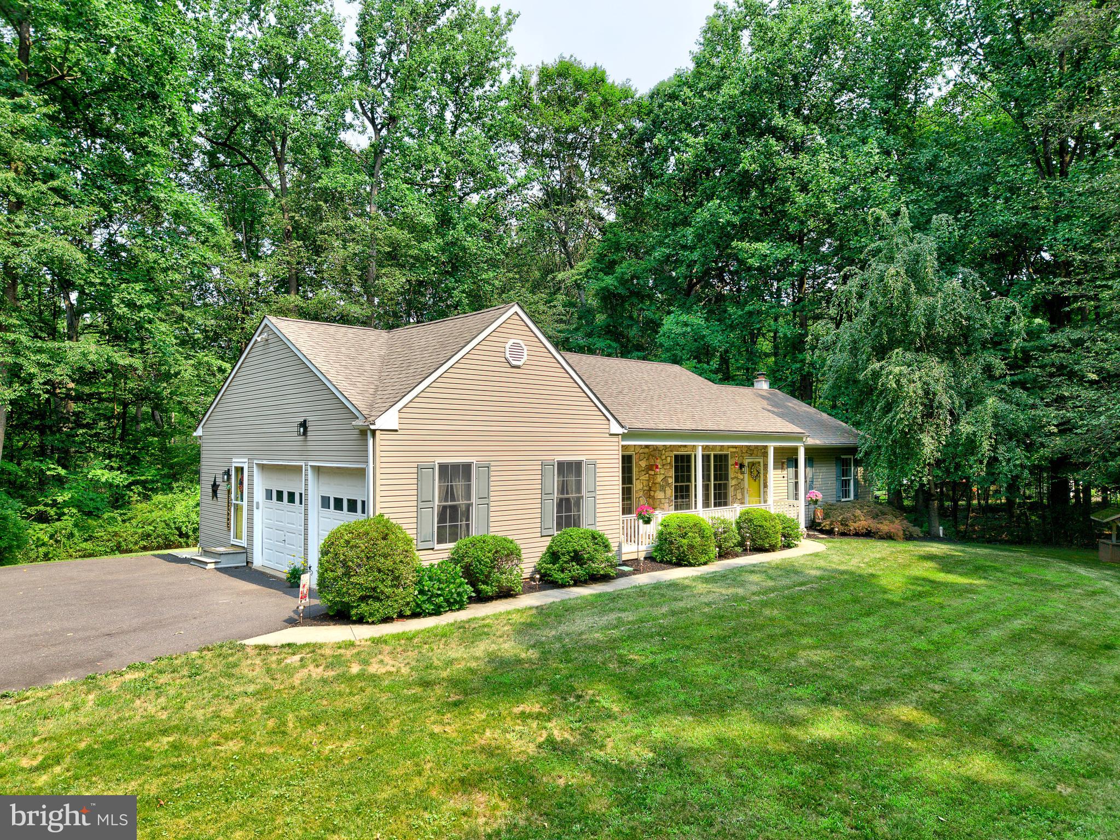
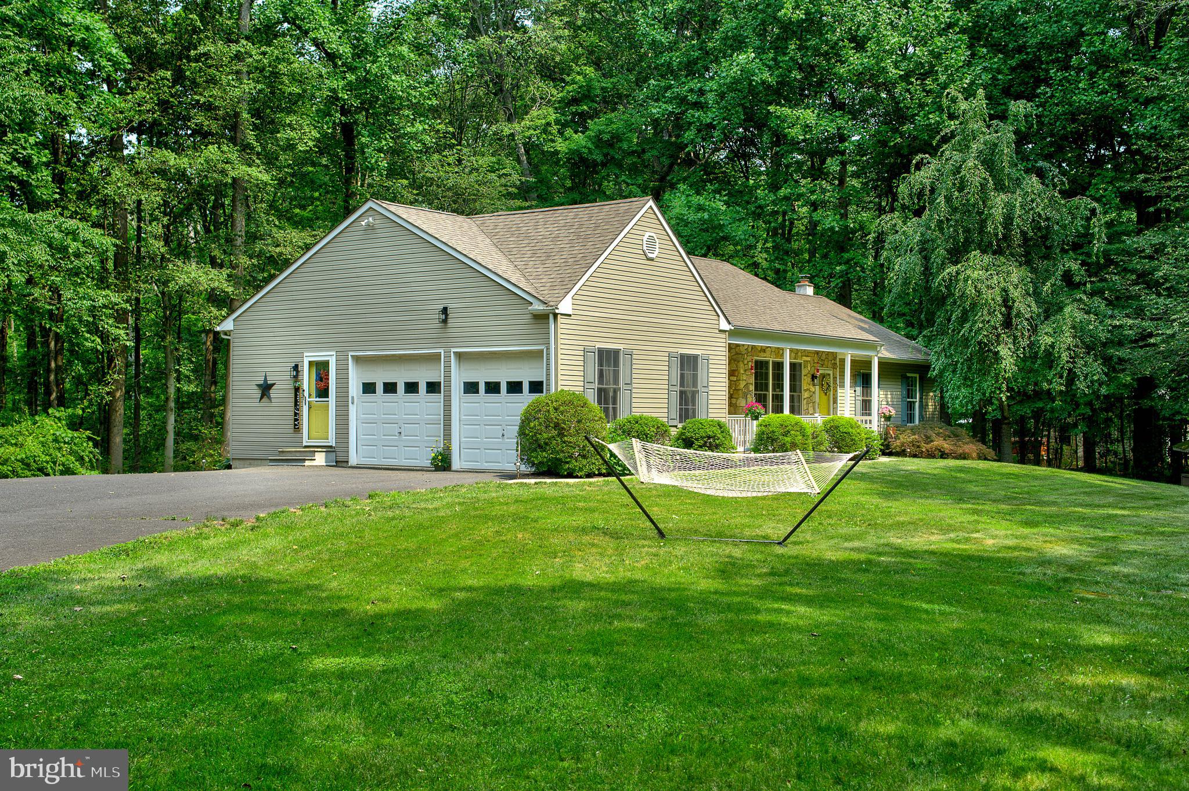
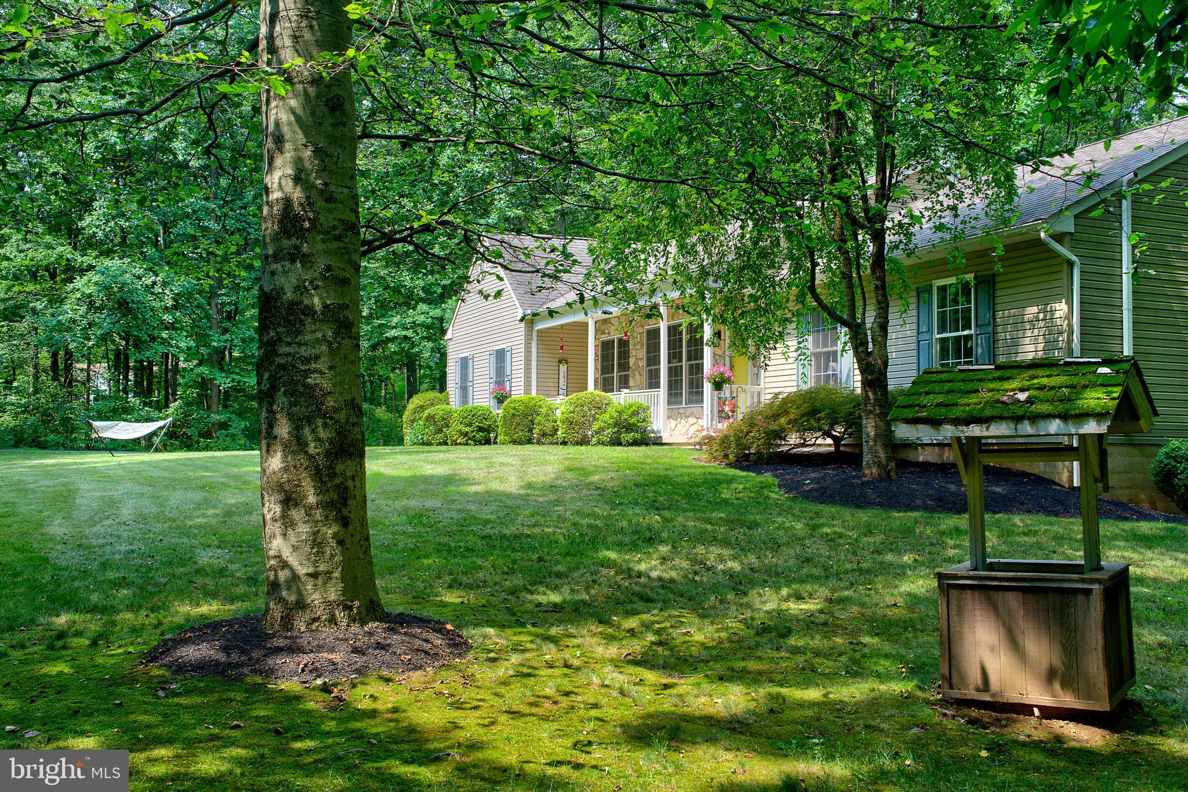
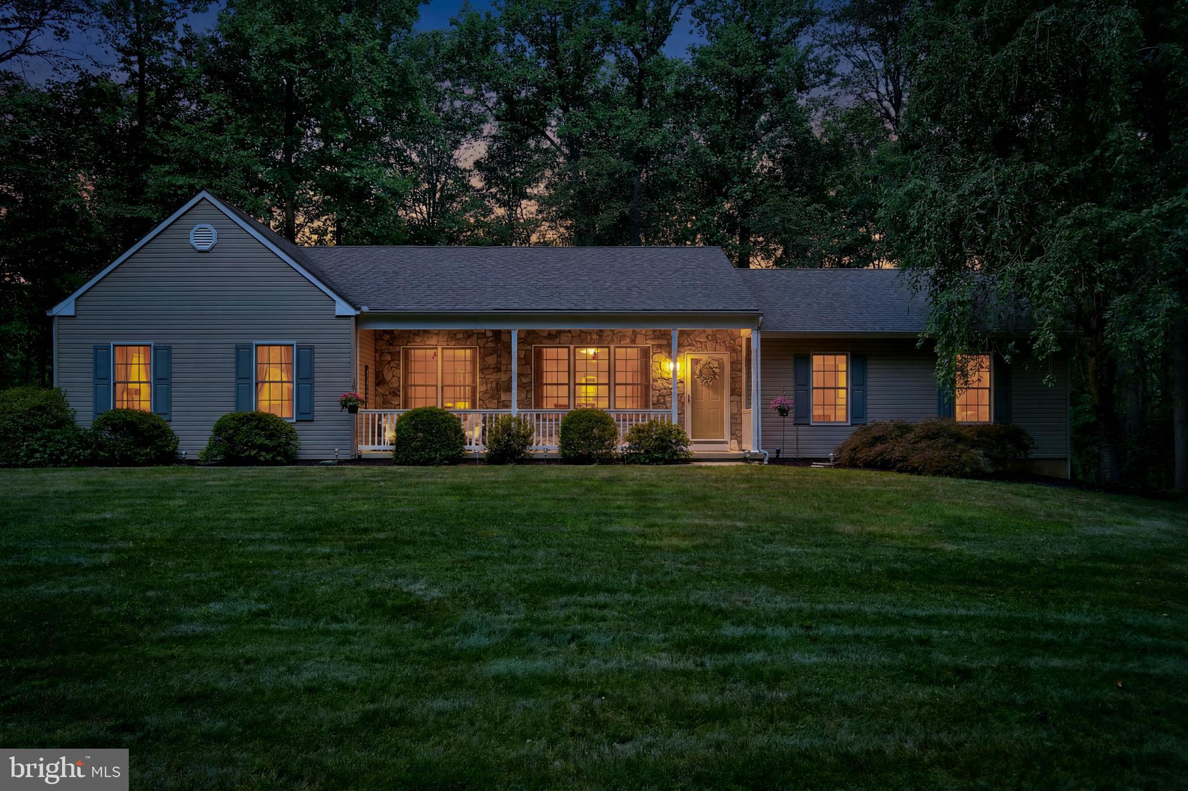
$3,098Tucked away on over 3 beautiful acres in East Rockhill Township, sits this beautiful custom built ranch ideal for those looking for privacy without sacrificing convenience. Built in 1999, this 3 bedroom, 2.5 bath home offers the ease of one floor living with an open floor plan designed for comfort and effortless entertaining. Designed for today's lifestyle, the open floor plan seamlessly connects the living room, dining area, family room and kitchen, creating one inviting gathering space while defining each area for everyday living. Fully remodeled in 2020, the kitchen is the heart of this home. Complete with granite countertops, refinished wood cabinetry, new flooring and lighting, subway tile backsplash and pantry closet as well as an eat in area. Cathedral ceilings throughout the main living area add spaciousness and lightness to the space. Through the family room sliding glass door is the expansive deck overlooking a peaceful, wooded setting, the ideal location to relax, breathe, meditate and immerse yourself in the nature around you. Completing the main level are 3 spacious bedrooms along with 2 full baths. The primary bedroom is your own private oasis with another sliding glass door leading to the deck, 2 closets, one being a walk in, as well as en suite bathroom. The hall full bath was fully remodeled earlier this year with new sink, commode, shower, flooring, lighting and more. The fully finished walkout basement offers everything you could possibly need or desire. With a footprint of an estimated additional 1500 sq feet, this space provides extra living space with its high ceilings and tons of closets as well as a huge storage area, radon remediation system and a powder room. The basement was finished in 2006 with the addition of the half bath in 2008. Well and septic. Whole house water filter was installed in 2025. 2 car side entry garage with access directly into the kitchen is an added bonus. Add to that a newer roof (2016), newer water heater (2016), new heater (2023) and new A/C outdoor unit (2024), all brings peace of mind. Many rooms have been freshly painted neutral colors. Minutes from Nockamixon State Park with its acres of trails, boat ramps and marina, kayaks and canoes, this location is ideal for outdoor enthusiasts. Close to all major routes of travel, like Rt78 and 313 and easy access to Doylestown, Bethlehem, Philadelphia, New Jersey and New York. Located in the highly desired and award-winning Pennridge School District. Whether you're relaxing on your own private three-acre retreat or heading into town, this home offers the best of both worlds- peaceful privacy and exceptional convenience. Schedule your appointment today to see this very special home.
| a month ago | Status changed to Active Under Contract | |
| a month ago | Listing updated with changes from the MLS® | |
| a month ago | Listing first seen on site |

The real estate listing information is provided by Bright MLS is for the consumer's personal, non-commercial use and may not be used for any purpose other than to identify prospective properties consumer may be interested in purchasing. Any information relating to real estate for sale or lease referenced on this web site comes from the Internet Data Exchange (IDX) program of the Bright MLS. This web site references real estate listing(s) held by a brokerage firm other than the broker and/or agent who owns this web site. The accuracy of all information is deemed reliable but not guaranteed and should be personally verified through personal inspection by and/or with the appropriate professionals. Properties in listings may have been sold or may no longer be available. The data contained herein is copyrighted by Bright MLS and is protected by all applicable copyright laws. Any unauthorized collection or dissemination of this information is in violation of copyright laws and is strictly prohibited. Copyright © 2020 Bright MLS. All rights reserved.
Did you know? You can invite friends and family to your search. They can join your search, rate and discuss listings with you.