

224 BOBWHITE ROADNEW HOPE, PA18938


Mortgage Calculator
Monthly Payment (Est.)
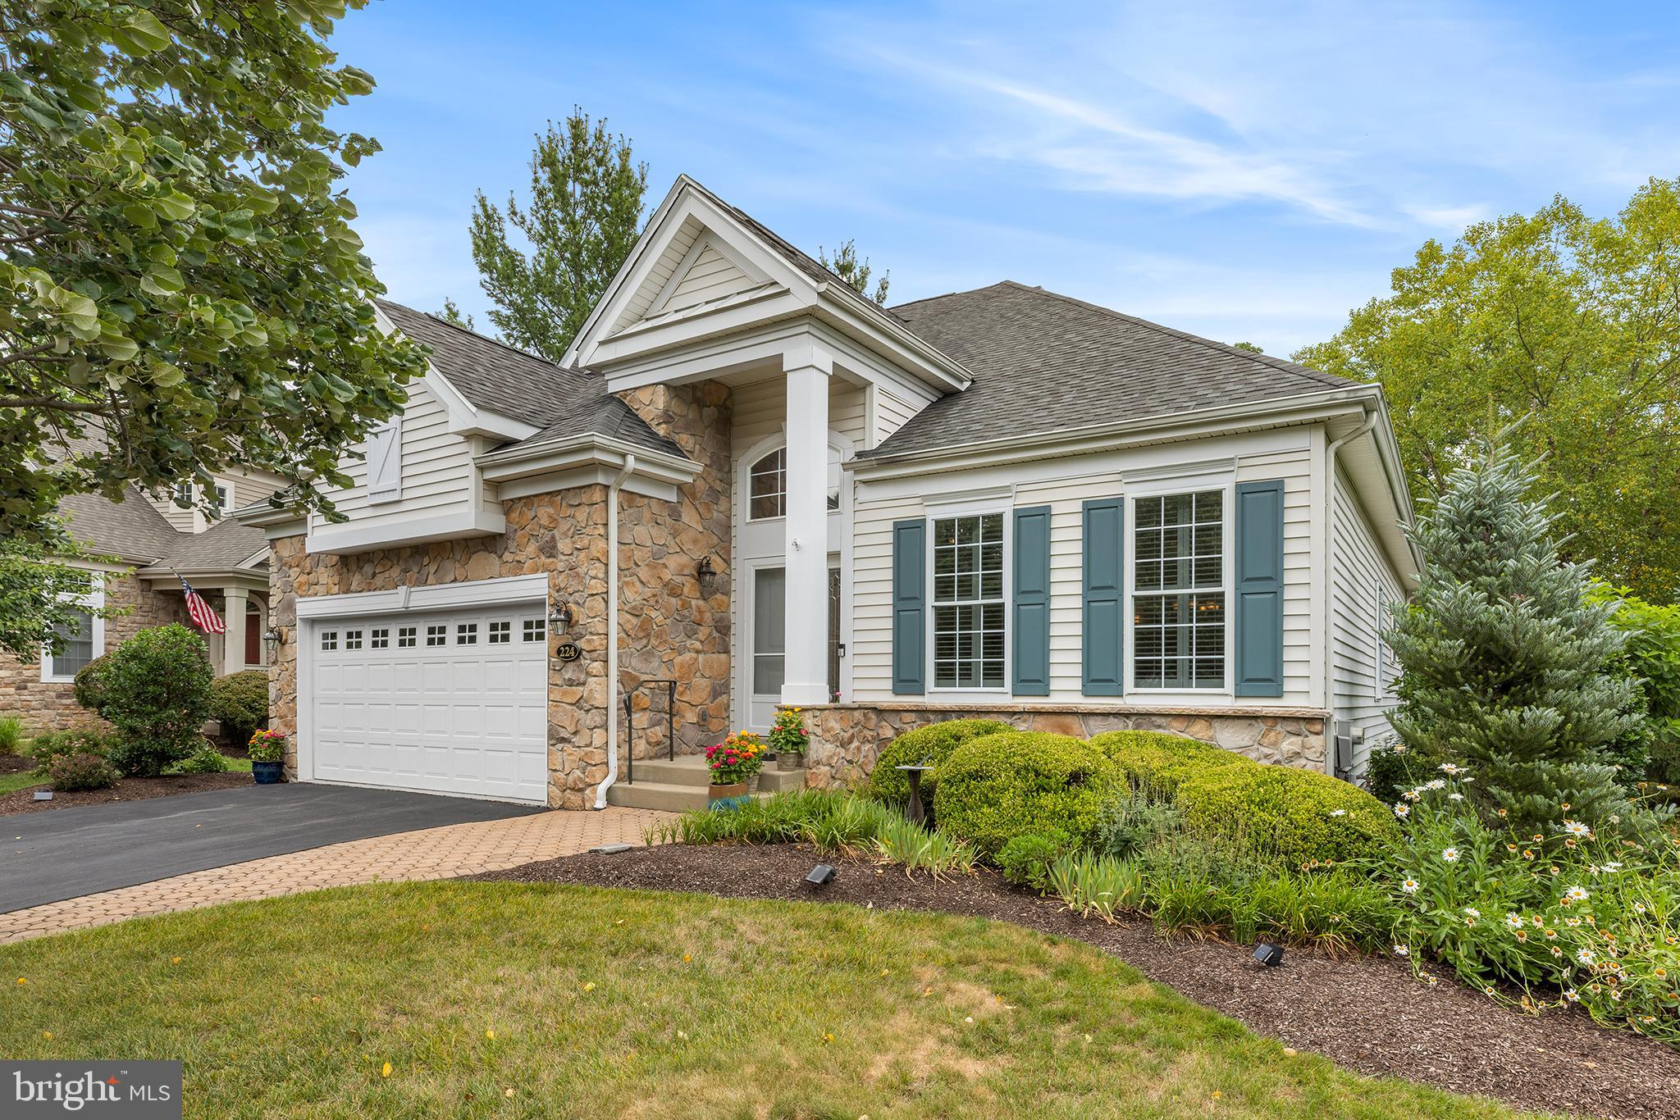
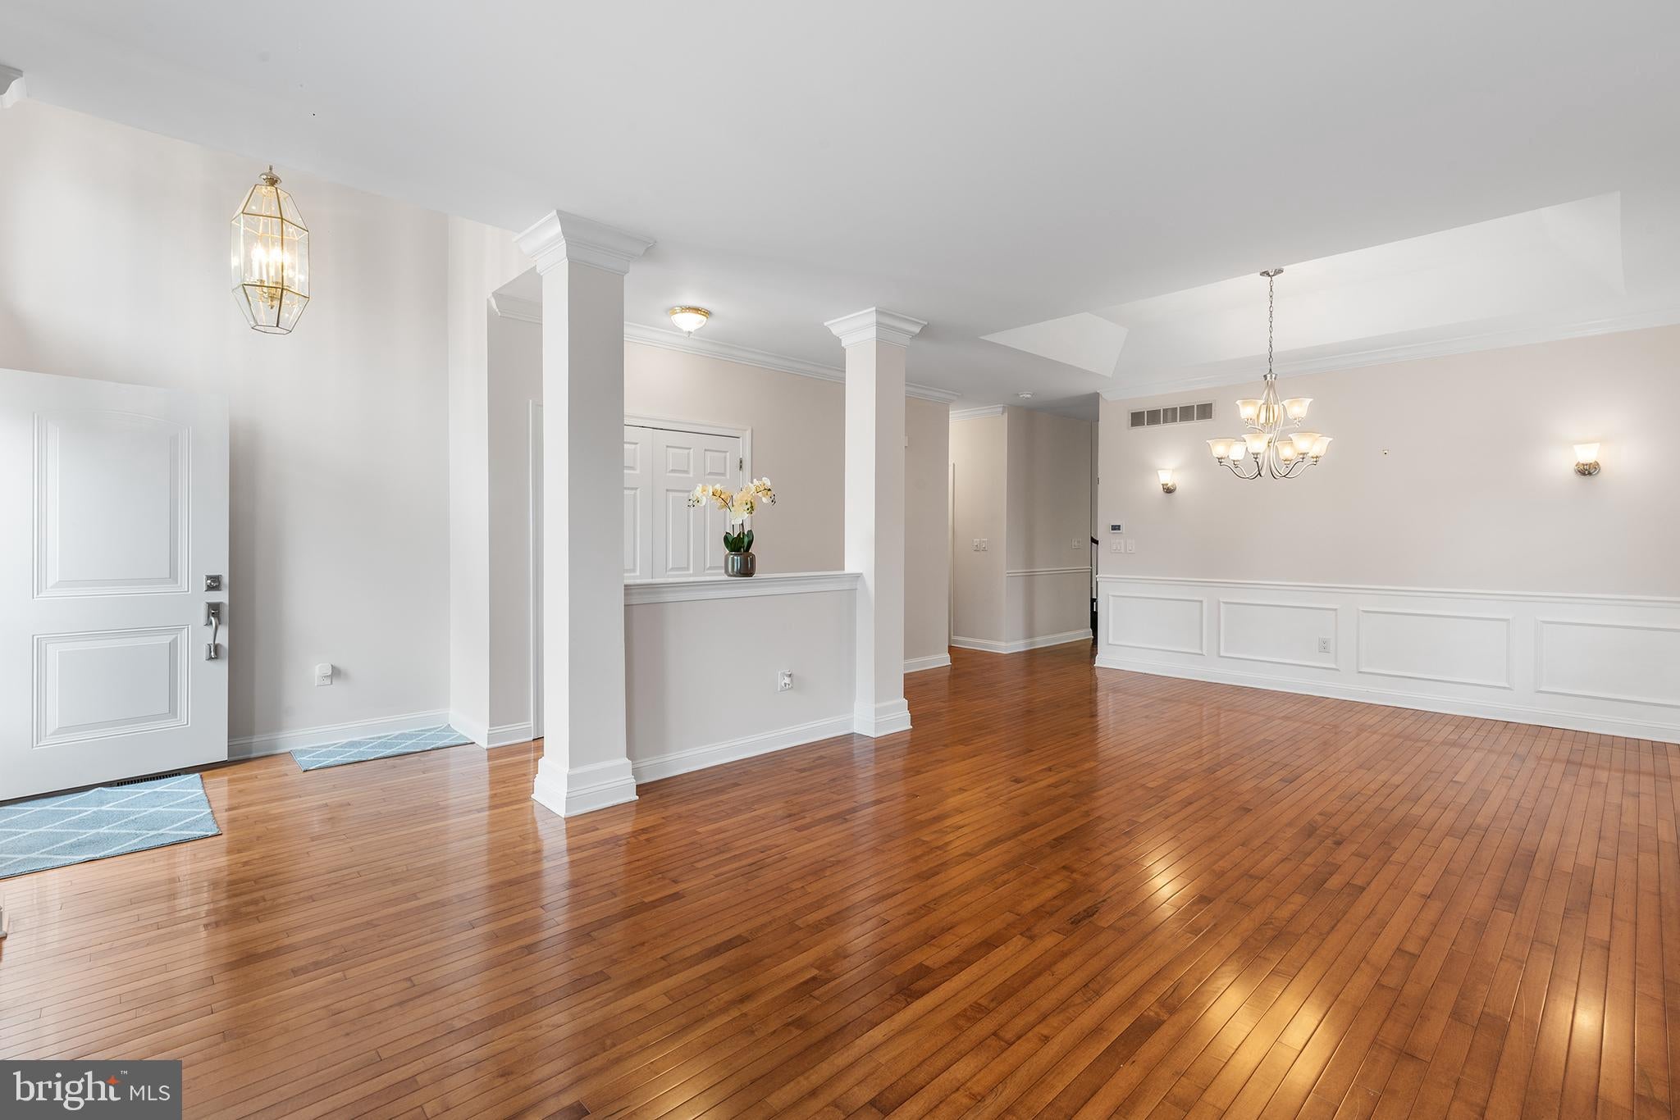
$3,915Welcome to Fox Run Preserve, New Hope’s only premier 55+ community. Bright, open & airy are the immediate impressions upon entering the welcoming foyer. Warm hardwood flooring stretches throughout the home, perfectly tying both the open concept areas & more formal spaces together. The home’s layout allows the comfortably scaled Living Room to not become an afterthought, but rather a well-balanced compliment to the formal Dining Room, with its coffered ceiling, crown molding & crisp wainscoting. The generous Kitchen layout provides more than ample hardwood cabinetry, S/S appliances, solid surface countertops with bar height seating & an open Breakfast Room. Just beyond is the Family Room featuring vaulted ceilings, the 1st of 2 gas fireplaces & wooded views of both the rear & side yards with no direct neighbors. The 1st Floor Primary Bedroom Suite is just beyond with coffered ceilings, a professionally outfitted walk-in closet & of course an en-suite Primary Bath with dual vanities, walk-in shower, jetted soaking tub & water closet. Not all floor plans within the community benefit from a privately sited 2nd floor Guest Bedroom Suite with its own Full Bath & open Sitting Room/Den. Further enhancing the property is the professionally finished Daylight Basement w/newer windows, the 2nd gas fireplace, a wet bar w/fridge & wine cooler, a generous walk-in Cedar closet (14’ x 12’), as well as a 2nd Powder Room. The full basement continues over to the huge storage area (24’ x 19’), plus an HVAC/Hot Water area. Rounding out the home are the 1st floor Laundry Room w/wash sink, another powder room, an oversized 2 car Garage & the covered rear Deck just off the Breakfast Room. Backing to woods & siding to open space, this Deck is a pleasantly private introduction to the large paver patio just below w/convenient garden storage. Some updates include New Sliding Glass Door ('24), New Basement Windows ('21), Heat ('19), A/C ('15), Hot Water ('15), Offering over 3,500+/- sq ft of finished Living Space plus an additional 550+/- sq ft of storage further makes this the one opportunity to truly envision as your own. At just 2.5 +/- miles from both New Hope’s Main Street & Lahaska’s Peddler’s Village, you’re in the midst of what begins to make Bucks County memorable. With choices such as the Bucks County Playhouse, celebrated dining venues in town & New Hope’s unique history to the USA’s #1 shopping destination in Lahaska, as named by USA Today Reader’s Choice Awards the location can’t be beat.
| 6 hours ago | Listing updated with changes from the MLS® | |
| 9 hours ago | Listing first seen on site |

The real estate listing information is provided by Bright MLS is for the consumer's personal, non-commercial use and may not be used for any purpose other than to identify prospective properties consumer may be interested in purchasing. Any information relating to real estate for sale or lease referenced on this web site comes from the Internet Data Exchange (IDX) program of the Bright MLS. This web site references real estate listing(s) held by a brokerage firm other than the broker and/or agent who owns this web site. The accuracy of all information is deemed reliable but not guaranteed and should be personally verified through personal inspection by and/or with the appropriate professionals. Properties in listings may have been sold or may no longer be available. The data contained herein is copyrighted by Bright MLS and is protected by all applicable copyright laws. Any unauthorized collection or dissemination of this information is in violation of copyright laws and is strictly prohibited. Copyright © 2020 Bright MLS. All rights reserved.