

1203 REINS CIRCLENEW HOPE, PA18938
Mortgage Calculator
Monthly Payment (Est.)
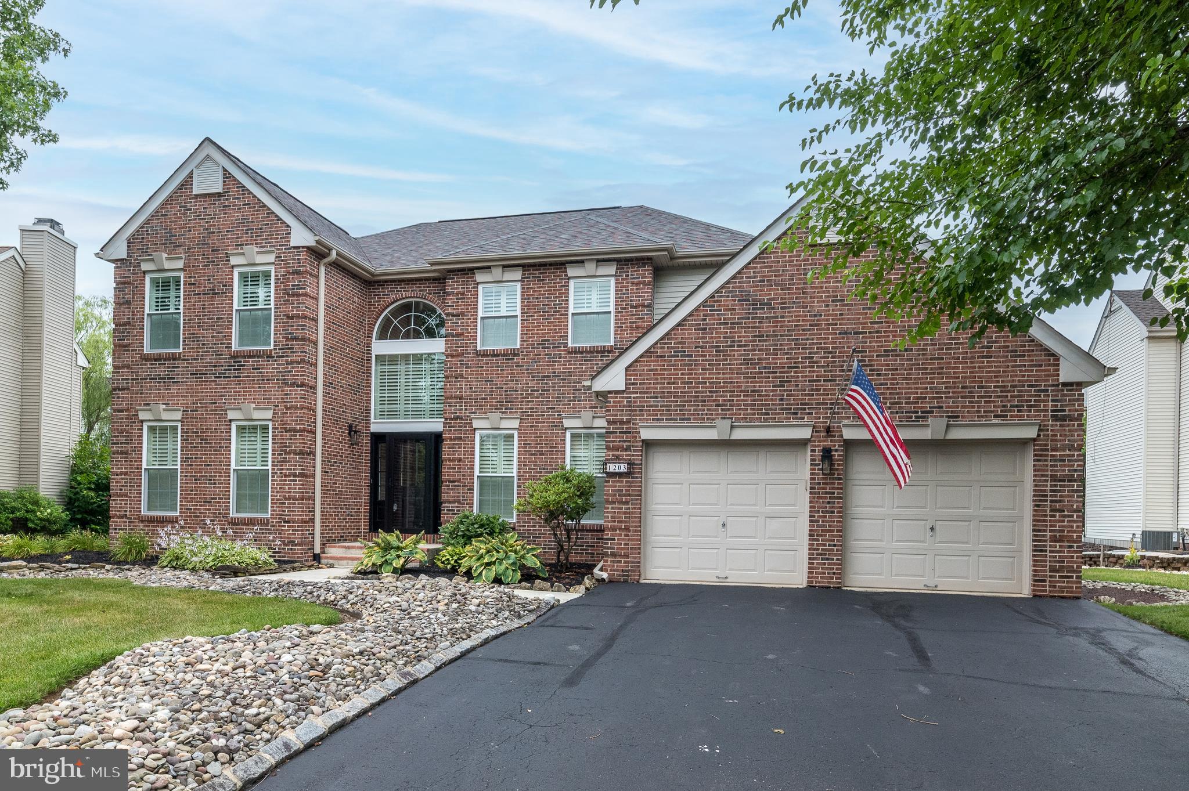
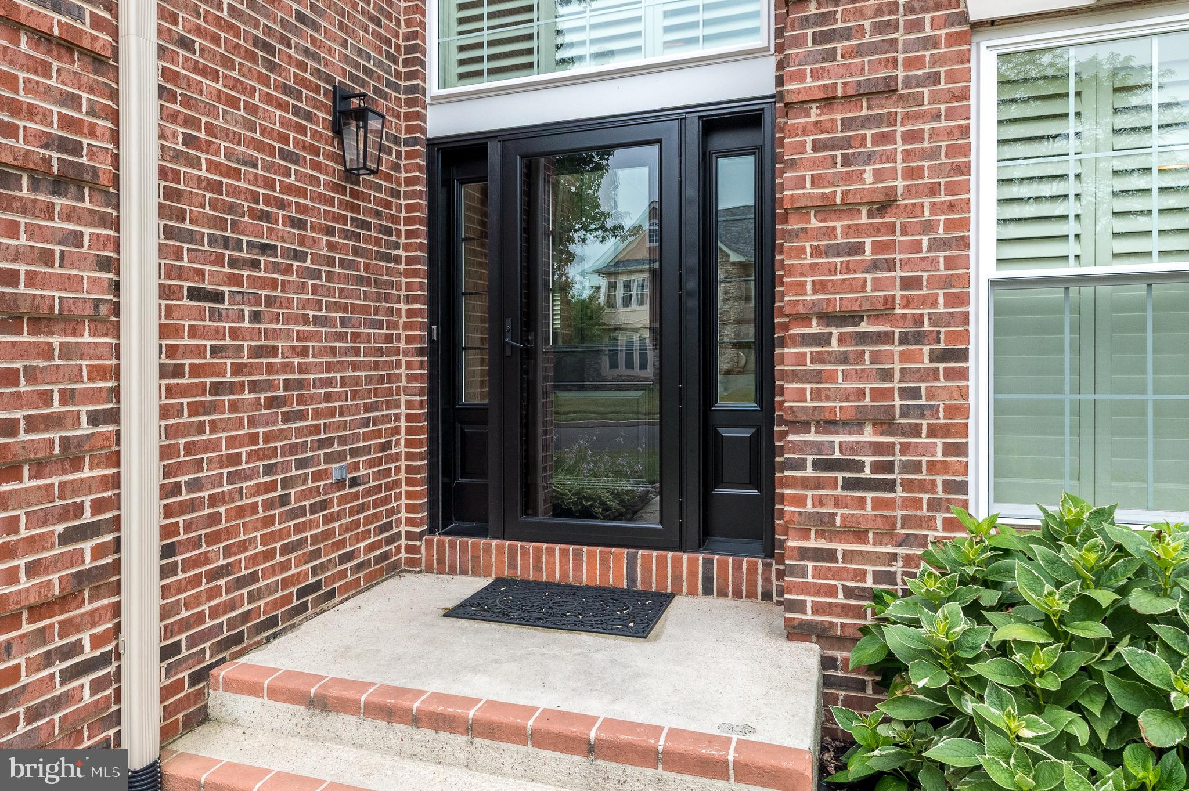
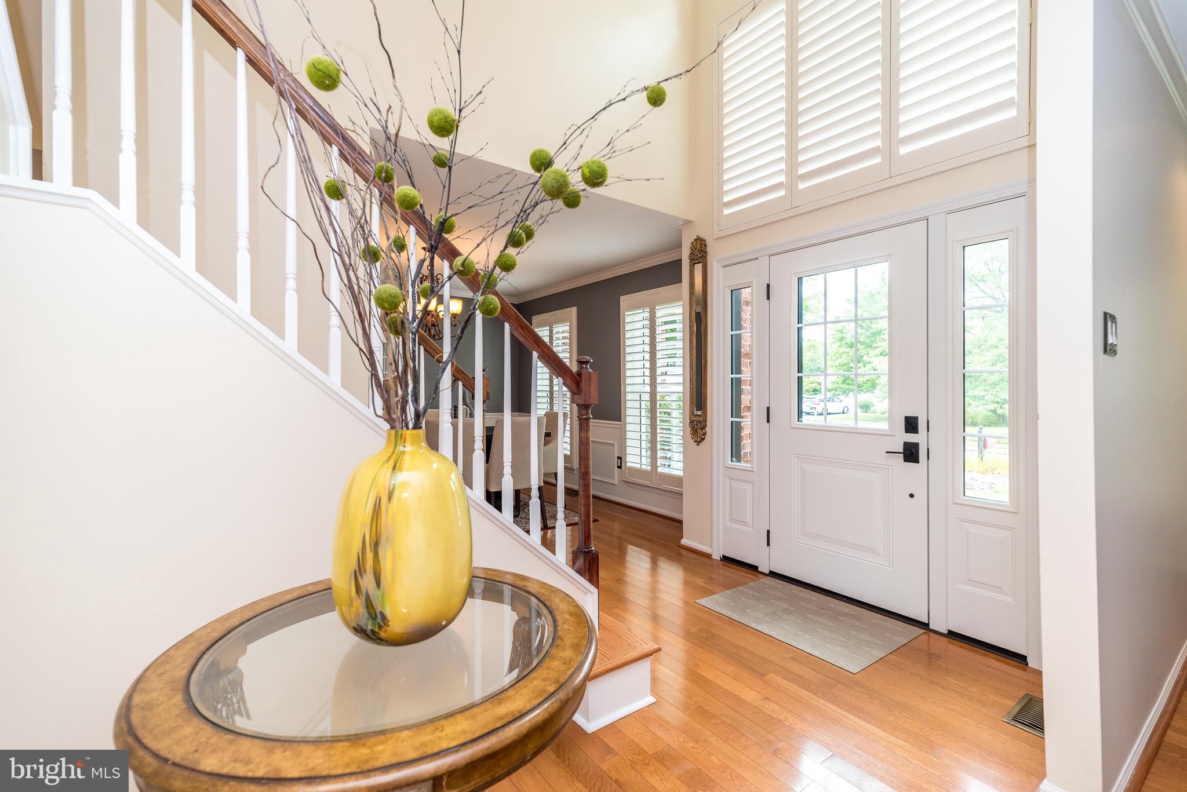
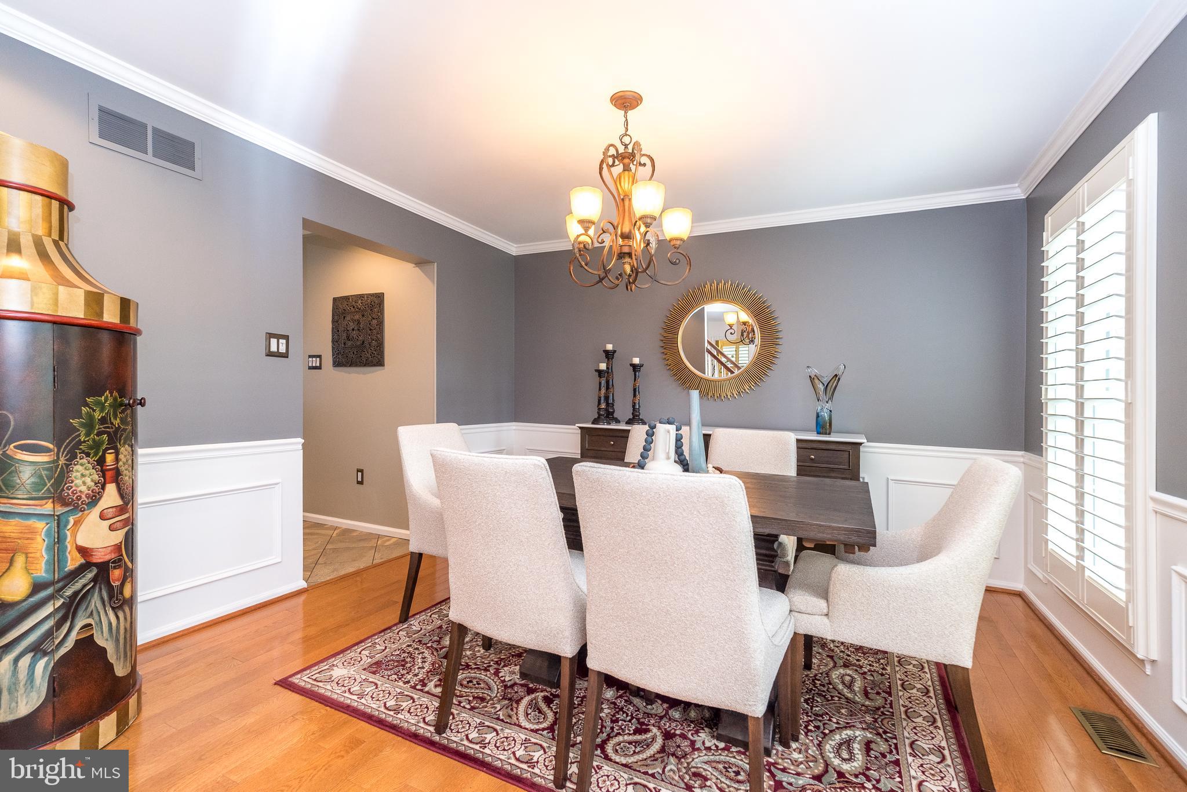
Enter an interest rate to see your estimated monthly payment.Welcome to 1203 Reins Circle, an exceptional 4-bedroom, 2.5-bath home perfectly situated on a quiet cul-de-sac in one of New Hope's most desirable neighborhoods. Located within the highly acclaimed New Hope-Solebury School District, this beautifully updated residence offers timeless style, quality craftsmanship, and an impressive list of upgrades, making it truly move-in ready. From the moment you arrive, you'll appreciate the meticulous attention to detail. In 2025, the home received all-new replacement windows complemented by custom Hunter Douglas shutters throughout, a new front entry door, and a new sliding glass door leading to the backyard deck. Additional mechanical updates include a new sump pump and backup sump pump (2024/2025), a tankless water heater (2023), a new roof (2018), and HVAC system (2014), providing years of comfort and peace of mind. The interior has been thoughtfully refreshed with whole-house painting completed between 2024 and 2026. Rich hardwood flooring, installed in 2012, flows throughout the main living areas, while the beautifully remodeled kitchen (2014) features updated finishes and tile flooring designed for both everyday living and entertaining. Upstairs, the hardwood staircase was remodeled in 2023, leading to four generously sized bedrooms. The spacious primary suite showcases an elegant tray ceiling and a luxurious remodeled en-suite bath completed in 2023, featuring a custom shower, upgraded flooring, and designer fixtures. The hall bath was beautifully renovated in 2022, and new carpeting was installed in the bedrooms in 2021. Every bedroom offers ceiling fans and abundant closet space. The finished basement expands your living space with new flooring (2023), a stunning custom brick veneer accent wall (2023), flooring repairs completed in 2024, and drywall repairs in 2025—creating the perfect setting for a media room, home gym, game room, or additional entertaining space. Step outside to your private backyard retreat. New landscaping completed in 2024 enhances the property's curb appeal, while the custom deck provides the perfect backdrop for outdoor dining, weekend barbecues, and gatherings with family and friends. The large backyard offers plenty of room for recreation, gardening, or simply relaxing in a peaceful setting. Ideally located just minutes from the charming shops, restaurants, and seasonal festivals of Peddler's Village, historic downtown New Hope, scenic Delaware River attractions, and an abundance of cultural events, this home also offers convenient access to major highways for commuting to Philadelphia, Princeton, New York City, and surrounding areas. Luxury, location, and an incredible list of thoughtful upgrades come together at 1203 Reins Circle—a rare opportunity to own an exceptional home in one of Bucks County's most sought-after communities.
| 12 hours ago | Status changed to Pending | |
| 12 hours ago | Listing updated with changes from the MLS® | |
| 3 months ago | Listing first seen on site |

The real estate listing information is provided by Bright MLS is for the consumer's personal, non-commercial use and may not be used for any purpose other than to identify prospective properties consumer may be interested in purchasing. Any information relating to real estate for sale or lease referenced on this web site comes from the Internet Data Exchange (IDX) program of the Bright MLS. This web site references real estate listing(s) held by a brokerage firm other than the broker and/or agent who owns this web site. The accuracy of all information is deemed reliable but not guaranteed and should be personally verified through personal inspection by and/or with the appropriate professionals. Properties in listings may have been sold or may no longer be available. The data contained herein is copyrighted by Bright MLS and is protected by all applicable copyright laws. Any unauthorized collection or dissemination of this information is in violation of copyright laws and is strictly prohibited. Copyright © 2020 Bright MLS. All rights reserved.
Did you know? You can invite friends and family to your search. They can join your search, rate and discuss listings with you.