

81 QUEEN LILY ROADLEVITTOWN, PA19057
Mortgage Calculator
Monthly Payment (Est.)
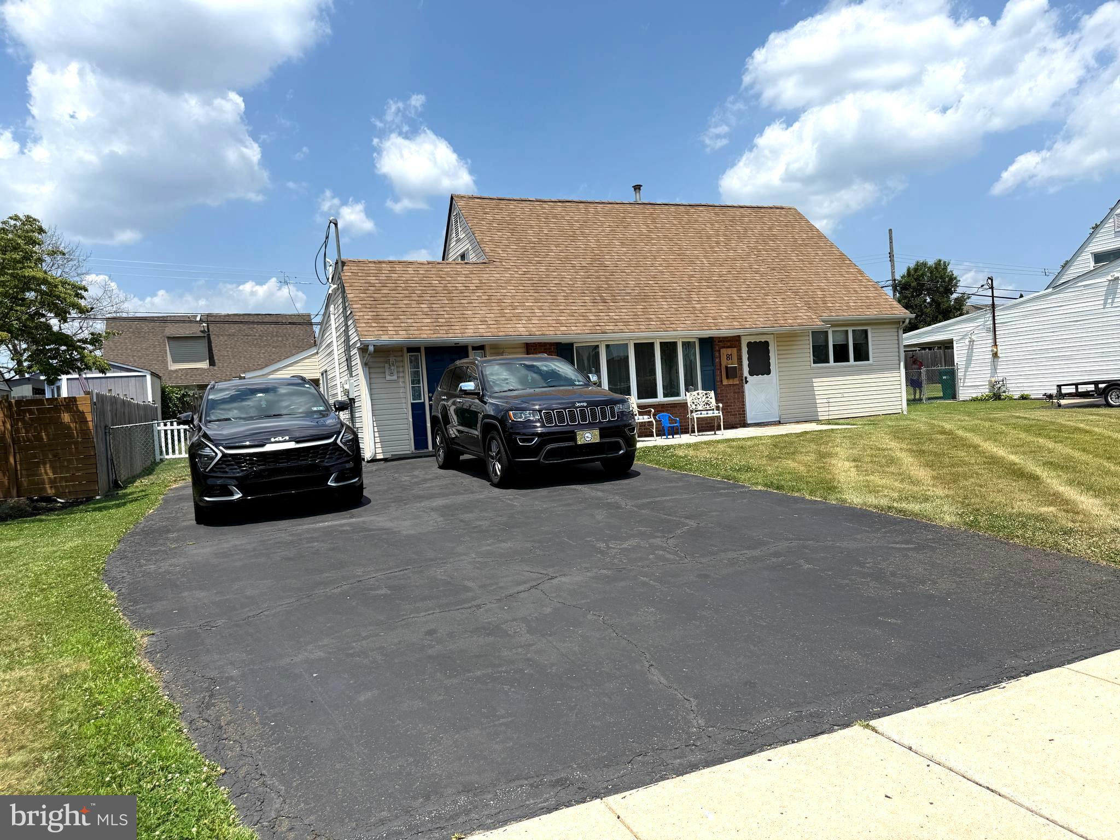
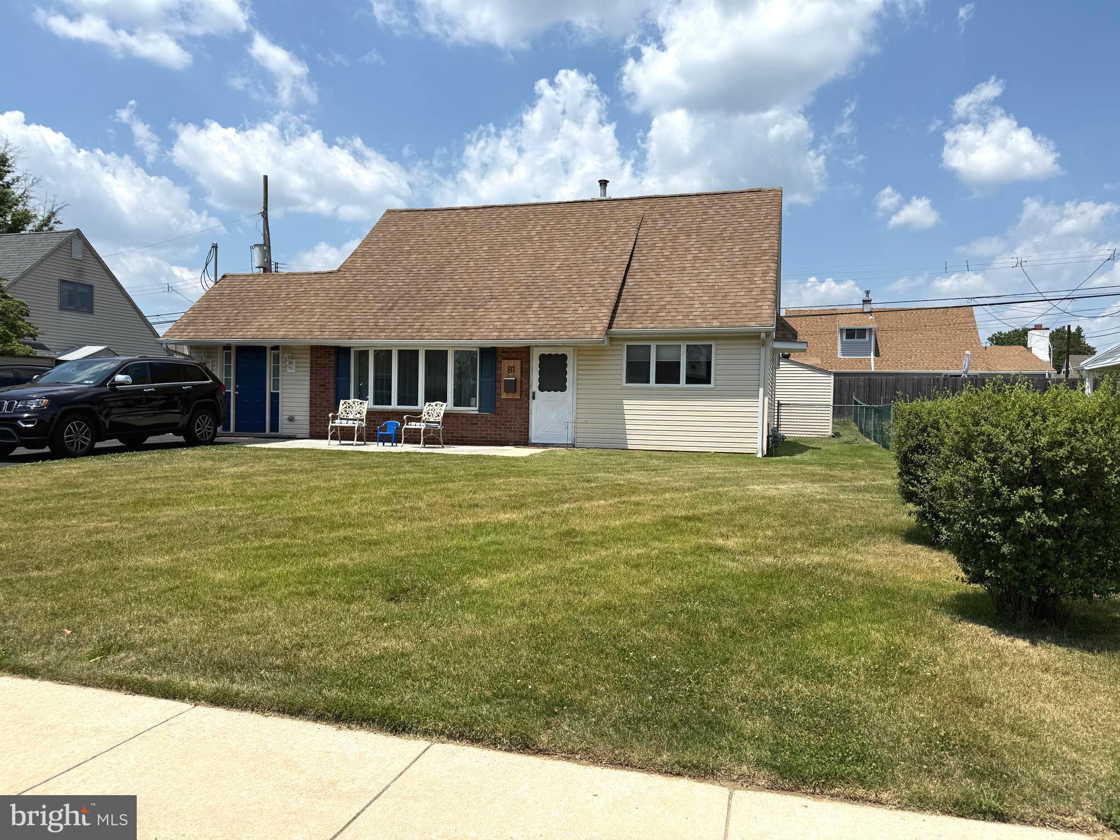
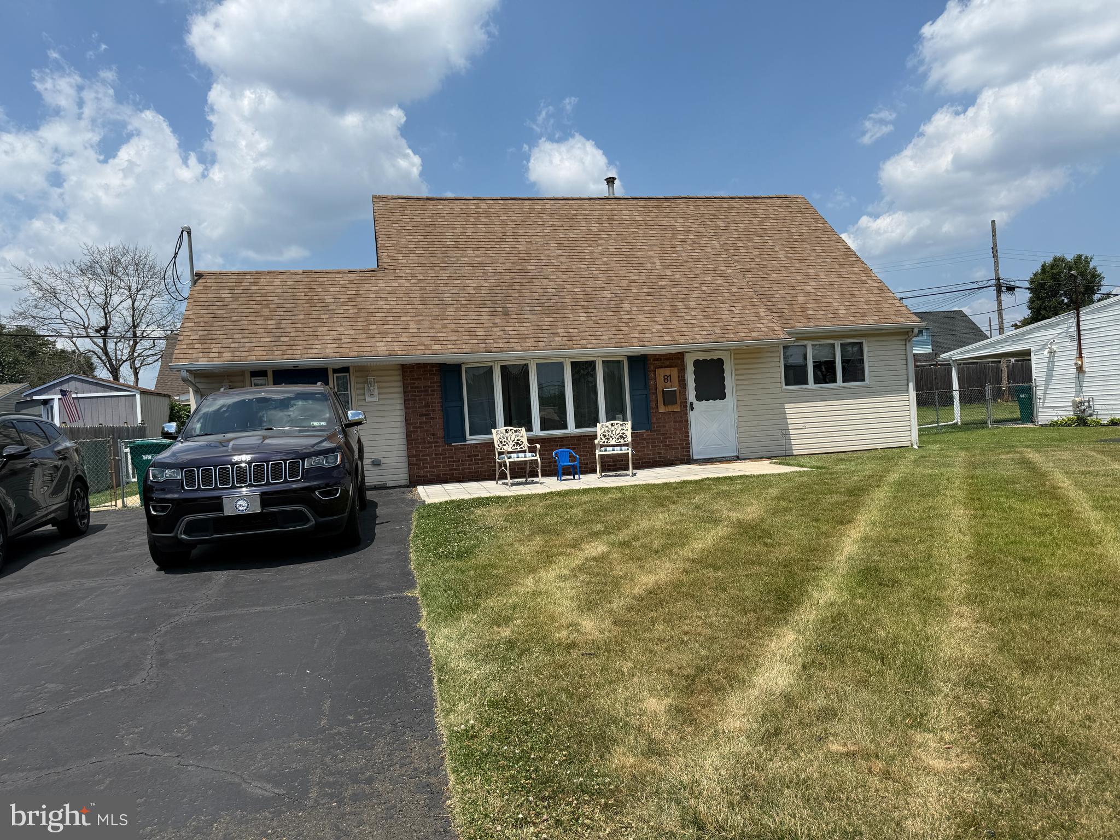
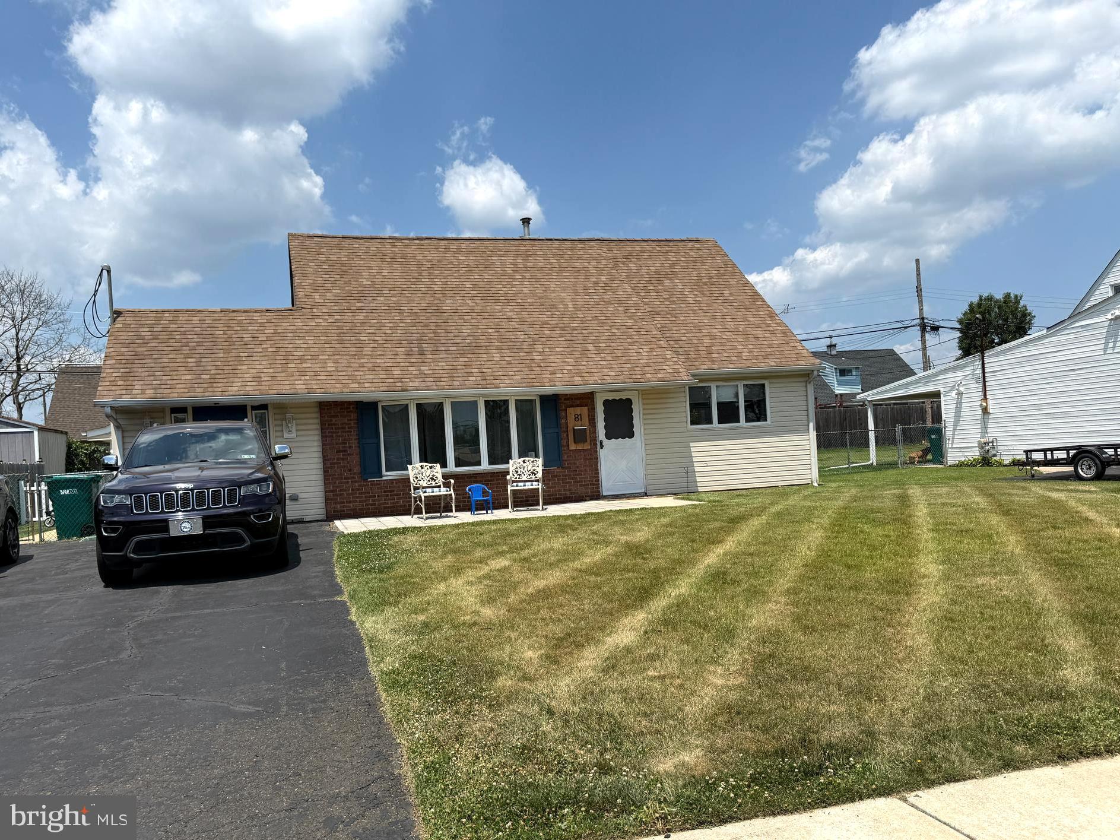
Enter an interest rate to see your estimated monthly payment.Nestled in the charming Quincy Hollow neighborhood, this delightfulJubilee offers a perfect blend of classic charm and modern comfort. Built in 1955, this residence has been lovingly maintained and is ready to welcome its next owners with open arms. As you step inside, you'll be greeted by a warm and inviting atmosphere that instantly feels like home. The spacious living area is perfect for gathering. Natural light pours in through the windows, creating a bright and cheerful ambiance throughout the home. With three well-appointed bedrooms and two full bathrooms, this property provides ample space for relaxation and privacy. Bedrooms' features include a first-floor master with a large walk-in closet and sitting area and an oversized bedroom with upstairs featuring 3 closets. The heart of the home is the inviting kitchen large dining room and bonus room which can be used for anything from an extra living space or large office. The first floor is rounded out by a large laundry room with plenty of storage. Outside, the property boasts of an ample covered patio, a separate area to keep the dogs for all the dog lovers. The double driveway accommodates up to four vehicles, ensuring convenience for you and your guests. Quincy Hollow is a peaceful community that offers a sense of belonging, with nearby amenities and parks that enhance the quality of life. Newer gas heat and central air are amenities not found in your normal Jubilee. Whether you're taking a stroll through the neighborhood or enjoying local shops and dining, this location has something for everyone. This home is not just a place to live; it's a canvas for your life's memories. With its timeless appeal and inviting features, it's ready for you to make it your own.
| 4 days ago | Listing updated with changes from the MLS® | |
| 3 months ago | Status changed to Active Under Contract | |
| 3 months ago | Listing first seen on site |

The real estate listing information is provided by Bright MLS is for the consumer's personal, non-commercial use and may not be used for any purpose other than to identify prospective properties consumer may be interested in purchasing. Any information relating to real estate for sale or lease referenced on this web site comes from the Internet Data Exchange (IDX) program of the Bright MLS. This web site references real estate listing(s) held by a brokerage firm other than the broker and/or agent who owns this web site. The accuracy of all information is deemed reliable but not guaranteed and should be personally verified through personal inspection by and/or with the appropriate professionals. Properties in listings may have been sold or may no longer be available. The data contained herein is copyrighted by Bright MLS and is protected by all applicable copyright laws. Any unauthorized collection or dissemination of this information is in violation of copyright laws and is strictly prohibited. Copyright © 2020 Bright MLS. All rights reserved.
Did you know? You can invite friends and family to your search. They can join your search, rate and discuss listings with you.