

919A W BROAD STREET 919AQUAKERTOWN, PA18951
Mortgage Calculator
Monthly Payment (Est.)
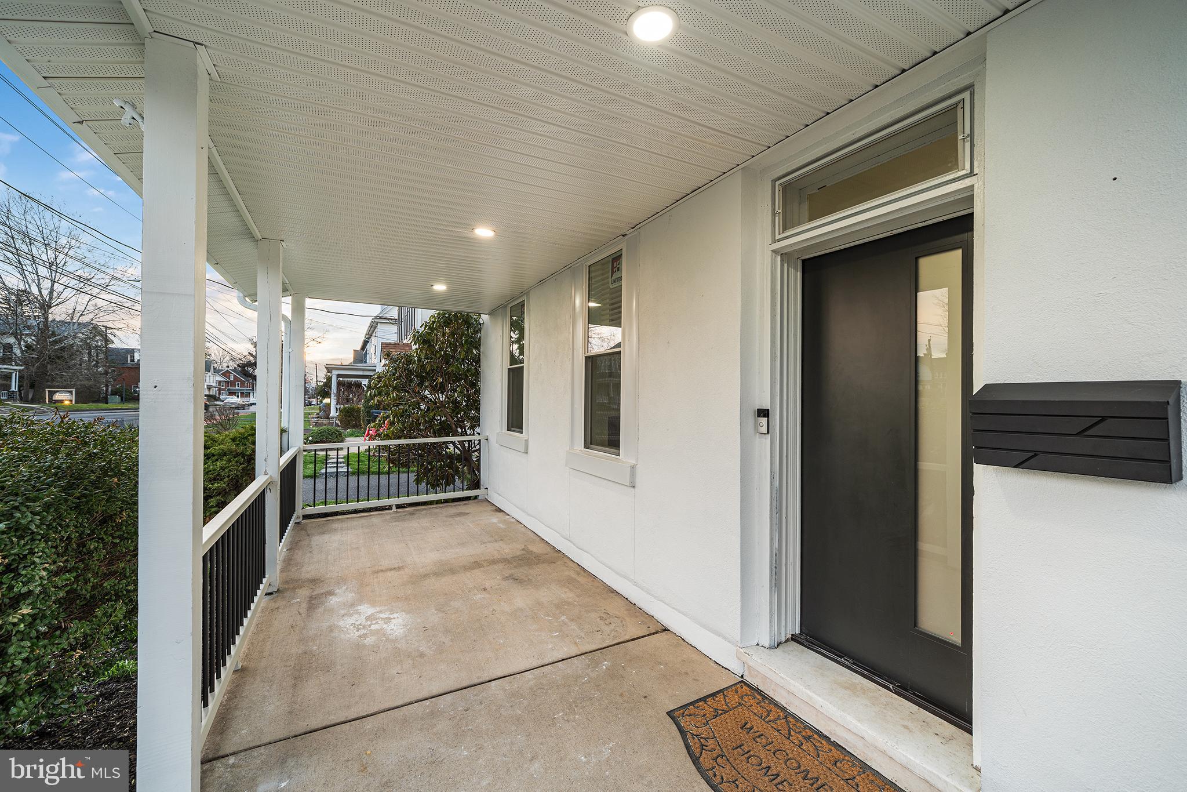
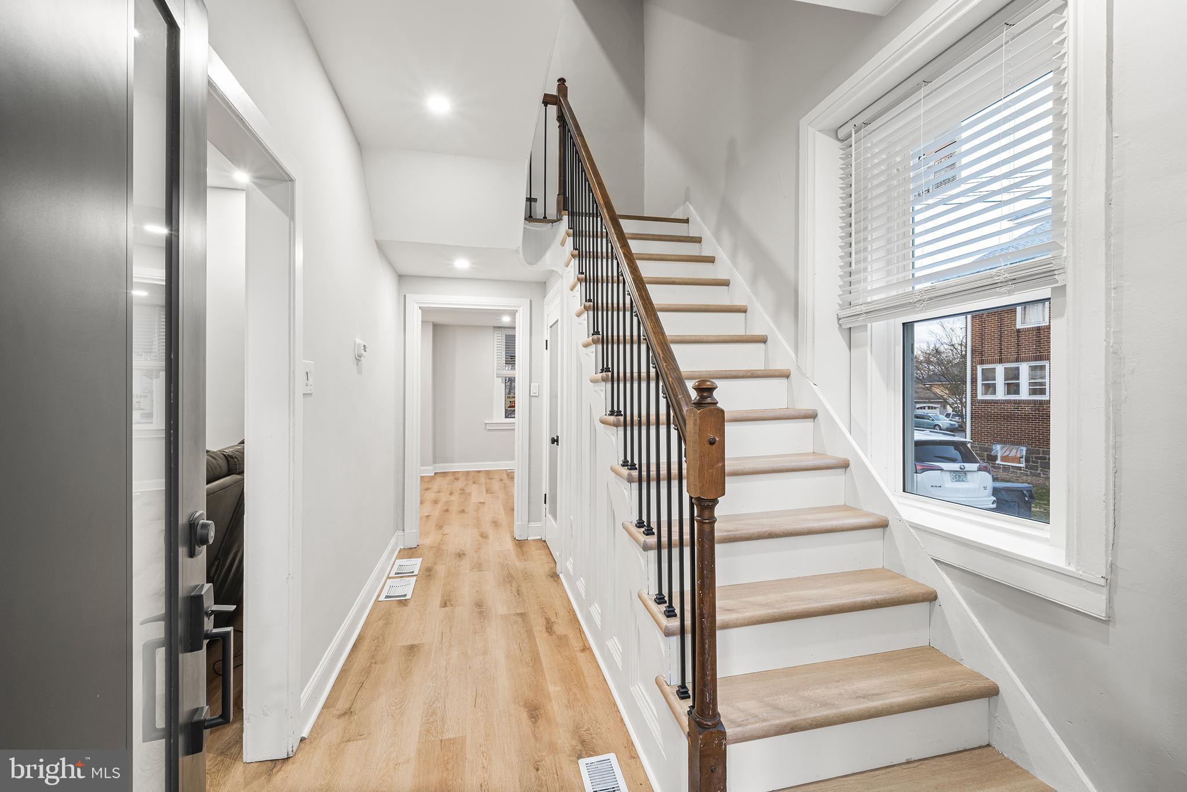
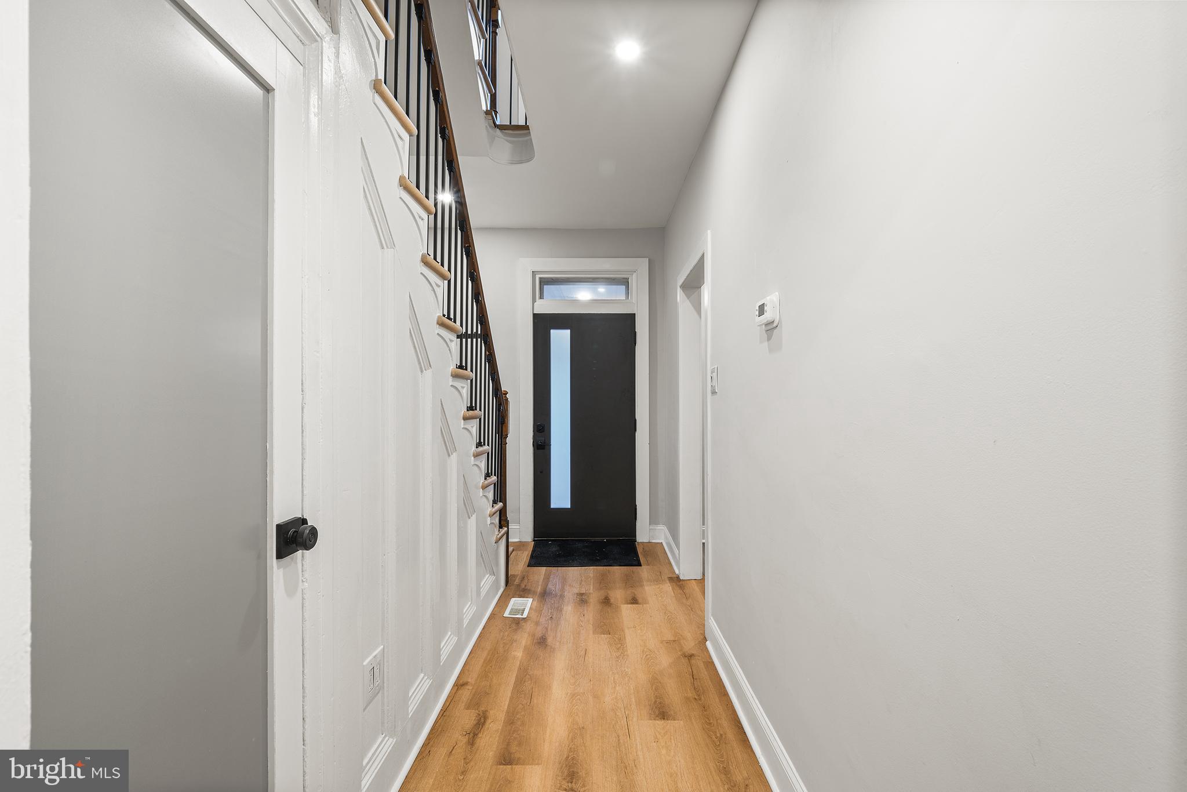
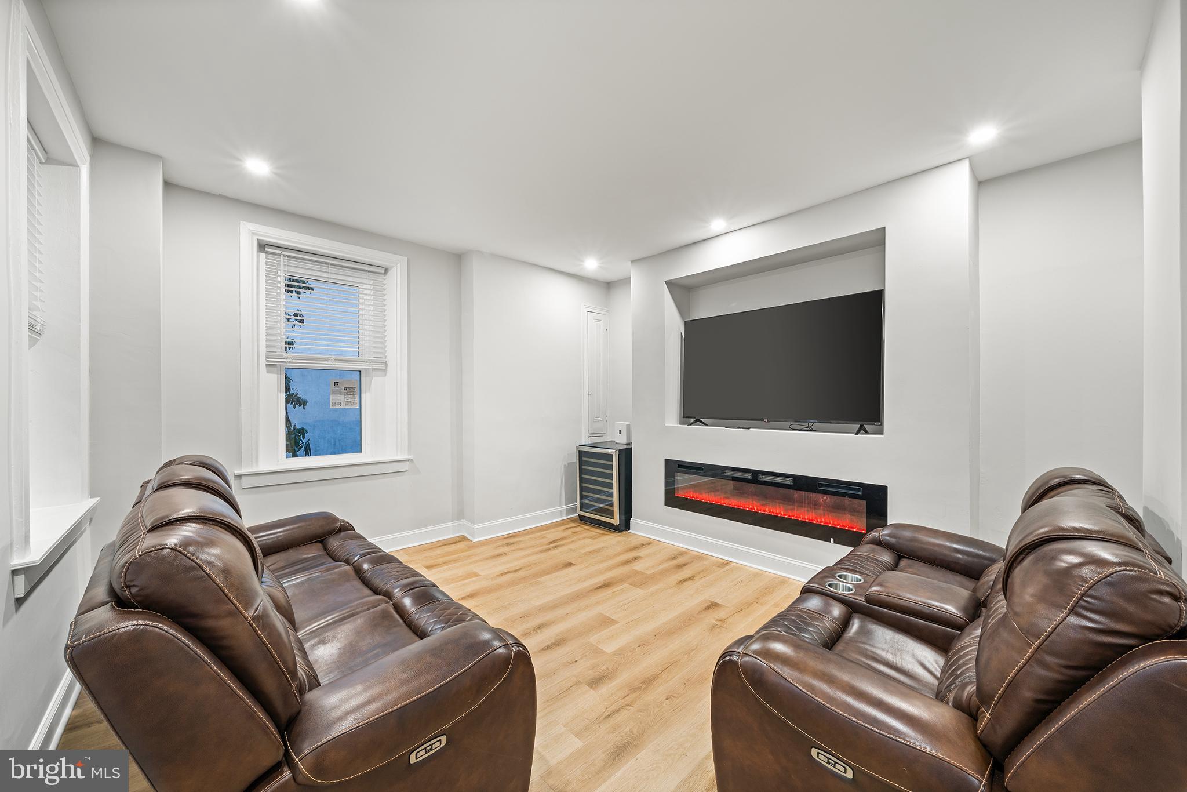
$1,574Hello welcome home! Let’s tell you about this home & town. The house a master class in old charm meets new. This home was painstakingly renewed, from dilapidated to delightful. Positioned in the Boro of one of the most vibrant & active communities. Among dozens of sports teams, there is also a Women’s Club, historical societies, Chamber and Rotary club. Activities and events: Summer Fest, Pilates & Zumba in the park, annual Halloween parade, Memorial Day parade, Community Pool (Mermaid at the pool & DJ at the pool), 4th of July Community Day, Farmers Markets, the Univest outdoor Amphitheater for concerts, James A. Michener Public Library, Arts Alive (May), Autumn alive (October), Christmas Tree Lighting and House Tours (Nov/Dec). Parks galore: Memorial, Quinby’s Playground, Triangle, Cedar Grove, Freedom, a Community Garden, Athletic fields, Lake Towhee, and Nockamixon State Park too! Plus 47,000 square foot Free Fall Action skate park, 2 basketball courts, hockey rinks and winter rinks too! If you think that is fantastic, wait till you hear about the house! It was taken from neglect to new. From outside to inside you have comfort & beauty. The outside was treated to a new roof (2025) and refreshed landscaping (2026). Inside, every room was refreshed, making it bright, welcoming and sound. Each piece of trim work, wall, floor and ceiling was cared for, including many windows throughout. The heart of the home; the kitchen was treated to new cabinets, countertops, floor, and new appliance package. A new half bath was added rounding out the main level. The full bath on the 2nd floor was renovated and features new flooring, vanity, and shower! The house is chilly in the summer and toasty in the winter because it also has new HVAC (2025) and a new mini split (2026) on the 3rd floor for ultimate comfort year-round! The washing machine was thoughtfully moved from the basement to the upper level for convenience. The current hot water heater is electric, with gas hook up available. Now wander on down to the front porch, grab a drink & watch the world go by, because you have no house chores to do or pay for! Hurry, this is a good one! Schedule your tour today!
| 9 hours ago | Listing updated with changes from the MLS® | |
| 2 days ago | Listing first seen on site |

The real estate listing information is provided by Bright MLS is for the consumer's personal, non-commercial use and may not be used for any purpose other than to identify prospective properties consumer may be interested in purchasing. Any information relating to real estate for sale or lease referenced on this web site comes from the Internet Data Exchange (IDX) program of the Bright MLS. This web site references real estate listing(s) held by a brokerage firm other than the broker and/or agent who owns this web site. The accuracy of all information is deemed reliable but not guaranteed and should be personally verified through personal inspection by and/or with the appropriate professionals. Properties in listings may have been sold or may no longer be available. The data contained herein is copyrighted by Bright MLS and is protected by all applicable copyright laws. Any unauthorized collection or dissemination of this information is in violation of copyright laws and is strictly prohibited. Copyright © 2020 Bright MLS. All rights reserved.
Did you know? You can invite friends and family to your search. They can join your search, rate and discuss listings with you.