

1795 FREIER ROADQUAKERTOWN, PA18951
Mortgage Calculator
Monthly Payment (Est.)
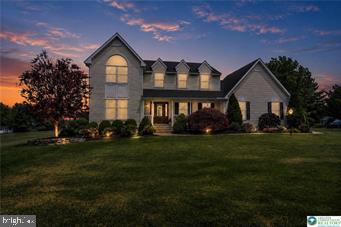
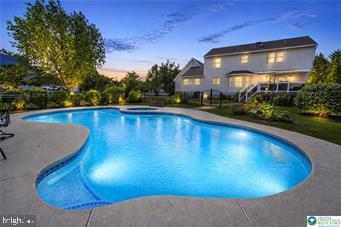
$3,832*** Looking For a beautiful property inside & out? - Welcome to this exceptional home, where timeless style meets modern comfort in every detail *** The heart of the home is the beautifully updated white kitchen, featuring a full stainless steel appliance package, sophisticated & timeless tile backsplash, abundant cabinetry and a spacious eating area with plantation blinds - an inviting layout perfect for both everyday living and entertaining *** The open-concept family room is warm and welcoming, centered around a cozy gas fireplace and offering seamless access lot the living room & to the backyard, creating an effortless indoor-outdoor flow *** This luxurious primary suite is a true retreat - highlighted by a stunning Palladian window that fills the room with natural light, cathedral ceiling area for relaxing, private spa-like bath features a relaxing Jacuzzi tub, a newly renovated walk-in tiled shower, and a generous walk-in closet *** The finished lower level expands the living space with an additional family room, a spacious recreation room, walk-out access to the backyard, and an enormous storage area to accommodate all your needs *** Entire house is so light & bright - enhanced by numerous new Anderson Windows *** Step outside to discover your own private oasis: Meticulously landscaped grounds showcase a retiled inground pool and spa beautifully enclosed by newly installed black iron fencing, plus a cozy fire pit creating the perfect gathering place for cool evenings with family and friends *** Overlooking it all is a new Trex deck complete with maintenance free railings with iron balusters, and a retractable awning, providing the ideal setting for outdoor dining or simply relaxing in the shade *** Adding even more versatility, the property includes a massive outbuilding with electricity and a garage door for easy access to lawn equipment, recreational vehicles, or workshop space, along with abundant additional storage *** Original owners have taken exceptional pride in the meticulous care and maintenance of this home every step of the way - during construction, home was built with 10 inch poured concrete foundation and 2 X 6 exterior wall framing, a reflection of a commitment to quality and energy efficiency *** Total property acreage is 2.279 acres which offers the potential for subdivision - a 1 + Acre lot is part of this parcel offering public water & sewer *** This remarkable property is the perfect blend of luxury, functionality, and outdoor living, making it a place you’ll be proud to call home.
| 2 months ago | Status changed to Pending | |
| 2 months ago | Listing updated with changes from the MLS® | |
| 2 months ago | Listing first seen on site |

The real estate listing information is provided by Bright MLS is for the consumer's personal, non-commercial use and may not be used for any purpose other than to identify prospective properties consumer may be interested in purchasing. Any information relating to real estate for sale or lease referenced on this web site comes from the Internet Data Exchange (IDX) program of the Bright MLS. This web site references real estate listing(s) held by a brokerage firm other than the broker and/or agent who owns this web site. The accuracy of all information is deemed reliable but not guaranteed and should be personally verified through personal inspection by and/or with the appropriate professionals. Properties in listings may have been sold or may no longer be available. The data contained herein is copyrighted by Bright MLS and is protected by all applicable copyright laws. Any unauthorized collection or dissemination of this information is in violation of copyright laws and is strictly prohibited. Copyright © 2020 Bright MLS. All rights reserved.
Did you know? You can invite friends and family to your search. They can join your search, rate and discuss listings with you.