

29 EVELYN LANEQUAKERTOWN, PA18951
Mortgage Calculator
Monthly Payment (Est.)
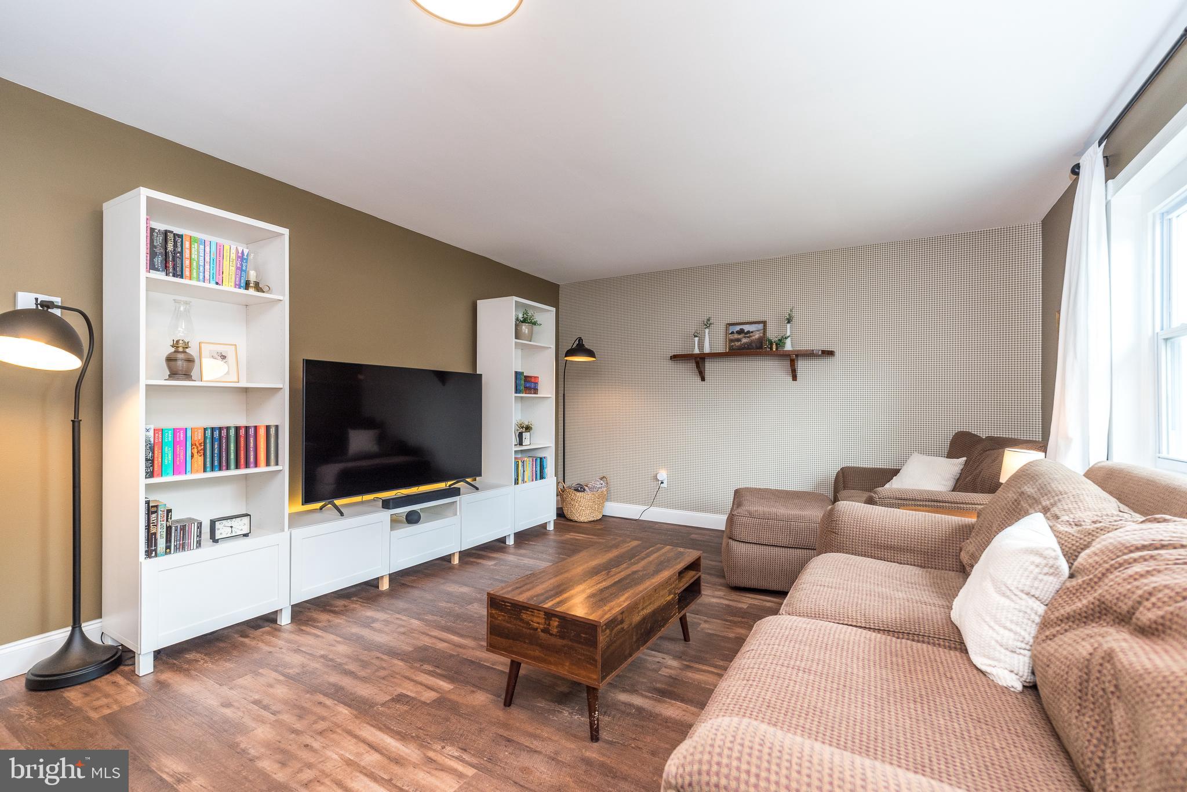
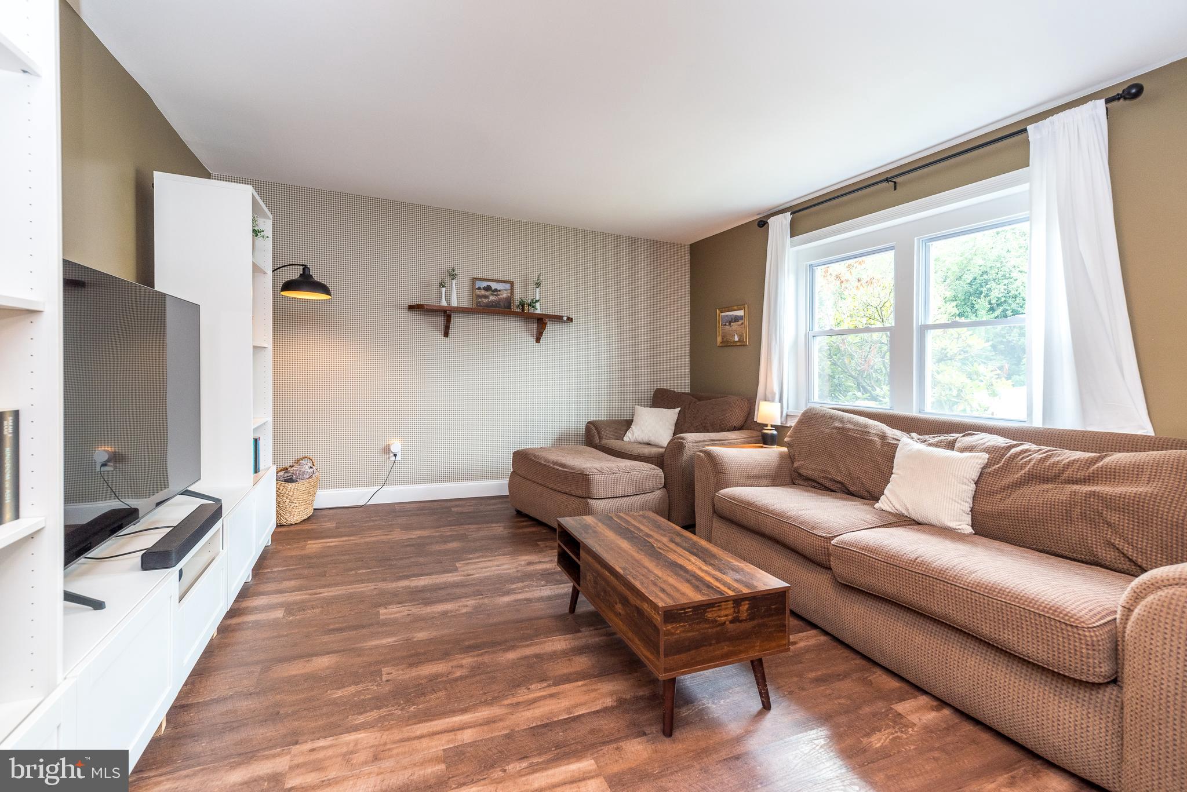
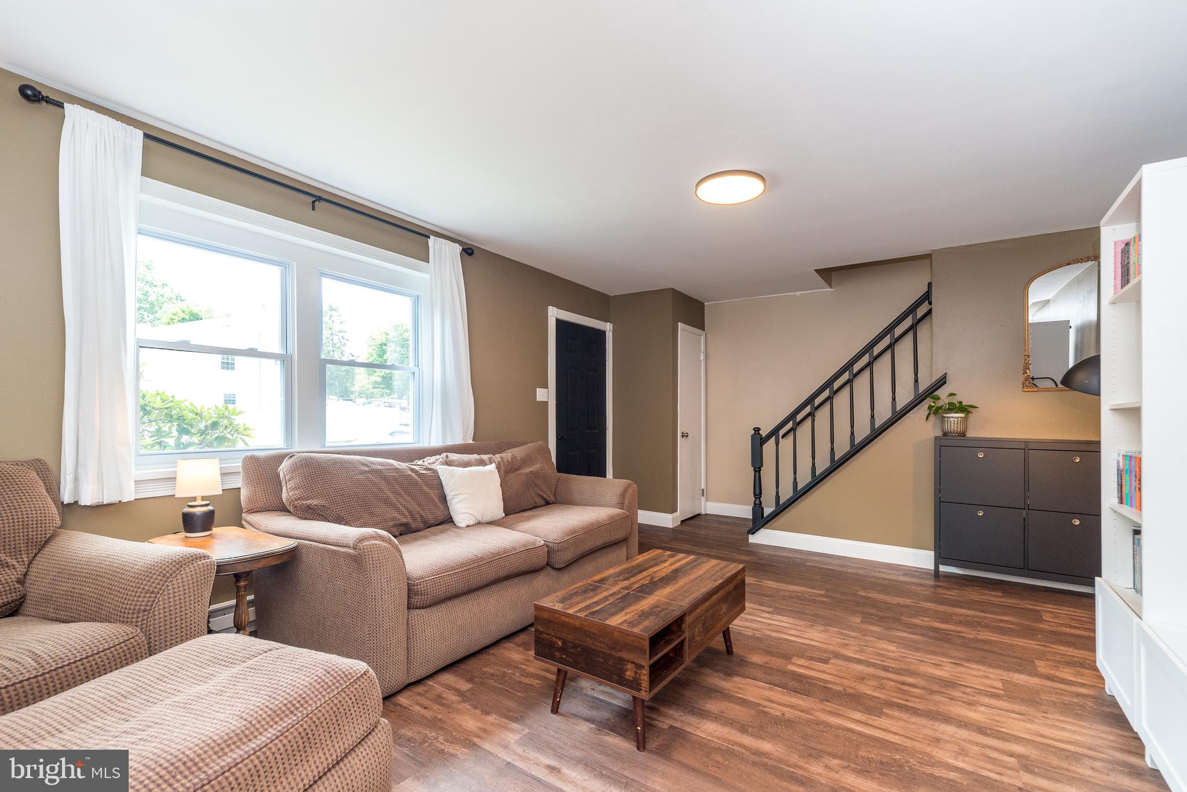
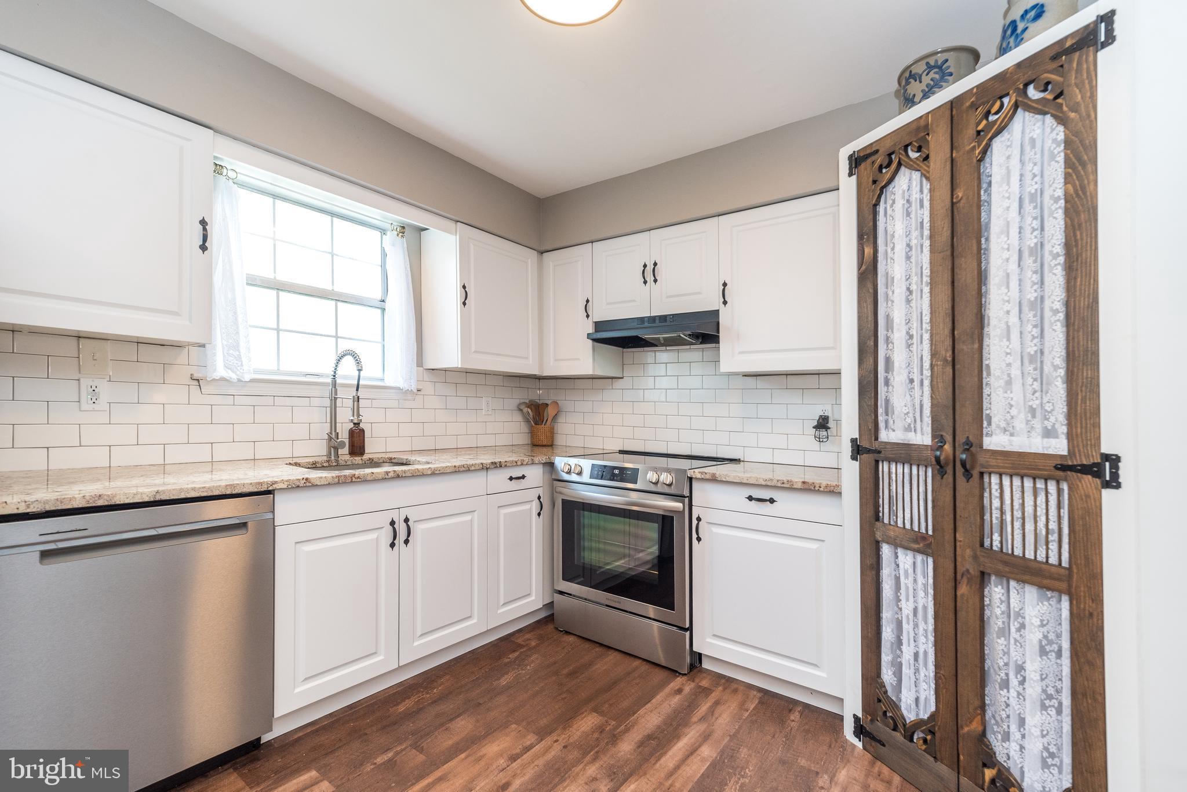
$1,574This move-in ready end-unit townhome is one you won't want to miss! Beautifully updates throughout, this home offers the perfect blend of style, comfort, and convenience. The stunning remodeled kitchen features all-new cabinetry, new island with a butcher block countertop, new stainless steel appliances, and a beautifully illuminated pantry. Additional updates include new lighting throughout the home, luxury vinyl plank flooring across the entire main level, two new sliding patio doors, a few new windows and a new double vanity in the hall bathroom. One of the home's standout features is the spacious daylight walkout basement, already divided into four separate rooms, providing exceptional flexibility for additional living space, a home office, fitness area, hobby room, or storage. Enjoy the privacy of woods behind the property and the added benefit of no HOA. Conveniently located near the Turnpike, shopping, and dining, this beautifully updated home offers both comfort and accessibility. Schedule your showing today—this one is sure to impress!
| a week ago | Status changed to Pending | |
| a week ago | Listing updated with changes from the MLS® | |
| 3 weeks ago | Listing first seen on site |

The real estate listing information is provided by Bright MLS is for the consumer's personal, non-commercial use and may not be used for any purpose other than to identify prospective properties consumer may be interested in purchasing. Any information relating to real estate for sale or lease referenced on this web site comes from the Internet Data Exchange (IDX) program of the Bright MLS. This web site references real estate listing(s) held by a brokerage firm other than the broker and/or agent who owns this web site. The accuracy of all information is deemed reliable but not guaranteed and should be personally verified through personal inspection by and/or with the appropriate professionals. Properties in listings may have been sold or may no longer be available. The data contained herein is copyrighted by Bright MLS and is protected by all applicable copyright laws. Any unauthorized collection or dissemination of this information is in violation of copyright laws and is strictly prohibited. Copyright © 2020 Bright MLS. All rights reserved.
Did you know? You can invite friends and family to your search. They can join your search, rate and discuss listings with you.