

102 PARKSIDE DRIVENEW HOPE, PA18938
Mortgage Calculator
Monthly Payment (Est.)
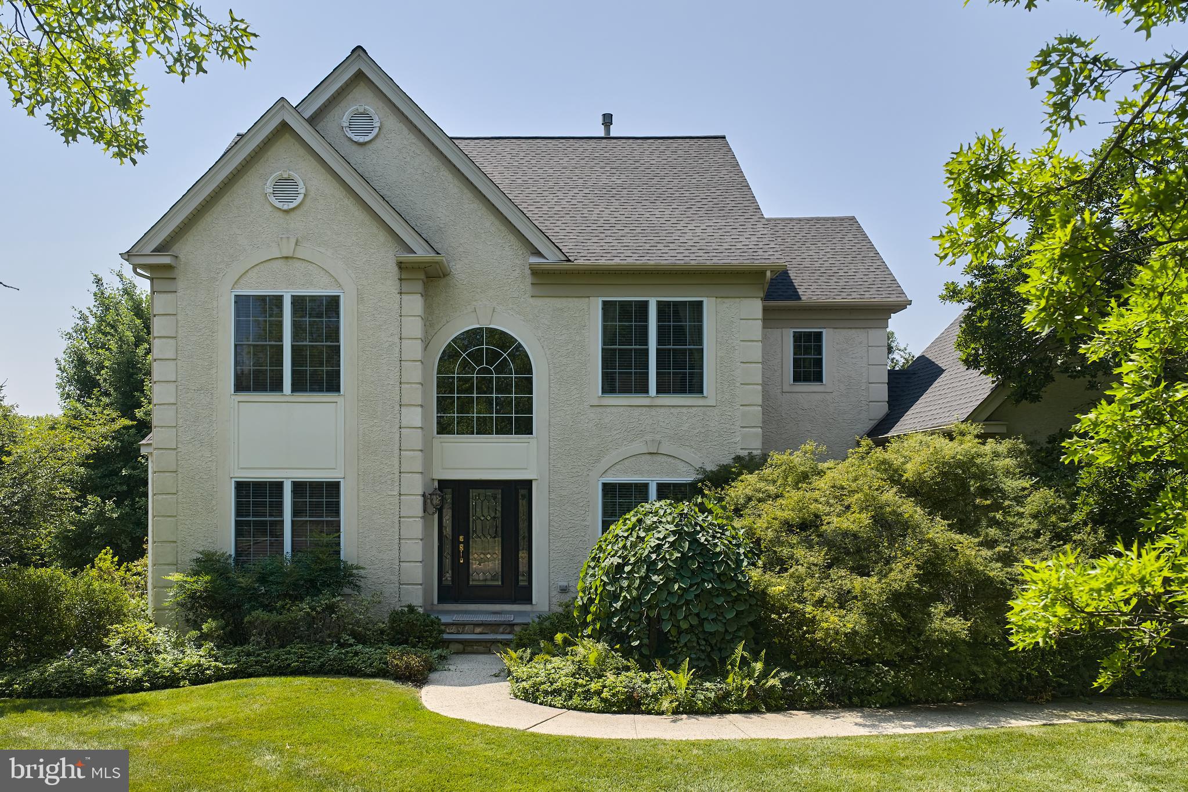
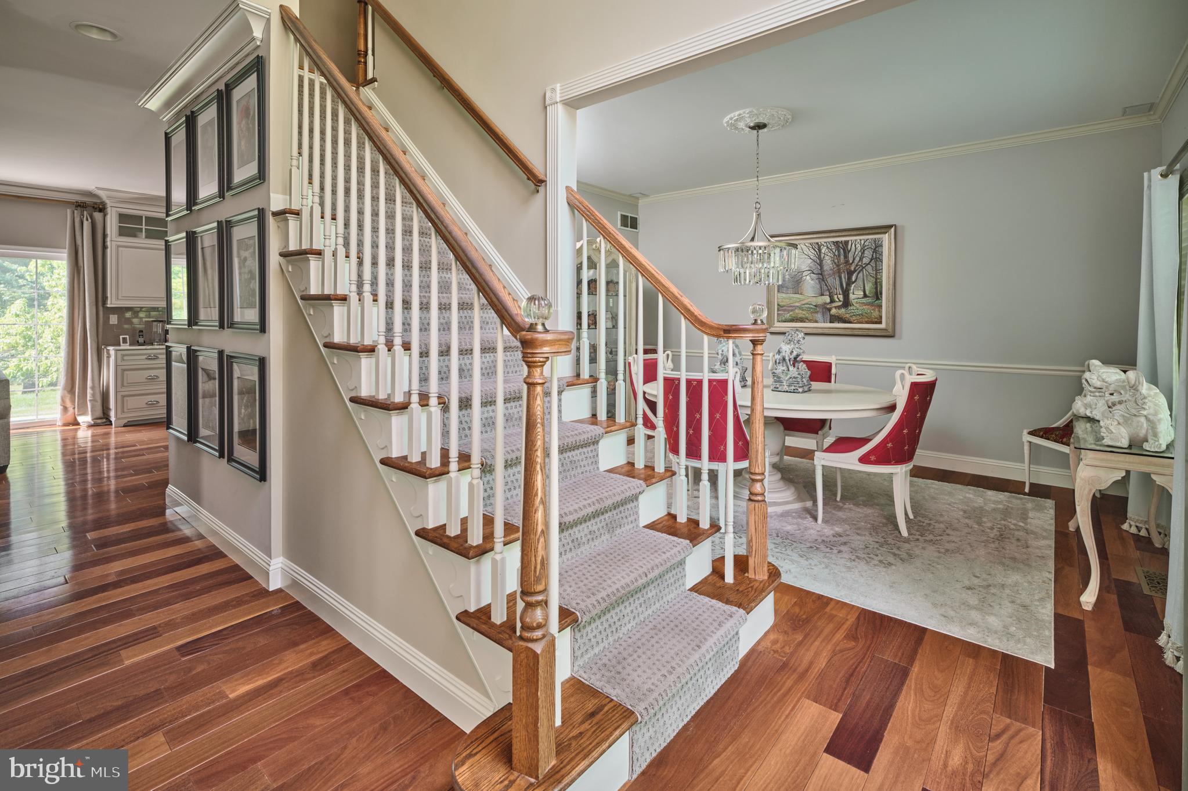
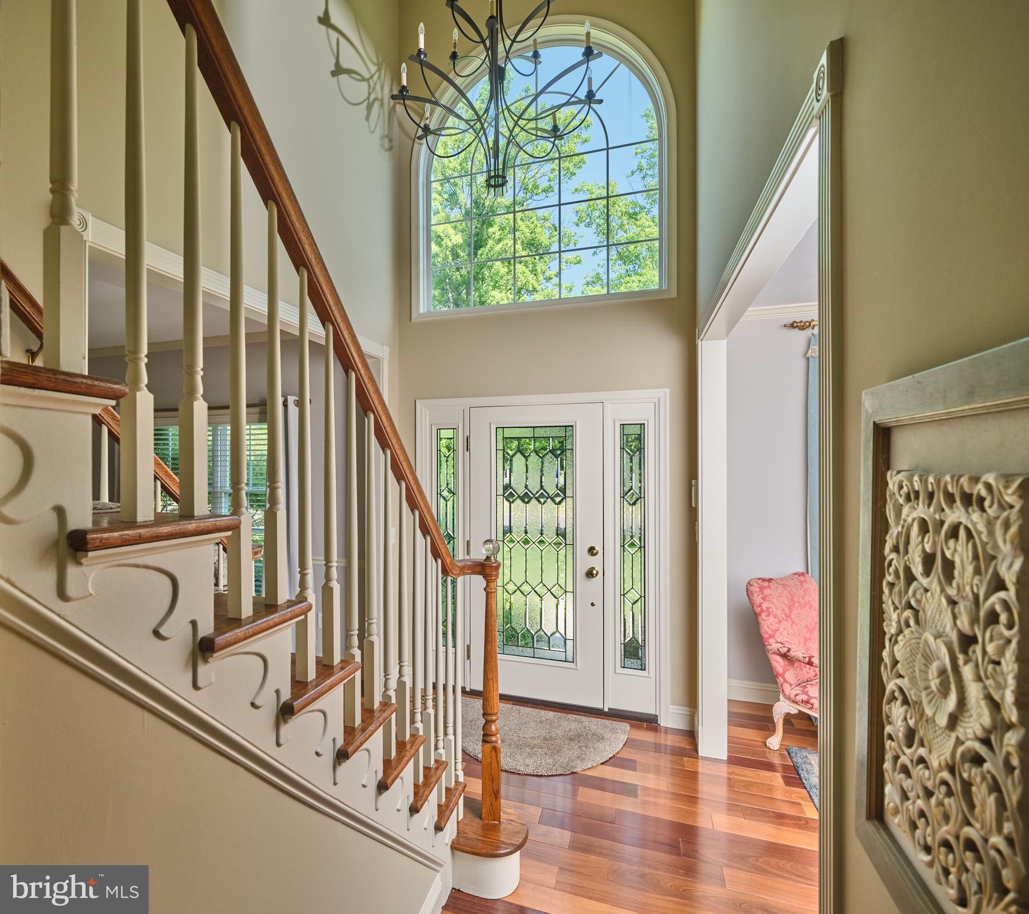
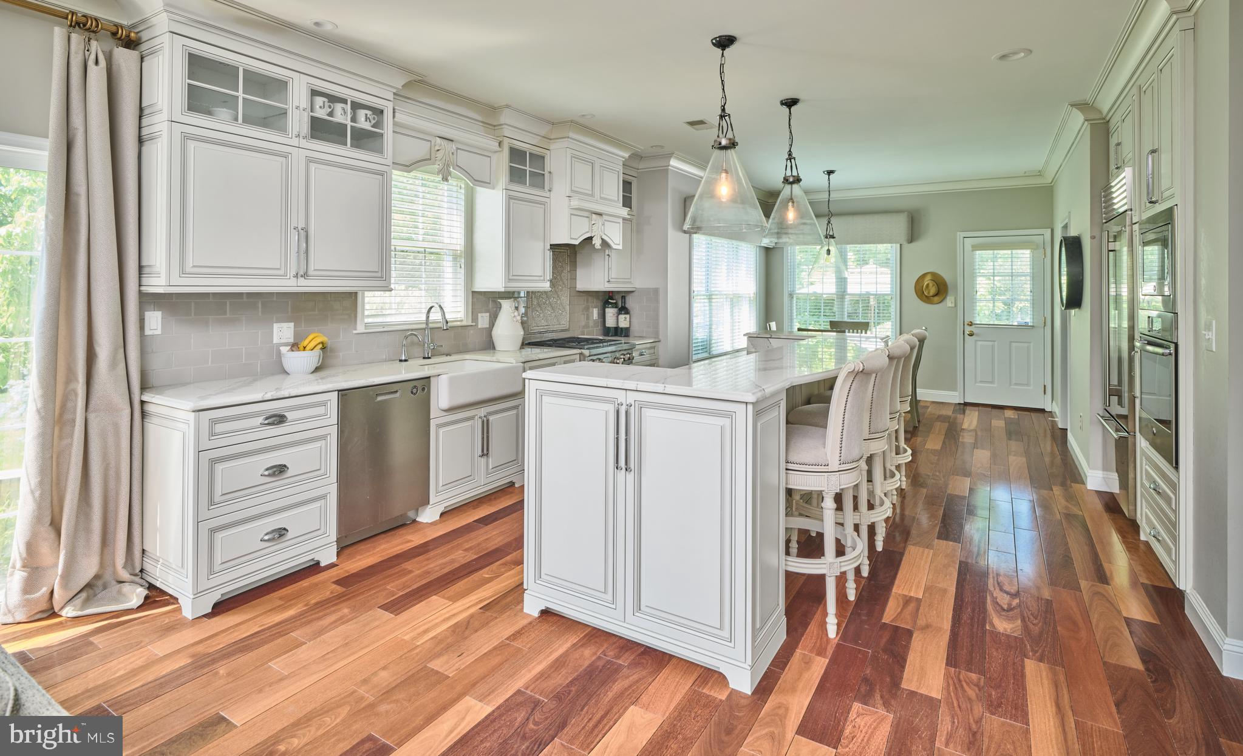
$4,334Nestled in one of New Hope's most desirable neighborhoods, this beautifully updated residence blends timeless elegance with modern comfort. Hardwood flooring flows throughout the main level, where formal living and dining rooms seamlessly complement the home's inviting everyday living spaces. The renovated gourmet eat-in kitchen is appointed with granite countertops, a Wolf gas range, Sub-Zero refrigerator, built-in oven and microwave, wine refrigerator, and abundant cabinetry. Just beyond, the family room is anchored by a gas fireplace, creating the perfect setting for everyday living and entertaining. Upstairs, hardwood flooring continues throughout, leading to the owner's suite featuring a walk-in closet, an additional closet, and a beautifully renovated en-suite bath. Every bathroom in the home has been thoughtfully updated with timeless finishes. Three additional bedrooms share a beautiful hall bath. Outside, professionally designed stone patios and a partially fenced backyard provide outdoor living, offering the perfect space for entertaining, relaxing, or pets. Ideally located just minutes from the shops, restaurants, and vibrant lifestyle of downtown New Hope and the Delaware River, this exceptional home offers the perfect blend of luxury, comfort, and convenience. Located in New Hope Solebury school district.
| 3 weeks ago | Status changed to Pending | |
| 3 weeks ago | Listing updated with changes from the MLS® | |
| 2 months ago | Listing first seen on site |

The real estate listing information is provided by Bright MLS is for the consumer's personal, non-commercial use and may not be used for any purpose other than to identify prospective properties consumer may be interested in purchasing. Any information relating to real estate for sale or lease referenced on this web site comes from the Internet Data Exchange (IDX) program of the Bright MLS. This web site references real estate listing(s) held by a brokerage firm other than the broker and/or agent who owns this web site. The accuracy of all information is deemed reliable but not guaranteed and should be personally verified through personal inspection by and/or with the appropriate professionals. Properties in listings may have been sold or may no longer be available. The data contained herein is copyrighted by Bright MLS and is protected by all applicable copyright laws. Any unauthorized collection or dissemination of this information is in violation of copyright laws and is strictly prohibited. Copyright © 2020 Bright MLS. All rights reserved.
Did you know? You can invite friends and family to your search. They can join your search, rate and discuss listings with you.